Property photo 1
Property photo 2
Property photo 3
Property photo 4
Property photo 5
4 Beds
4 Baths
2,874 sqft

$649,900

13 Sunset Ridge, Rocky Hill CT, 06067

Price per sqft$226.13
Built in1982
Property size2,874 sqft
Property typeResidential

Overview

Active

Listed Sep 2, 2026

Updated 3 days ago

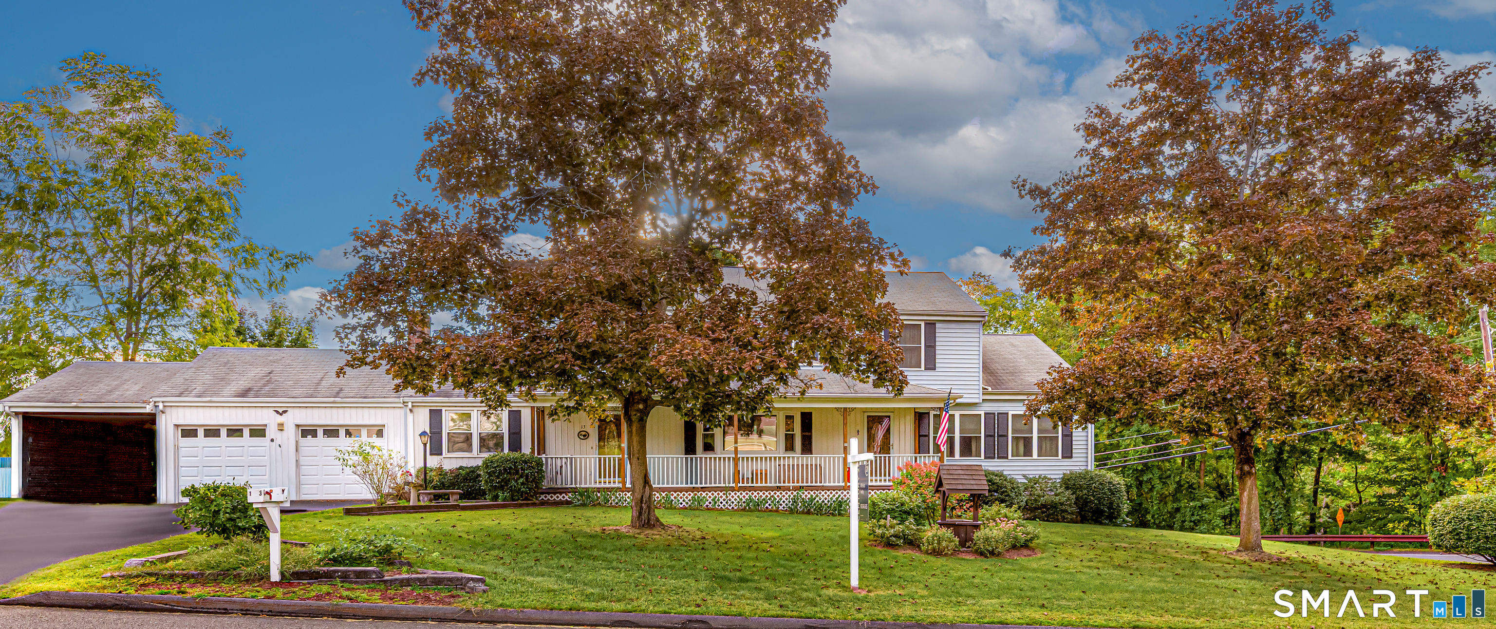
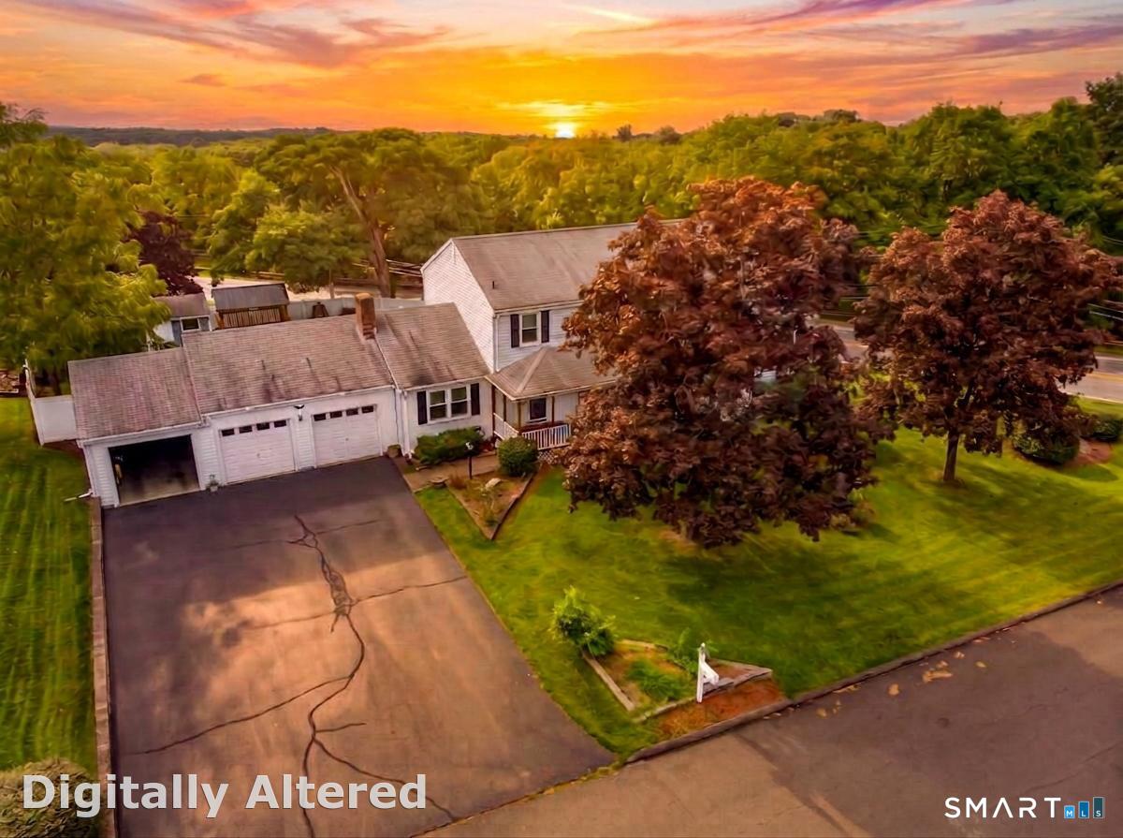
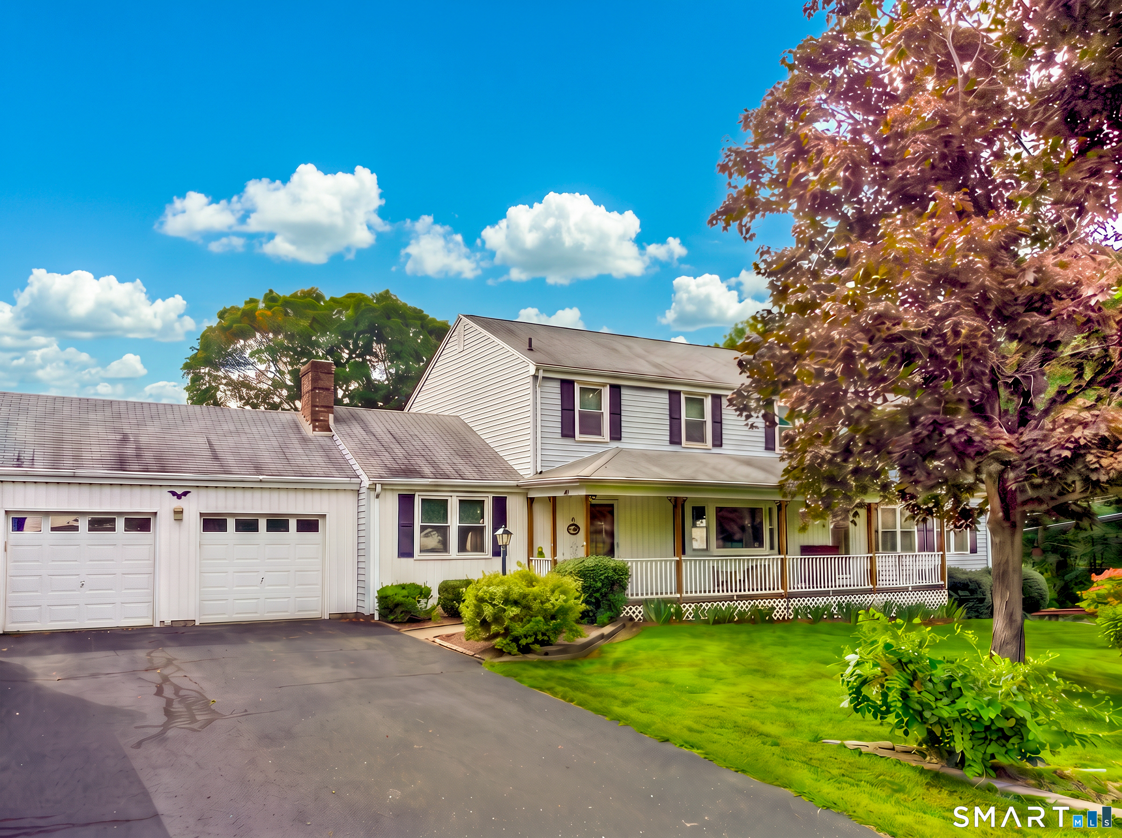
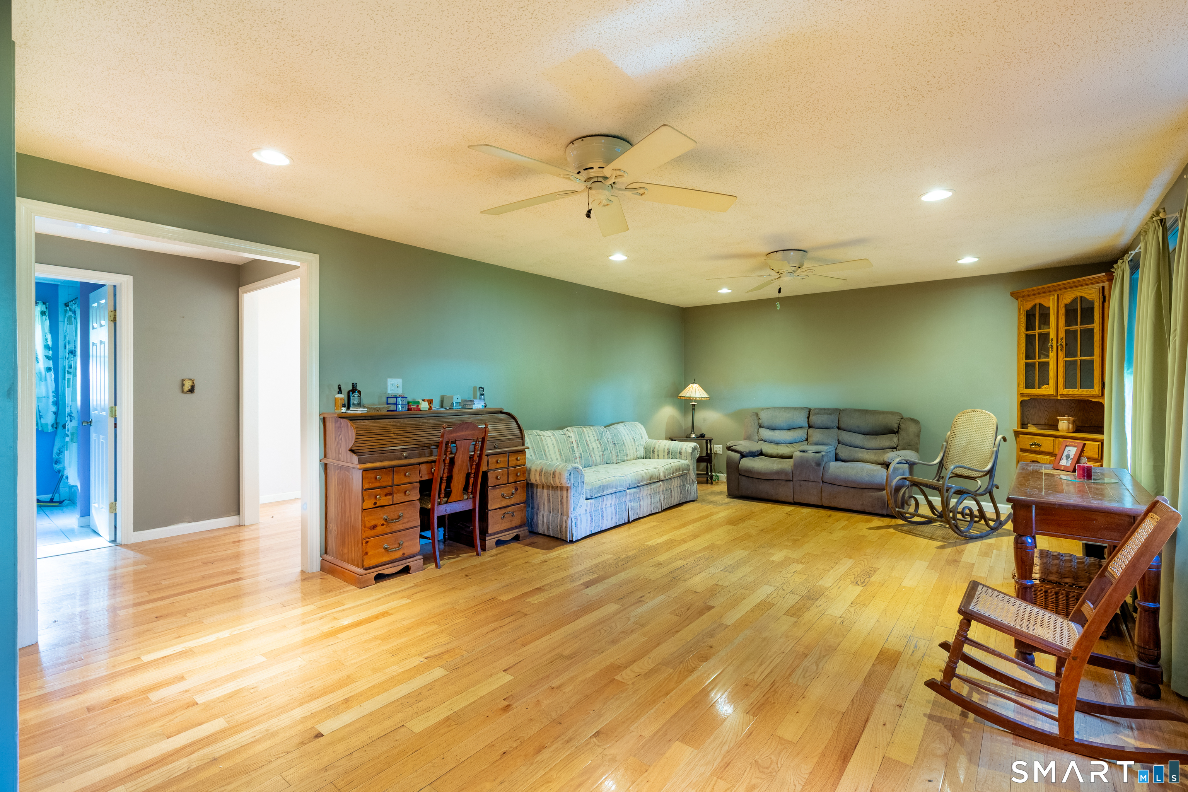
Welcome home to this custom-built Colonial offering exceptional curb appeal, four spacious bedrooms, and 3.5 baths across 2,874 square feet of versatile living space. From the moment you arrive, a welcoming covered front porch greets you-the perfect place to enjoy morning coffee or unwind at the end of the day. Inside, the main level features a spacious eat-in kitchen and dining area complete with a large pantry and an abundance of cabinetry, plus a conveniently located half bath with laundry hookups. Gather in the cozy den centered around a warm fireplace, or relax in the generous living room. A standout feature of this property is the massive 24x30 first-floor addition. Perfect as an in-law suite, this space includes a full bath and its own private entrance. Upstairs, the primary suite serves as a true retreat, boasting an expansive walk-in closet/dressing area and a spacious bathroom equipped with a jacuzzi tub and a separate walk-in shower. Need more space? The partially finished basement adds versatile square footage perfect for a recreation room, home gym, office, or hobby area. Outside, the nearly half-acre corner lot features a fenced-in backyard, a screened porch, a deck, a two-car garage, car port and a handy outbuilding. Natural gas heat and located in a highly desirable neighborhood, this home offers easy access to I-91, shopping, dining, golf, and public transportation. Subject to Probate - Estate being sold "as is." Bring your vision and make this dream

$4,324/mo

Est. mortgage payment based on a $649,900 home price.

All estimates are provided by Luxury Presence for informational purposes only. Actual amounts may vary.

Additional information

MLS® ID
24203440

Interior Features

Bedrooms
4
Bathrooms
4
Fireplace
Yes
Cooling
Yes
Heating
Yes
Basement
Yes

Exterior Features

Lot Size
0.46 Acres

Other Property Details

Taxes
$10,456
Tax Frequency
Annually
Garage
Yes
MLS provider logo

Listed by Theresa Paciga with CENTURY 21 AllPoints Realty (860) 604-2763

The IDX display contains information sourced from SmartMLS, Inc. as of 9/15/2026. This information is for personal, non-commercial use only and may not be used for any purpose other than identifying properties the viewer may be interested in purchasing. MLS data is generally considered reliable but is not guaranteed accurate by the MLS. Buyers are responsible for verifying all information and should conduct their own investigation or consult a professional. Some MLS data may have been provided by sources other than the listing agent. Unless stated in writing, the Broker/Agent has not verified information obtained from outside sources. The Broker/Agent may or may not have been the listing and/or selling agent, and cannot guarantee the accuracy of any property location shown on a map. Any offer of compensation is made only to participants of the MLS where the listing is filed.

©2026 SmartMLS, Inc. All rights reserved.

Data last updated on 9/15/2026 at 4:14 AM UTC.

Powered by Luxury Presence
