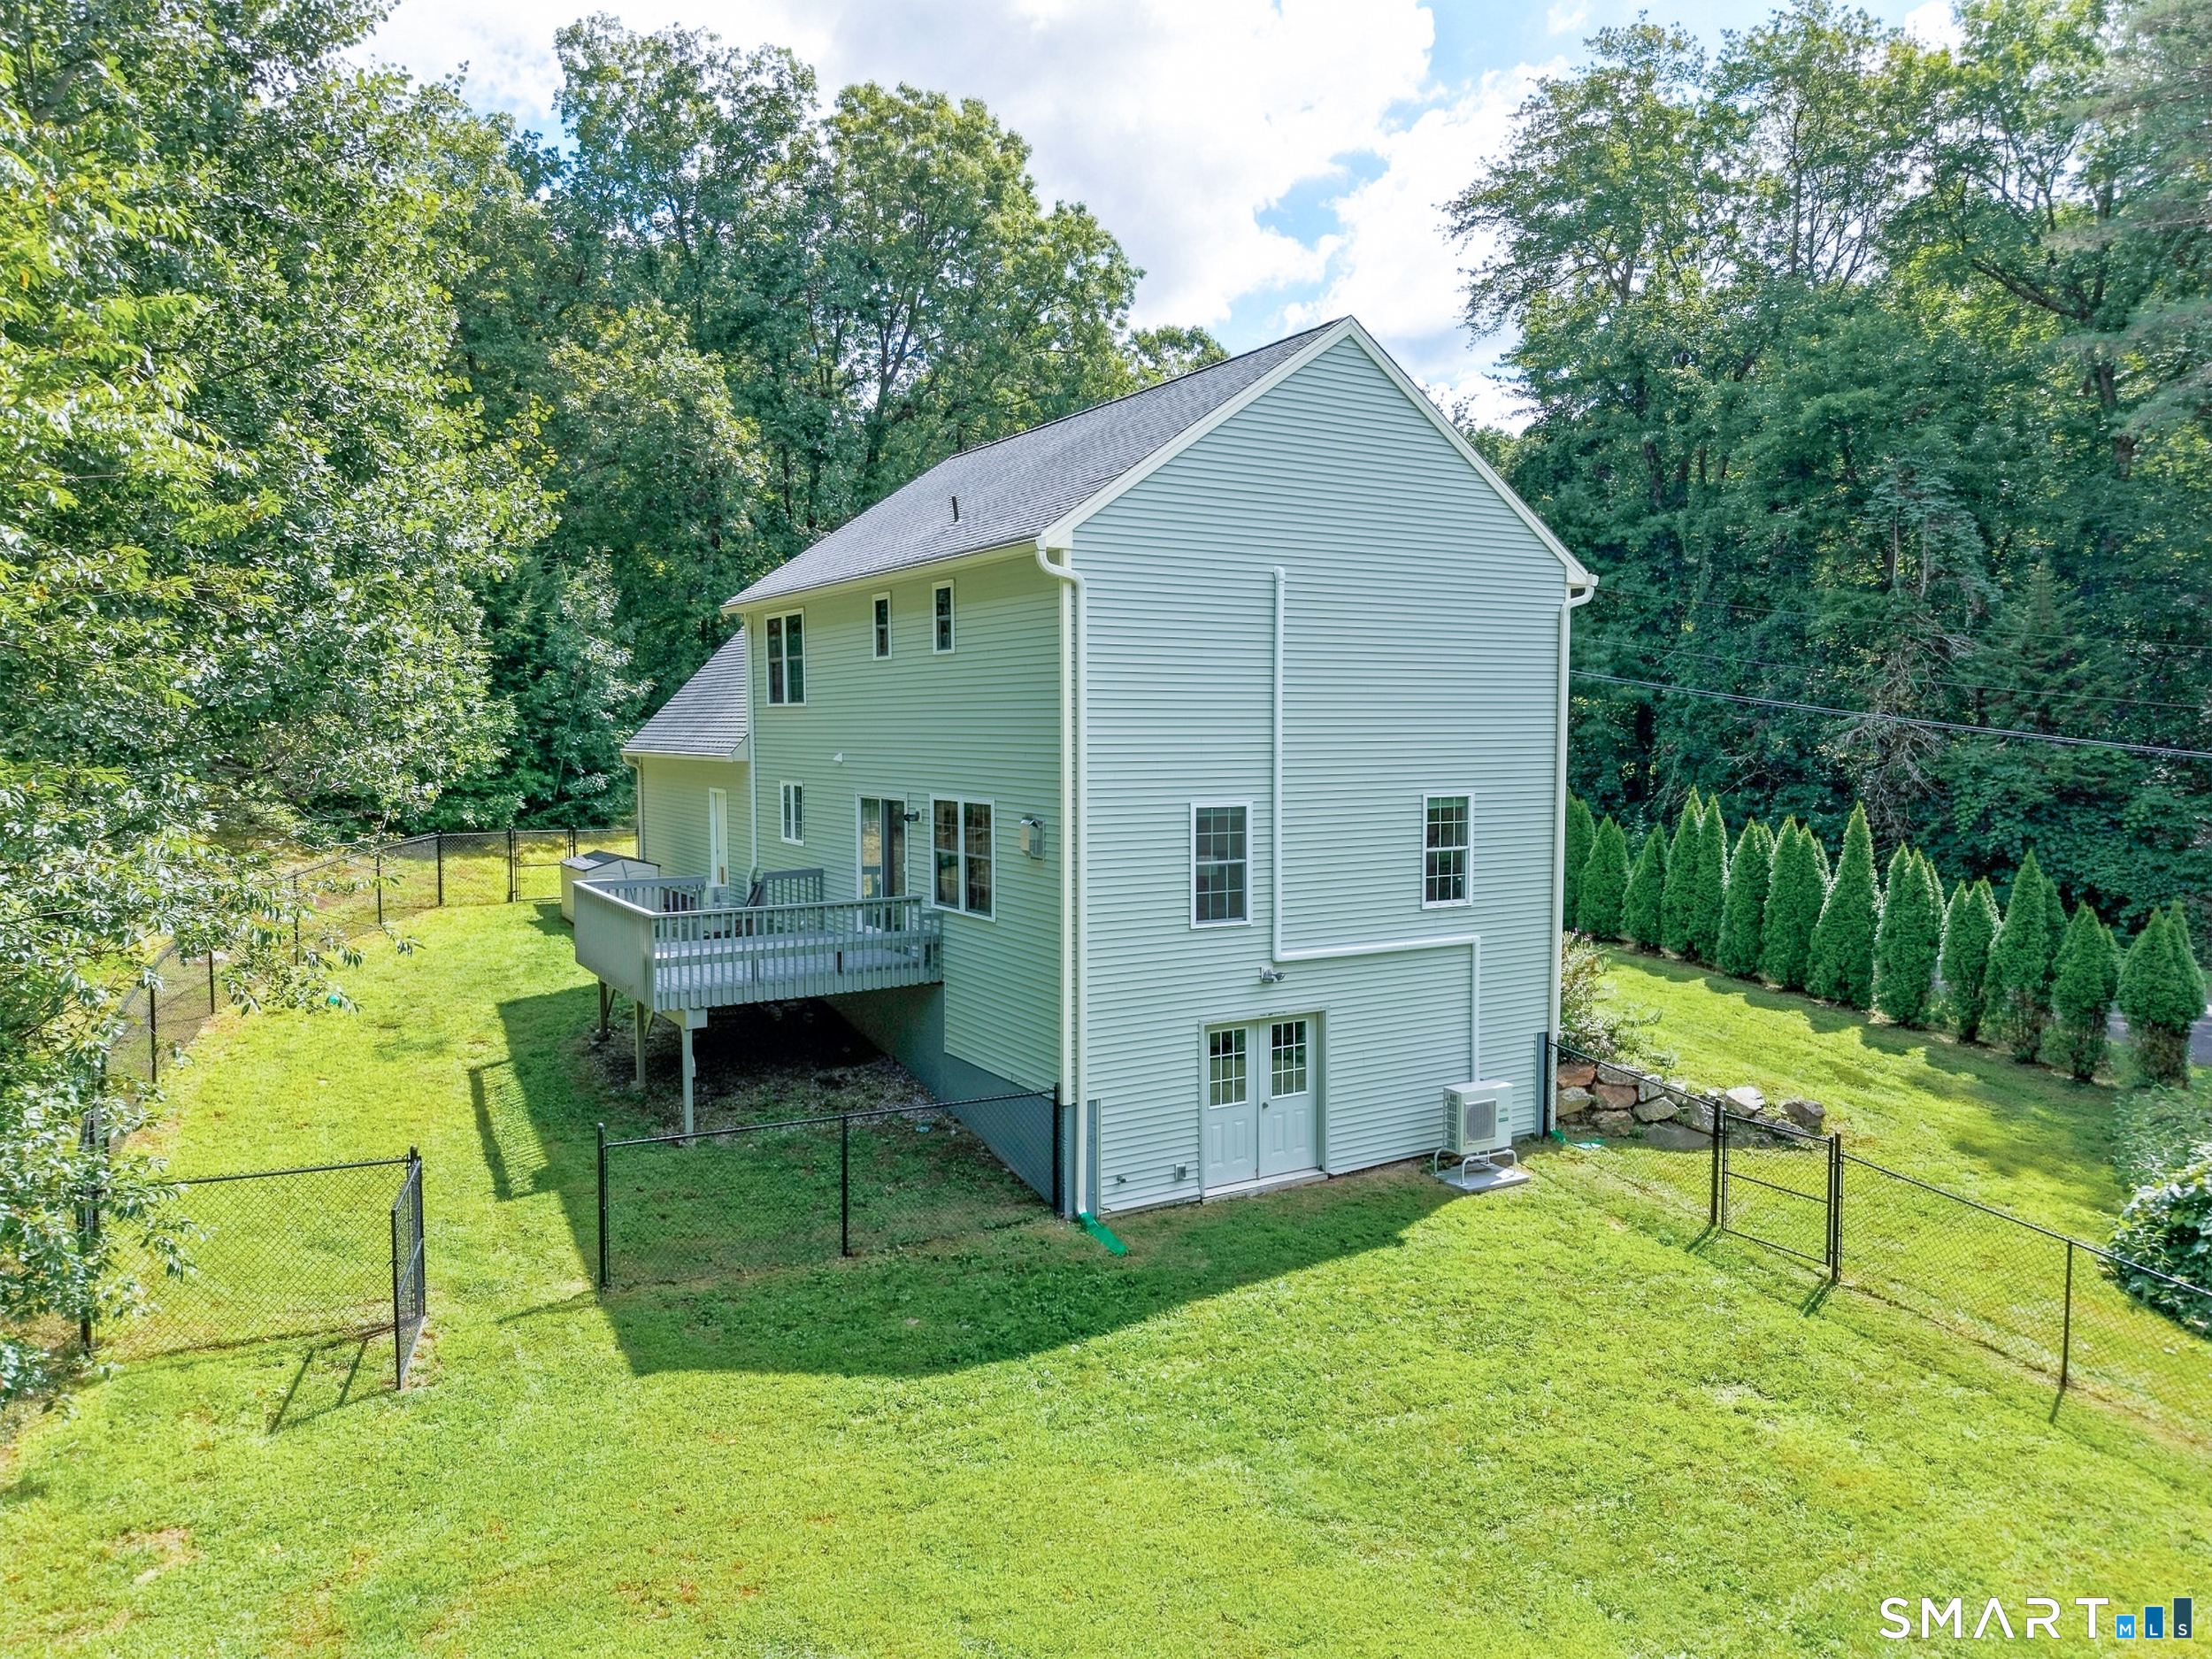
Property photo 1
Property photo 2
Property photo 3
Property photo 4
Property photo 5
4 Beds
3 Baths
2,160 sqft

$495,000

1 Wildwood Road, Vernon CT, 06066

Price per sqft$229.17
Built in2009
Property size2,160 sqft
Property typeResidential

Overview

Pending

Under Contract

Listed Aug 26, 2026

Updated 2 weeks ago

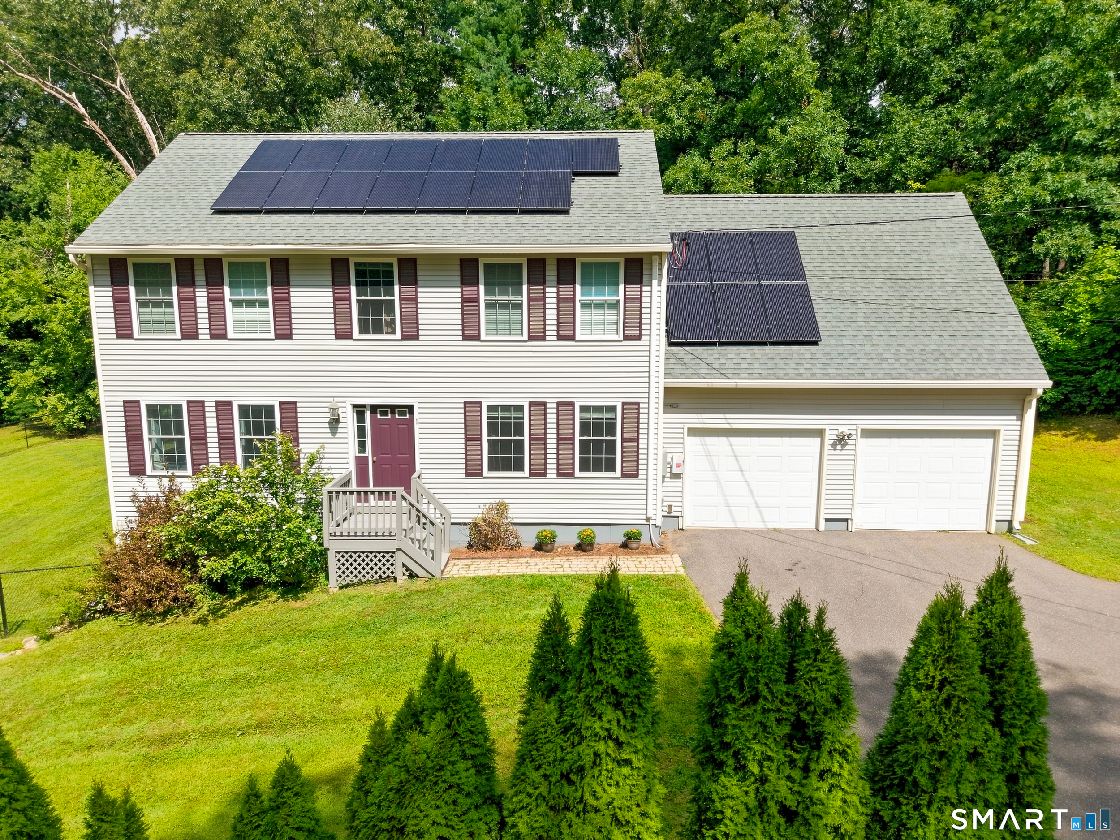
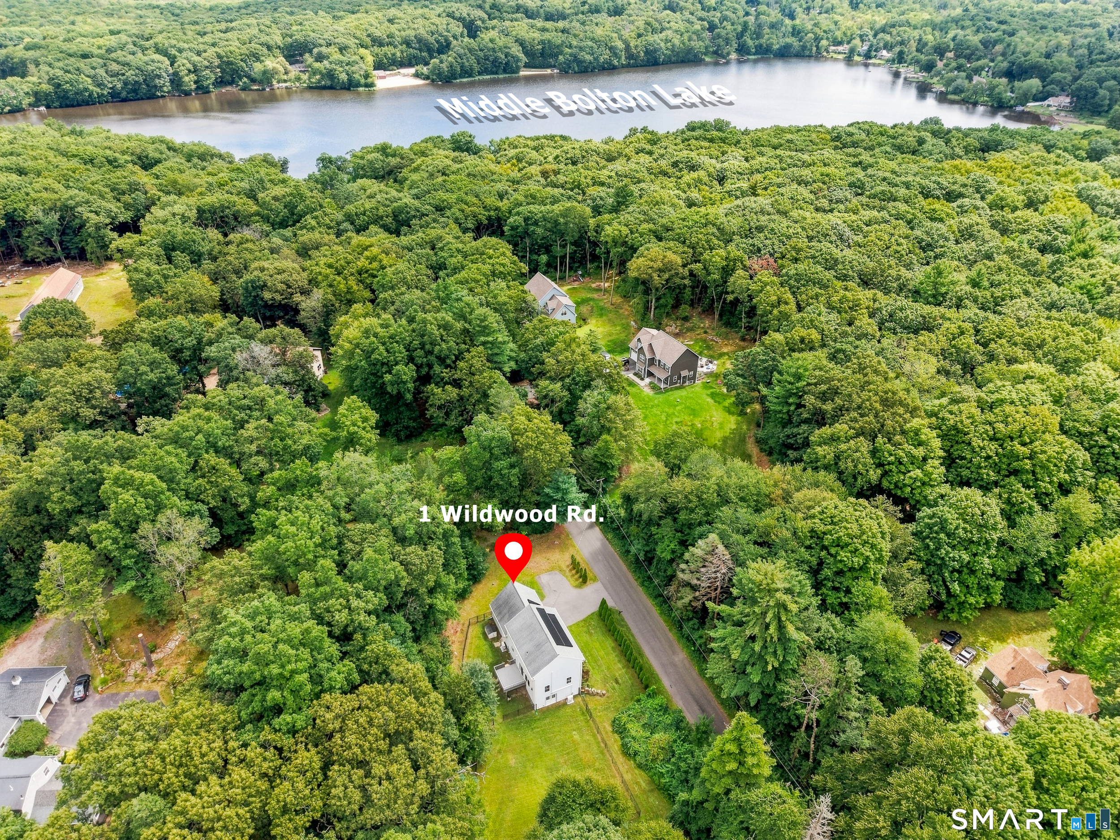
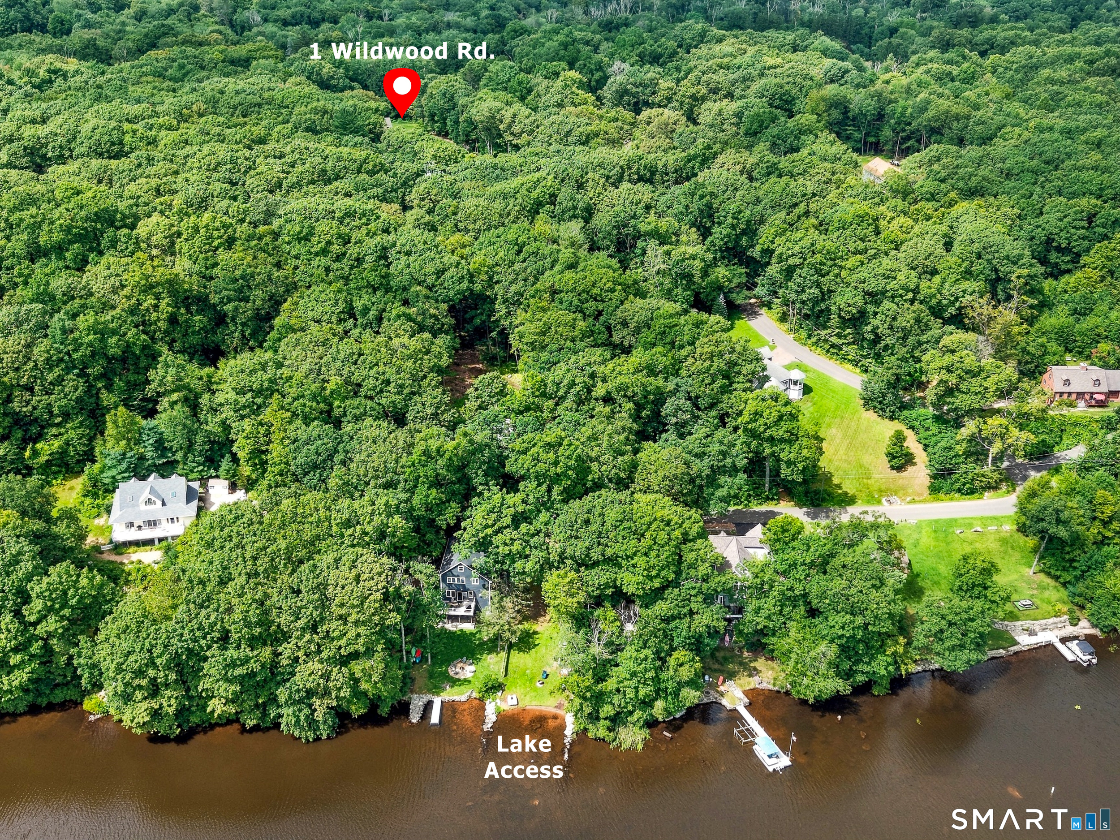
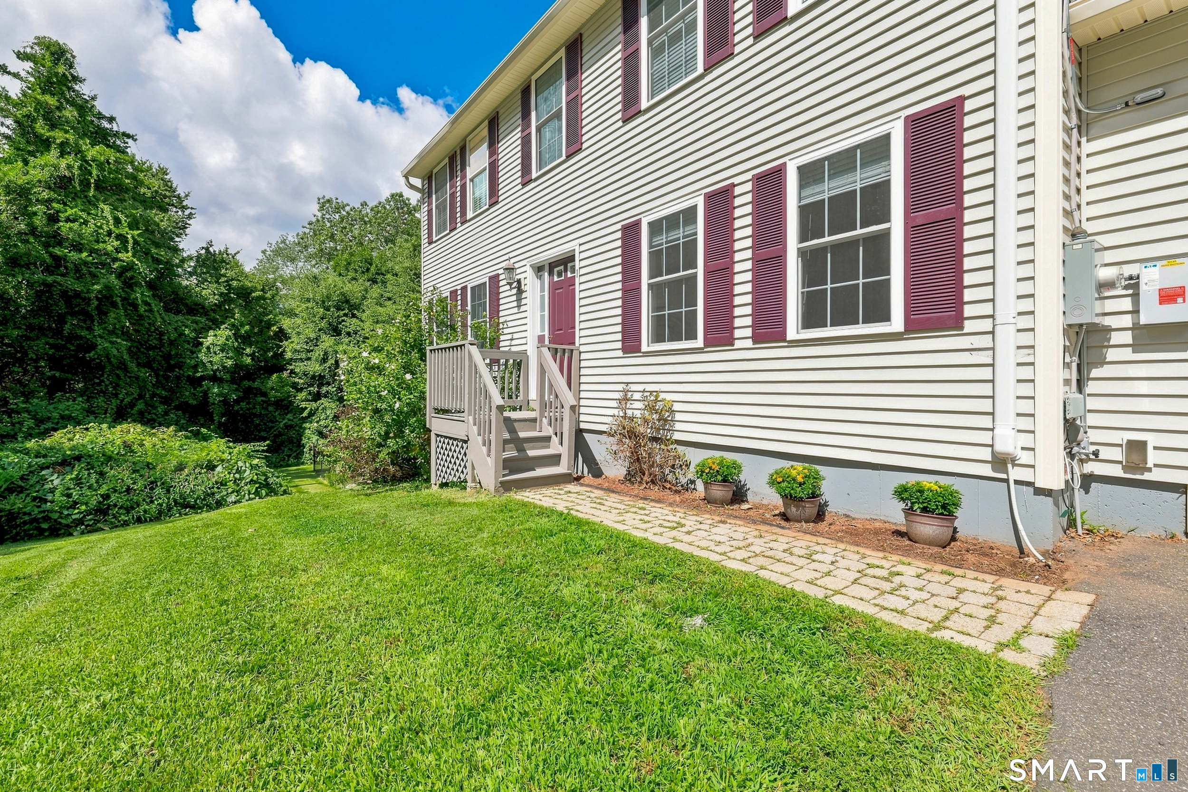
***HIGHEST AND BEST OFFERS ARE DUE BY 3PM TODAY, SEPT. 1, 2026.*** This spacious 4 Bedroom, 2.5 bath colonial with open floor plan and fenced yard has a deeded right to use, in common with others, a Right Of Way for ingress and egress to Bolton Lake. The eat-in-kitchen, with granite counters and glass front cabinets, is open to the living room. Sliders lead to the good-sized deck that overlooks the fenced in private yard. The focal point of the living room is the gas log fireplace, which adds warmth and charm! The first-floor den is open to the living room. A good-sized dining room is open to the kitchen as well. All four bedrooms are on the upper level. The primary bedroom suite boasts two walk-in closets and a full bath. The second and third bedrooms are located just steps from another full bath. The large multipurpose room over the garage can be used as a fourth bedroom, media room or other purposes. Recent updates include solar panels that have been paid in full, 5 mini splits allowing you to control the heat and cooling temperatures in each bedroom, living room and bonus room, hot water heater 2024, electric panel upgraded to 200 amps in 2025, new well water treatment system and pressure tank 2024 and hook up for generator. Another outstanding perk is the deeded access to Bolton Lake on South Wildwood Rd. granting you access to Bolton Lake - if you like to paddle board, kayak, canoe, swim, fish etc. you will really value being so close to the lake!

$3,293/mo

Est. mortgage payment based on a $495,000 home price.

All estimates are provided by Luxury Presence for informational purposes only. Actual amounts may vary.

Additional information

MLS® ID
24195637

Interior Features

Bedrooms
4
Bathrooms
3
Fireplace
Yes
Cooling
Yes
Heating
Yes
Basement
Yes

Exterior Features

Lot Size
0.93 Acres

Other Property Details

Taxes
$8,680
Tax Frequency
Annually
Garage
Yes
MLS provider logo

Listed by Cheri Trudon with ERA Blanchard & Rossetto (860) 214-1054

The IDX display contains information sourced from SmartMLS, Inc. as of 9/3/2026. This information is for personal, non-commercial use only and may not be used for any purpose other than identifying properties the viewer may be interested in purchasing. MLS data is generally considered reliable but is not guaranteed accurate by the MLS. Buyers are responsible for verifying all information and should conduct their own investigation or consult a professional. Some MLS data may have been provided by sources other than the listing agent. Unless stated in writing, the Broker/Agent has not verified information obtained from outside sources. The Broker/Agent may or may not have been the listing and/or selling agent, and cannot guarantee the accuracy of any property location shown on a map. Any offer of compensation is made only to participants of the MLS where the listing is filed.

©2026 SmartMLS, Inc. All rights reserved.

Data last updated on 9/3/2026 at 3:58 AM UTC.

Powered by Luxury Presence
