Property photo 1
Property photo 2
Property photo 3
Property photo 4
Property photo 5
3 Beds
3 Baths
3,094 sqft

$549,000

293 Sterling Drive Unit: 293, Newington CT, 06111

Price per sqft$177.44
Built in2008
Property size3,094 sqft
Property typeCondominium

Overview

Active

Listed Aug 15, 2026

Updated 3 weeks ago

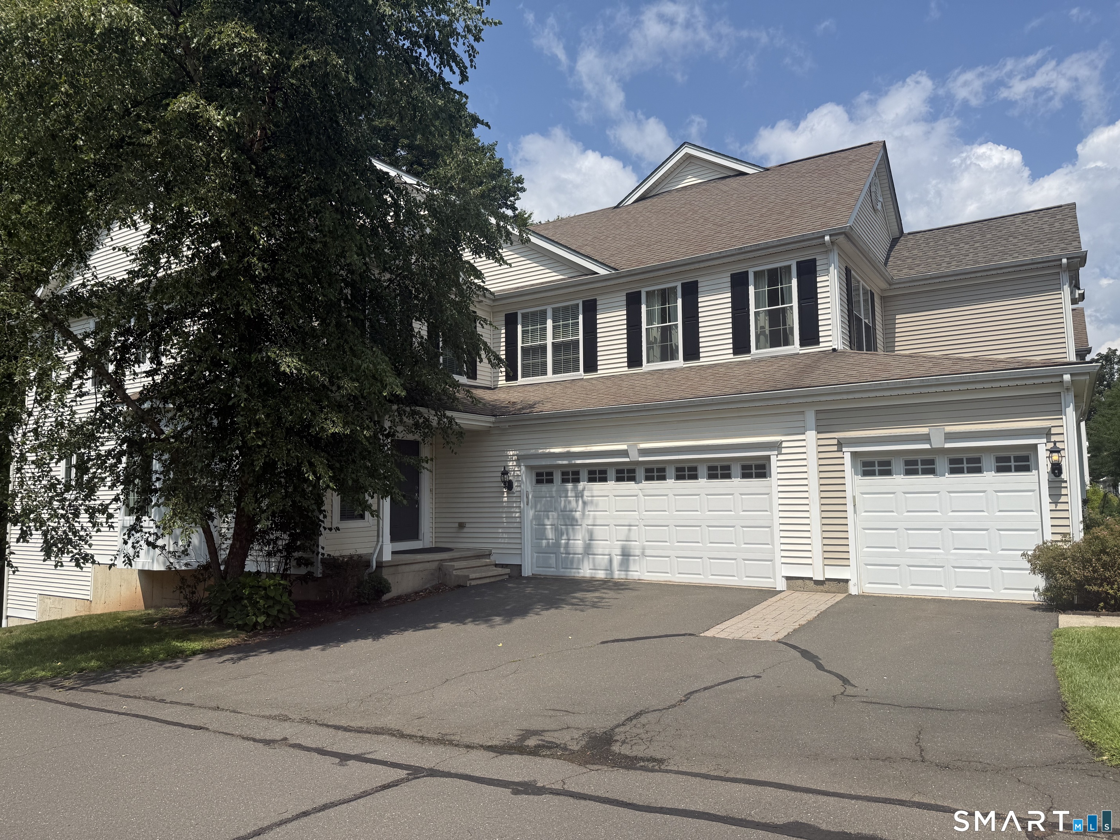
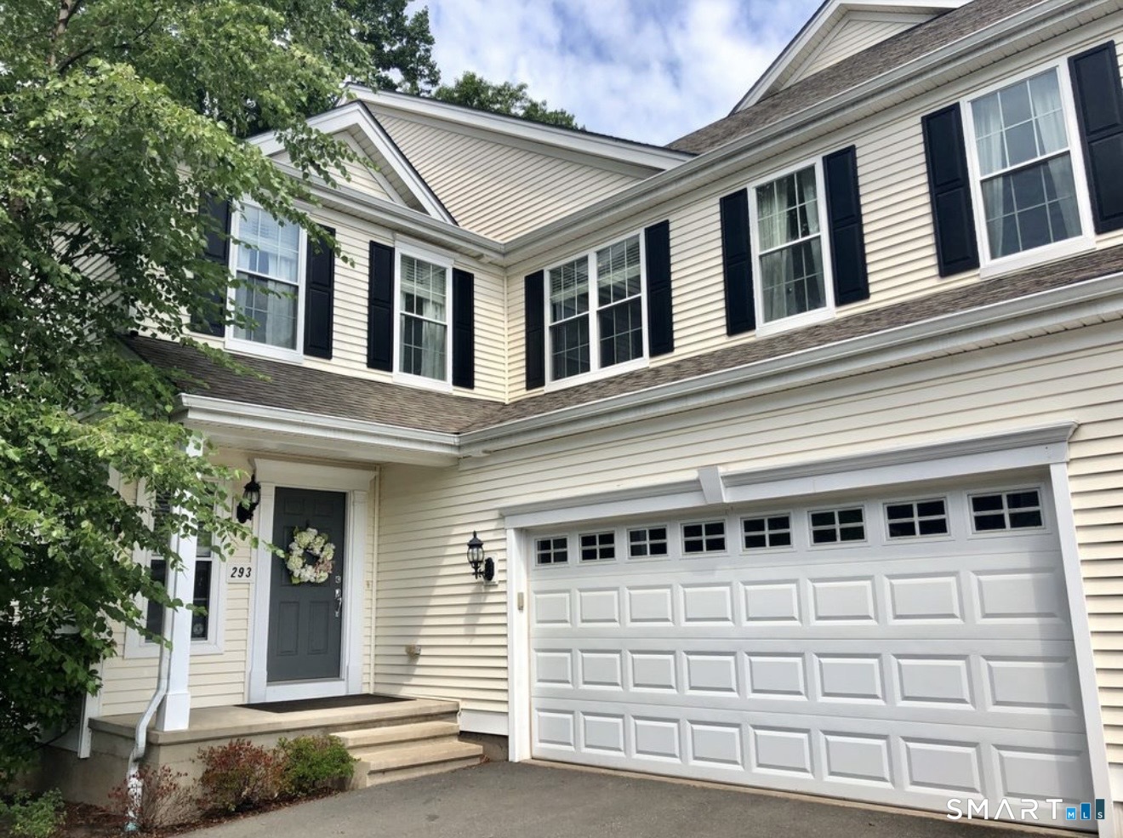
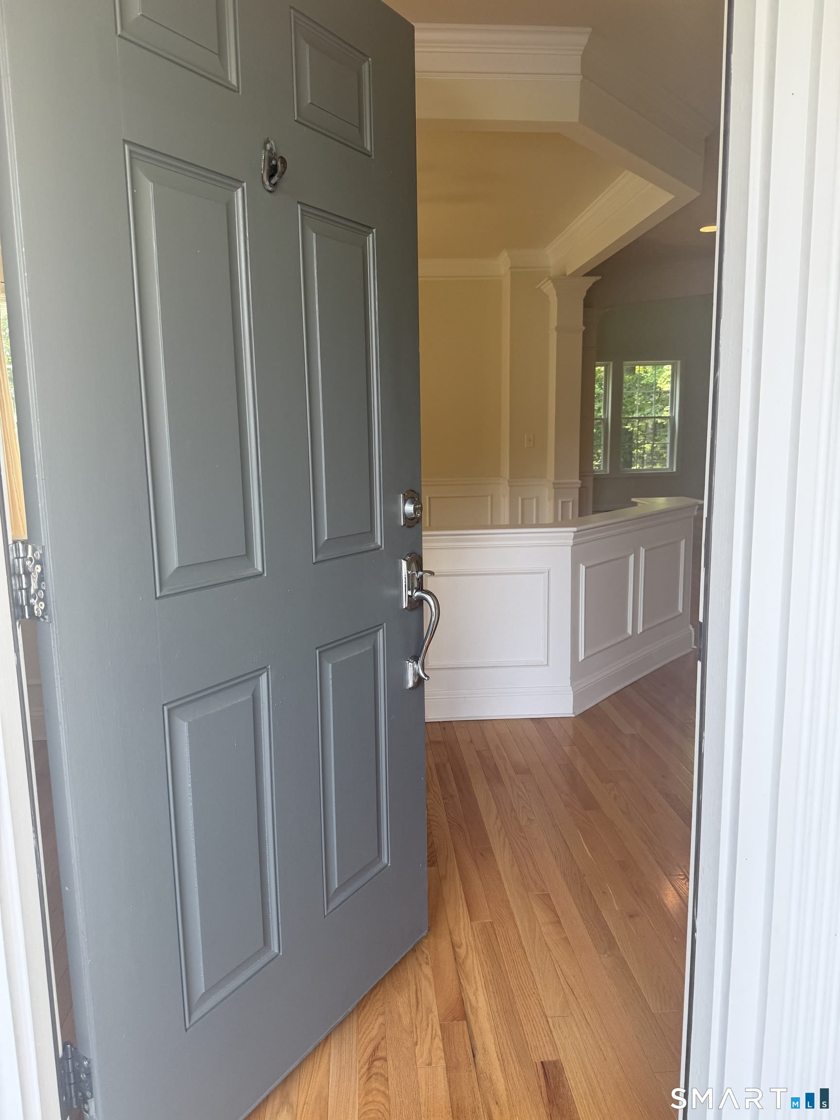
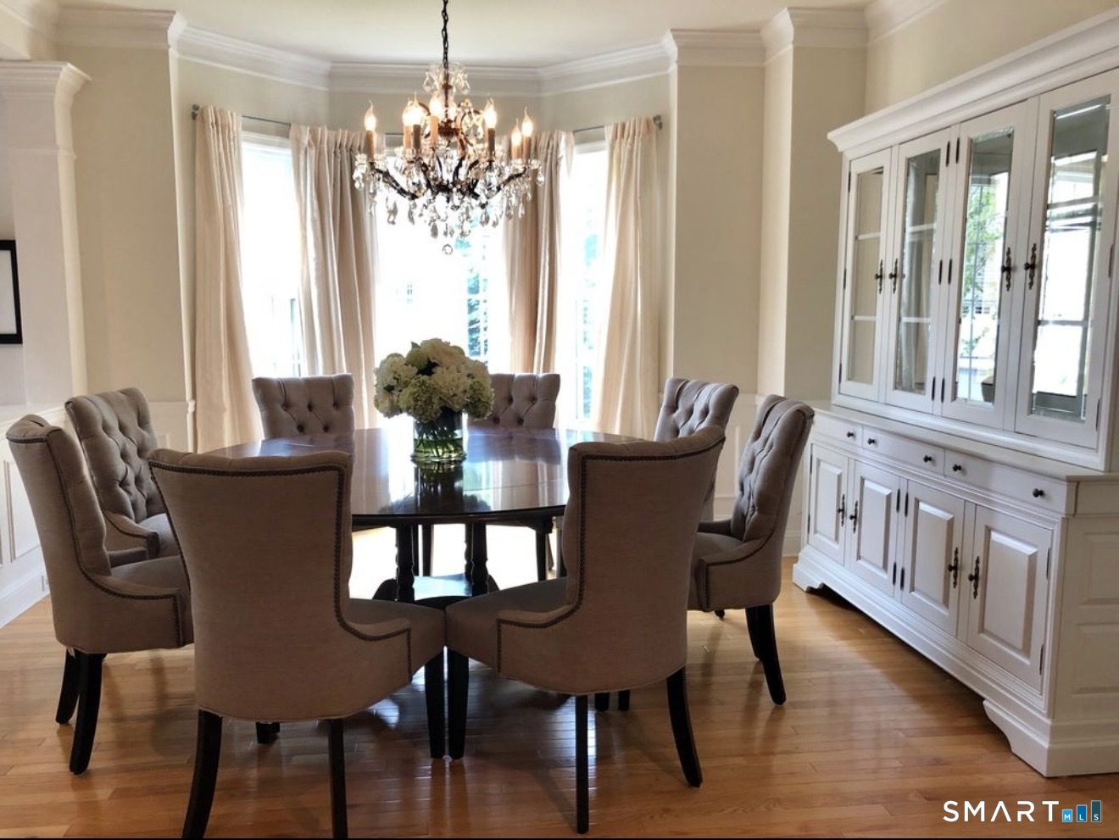
Welcome to this exquisite end unit three-bedroom, 2.5-bath luxury townhome, making its debut on the market. As you step inside, you are greeted by an elegant dining room that seamlessly flows into a spacious great room, featuring soaring ceilings, stunning gas fireplace bathed in natural light from the expansive windows. This inviting space effortlessly transitions into a beautifully appointed kitchen, showcasing granite countertops,stainless steel appliances, & a large pantry that makes entertaining a delight.The main level comprises a well-equipped laundry room & convenient half bath. Ascend upstairs to discover a magnificent primary suite,complete with a spa-like bathroom featuring a luxurious soaking tub, dual sinks, stylish stand-up shower, & a roomy walk-in closet. This upper level also includes two generously sized bedrooms, a full bathroom, & a dedicated office space. Venture down to the lower level, skillfully transformed into a multifunctional space that includes a gym with bamboo flooring & a welcoming family room enhanced by a coffered ceiling, built-ins and an entertainment center, epitomizing luxury at its finest. The property boasts an oversized two-car garage, storage, newer central air & heating, system & is located in a highly sought-after neighborhood. Close to dining options, shopping, library, park, medical and proximity to CCSU and so much more. Do not miss this extraordinary opportunity to make this stunning townhome yours

$3,653/mo

Est. mortgage payment based on a $549,000 home price.

All estimates are provided by Luxury Presence for informational purposes only. Actual amounts may vary.

Additional information

MLS® ID
24195543

Interior Features

Bedrooms
3
Bathrooms
3
Fireplace
Yes
Cooling
Yes
Heating
Yes
Basement
Yes

Other Property Details

Taxes
$10,853
Tax Frequency
Annually
Association Fee Frequency
Monthly
Garage
Yes
MLS provider logo

Listed by Caryn Swensen with Dream House Realty (203) 470-3382

The IDX display contains information sourced from SmartMLS, Inc. as of 8/25/2026. This information is for personal, non-commercial use only and may not be used for any purpose other than identifying properties the viewer may be interested in purchasing. MLS data is generally considered reliable but is not guaranteed accurate by the MLS. Buyers are responsible for verifying all information and should conduct their own investigation or consult a professional. Some MLS data may have been provided by sources other than the listing agent. Unless stated in writing, the Broker/Agent has not verified information obtained from outside sources. The Broker/Agent may or may not have been the listing and/or selling agent, and cannot guarantee the accuracy of any property location shown on a map. Any offer of compensation is made only to participants of the MLS where the listing is filed.

©2026 SmartMLS, Inc. All rights reserved.

Data last updated on 8/25/2026 at 3:49 AM UTC.

Powered by Luxury Presence
