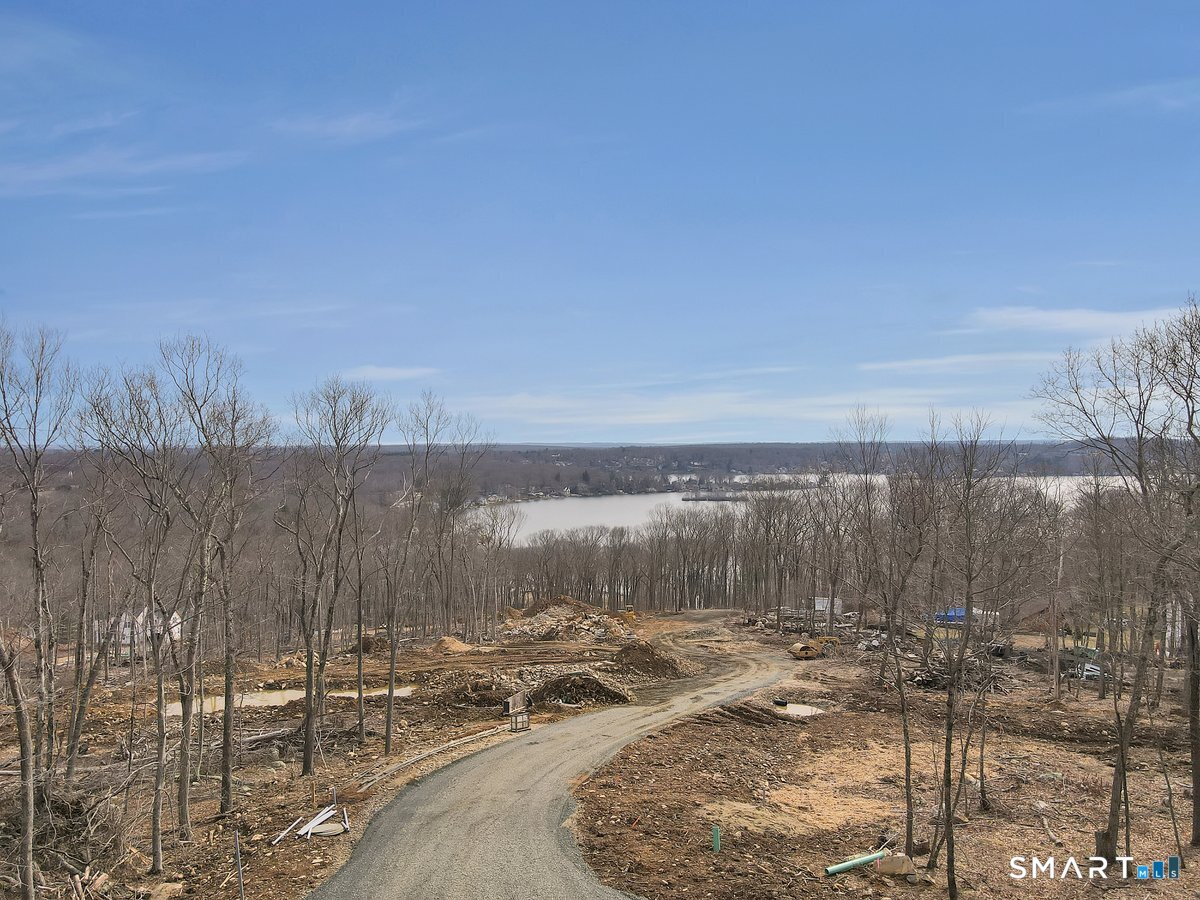
Property photo 1
Property photo 2
Property photo 3
Property photo 4
Property photo 5
4 Beds
3 Baths
2,860 sqft

$757,900

505 Freya Lane, East Hampton CT, 06424

Price per sqft$265.00
Built in2026
Property size2,860 sqft
Property typeResidential

Overview

Active

Listed Mar 27, 2026

Updated 12 days ago

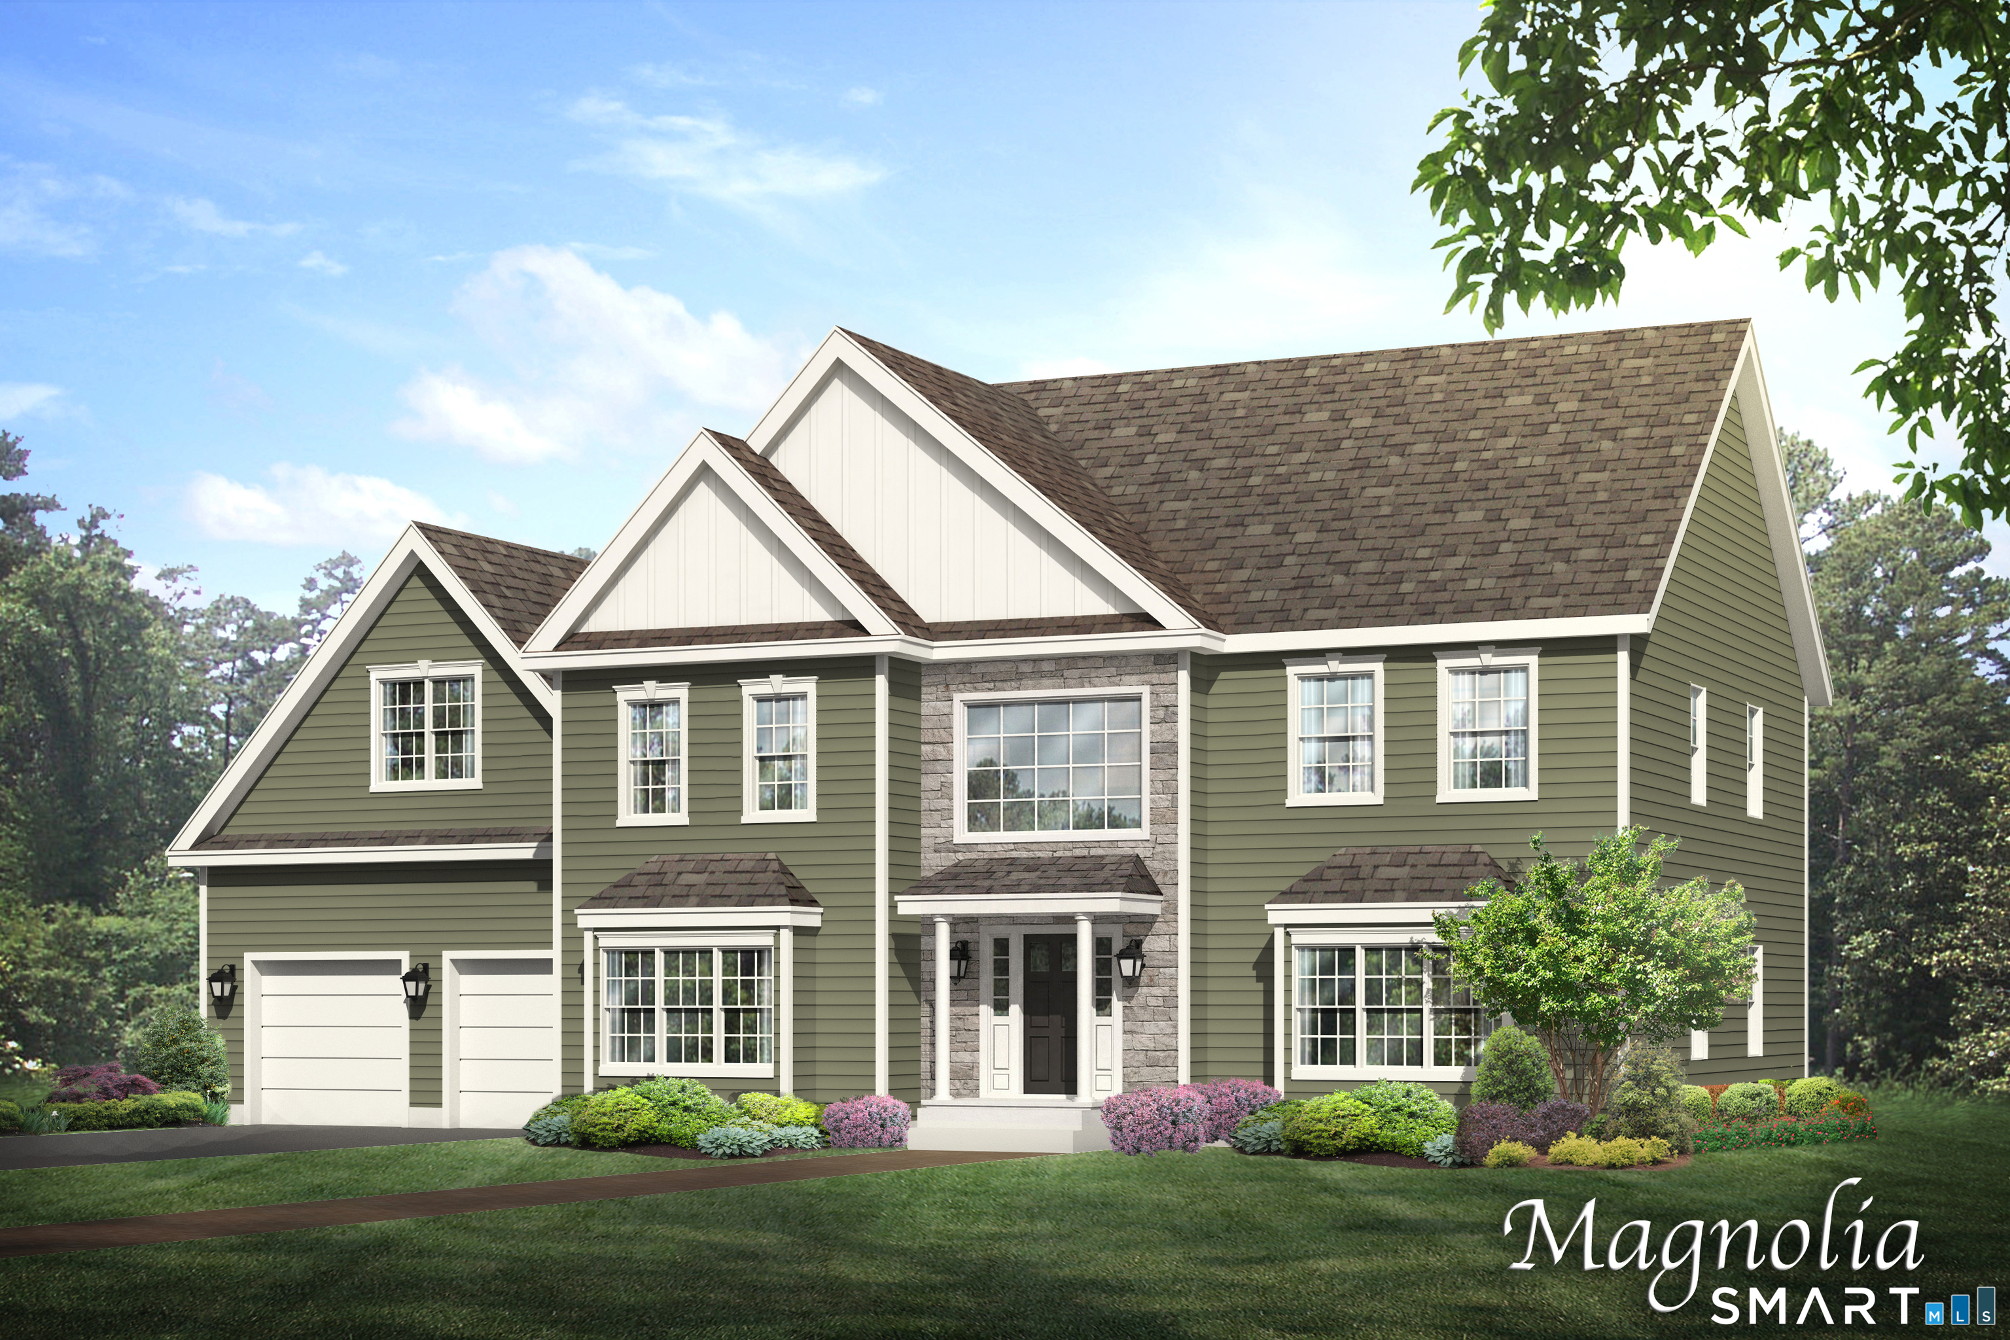

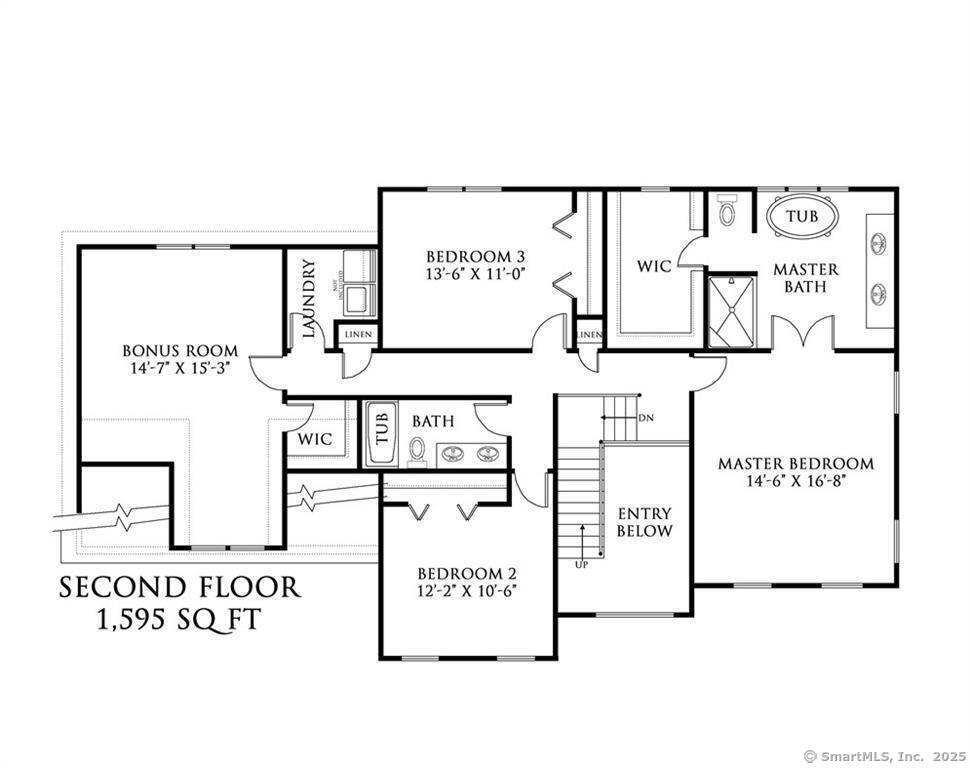
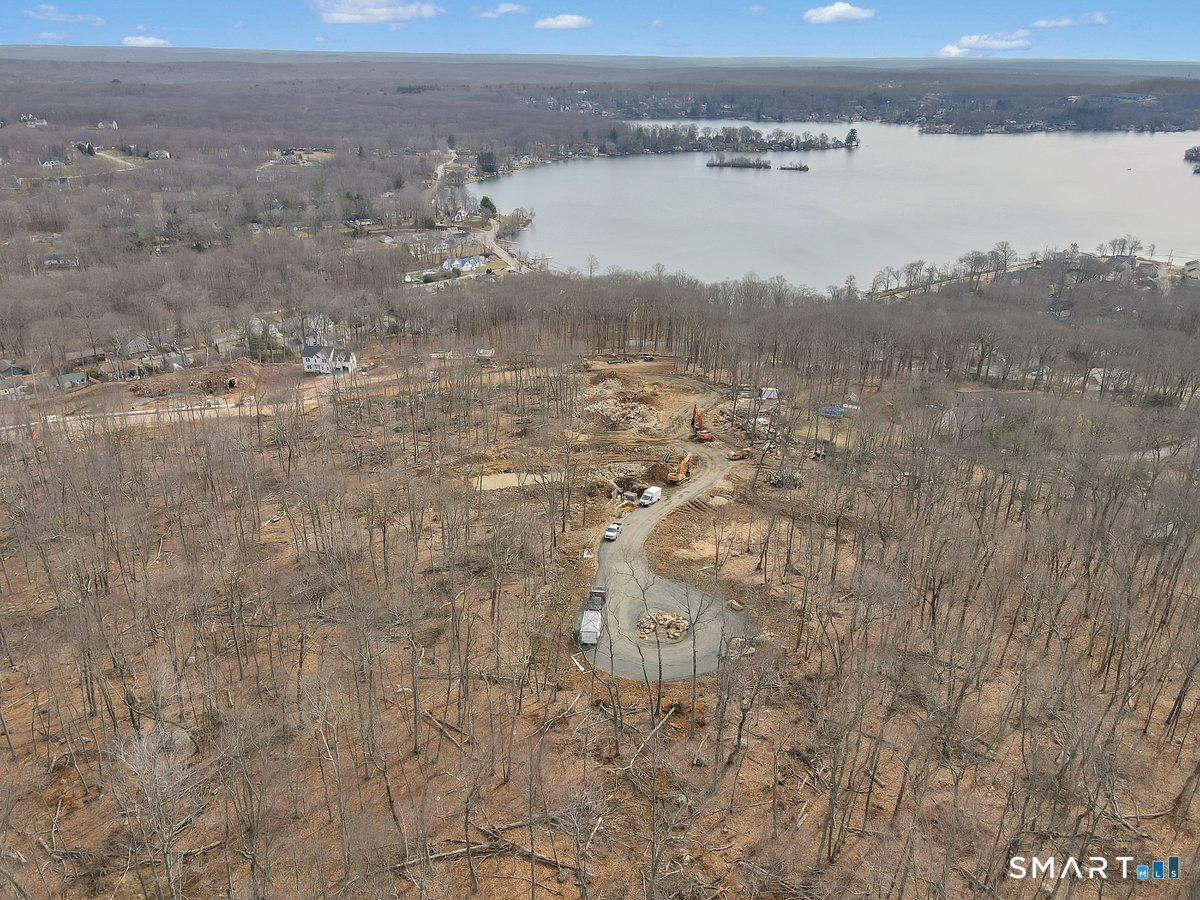
The awaited Phase II is now available for Lake Overlook Estates. 2 beautiful homesites with views of Lake Pocotopaug. Lot 16 is 1.22 acres and Lot 20 is 2.21 acres. The Magnolia. Fantastic architectural exterior detailing includes covered porch with columns, 2 large bay extensions with hip roofs, one in dining room and one in office, and multiple gables and roof lines. Truly a grand exterior! This beautiful floor plan offers fantastic oversized interior space, first floor office, huge great room off kitchen. Your oversized kitchen opens to your great room and breakfast room that juts out surrounded by glass. Your 2-story open staircase leads you to a 4th bedroom/bonus room, large walk in second floor laundry room and a primary suite bath retreat that lends itself to pure relaxation. All Yvon Beaudoin Builder, Inc homes come loaded with 9' ceilings, tile or hardwood, large moldings, beautiful raised panel cabinetry, granite throughout, oversized 5' master shower with custom floor to ceiling tiling, gas burning fireplace, pressure treated deck, dining room with tray ceiling, and crown moldings. Fantastic quality standard construction package! Exterior accents such as board and batten and cultured stone included. Public sewer, well. Choose your prime homesite today. Please do not go onto site. Road is under construction. Monthly association fees projected at approximately $60. Will cover private drive, maintenance and snow plowing, insurance, retention pond maintenance, etc.

$5,042/mo

Est. mortgage payment based on a $757,900 home price.

All estimates are provided by Luxury Presence for informational purposes only. Actual amounts may vary.

Additional information

MLS® ID
24160626

Interior Features

Bedrooms
4
Bathrooms
3
Fireplace
Yes
Cooling
Yes
Heating
Yes
Basement
Yes

Exterior Features

Lot Size
2.21 Acres

Other Property Details

Garage
Yes
MLS provider logo

Listed by Mark Toledo with Berkshire Hathaway NE Prop. (860) 301-2339

The IDX display contains information sourced from SmartMLS, Inc. as of 9/9/2026. This information is for personal, non-commercial use only and may not be used for any purpose other than identifying properties the viewer may be interested in purchasing. MLS data is generally considered reliable but is not guaranteed accurate by the MLS. Buyers are responsible for verifying all information and should conduct their own investigation or consult a professional. Some MLS data may have been provided by sources other than the listing agent. Unless stated in writing, the Broker/Agent has not verified information obtained from outside sources. The Broker/Agent may or may not have been the listing and/or selling agent, and cannot guarantee the accuracy of any property location shown on a map. Any offer of compensation is made only to participants of the MLS where the listing is filed.

©2026 SmartMLS, Inc. All rights reserved.

Data last updated on 9/9/2026 at 2:15 AM UTC.

Powered by Luxury Presence
