Property photo 1
Property photo 2
Property photo 3
Property photo 4
Property photo 5
3 Beds
3 Baths
2,196 sqft

$549,000

59 Windy Hill Lane Unit: 59, Rocky Hill CT, 06067

Price per sqft$250.00
Built in2002
Property size2,196 sqft
Property typeResidential

Overview

Pending

Under Contract

Listed Aug 19, 2026

Updated 5 days ago

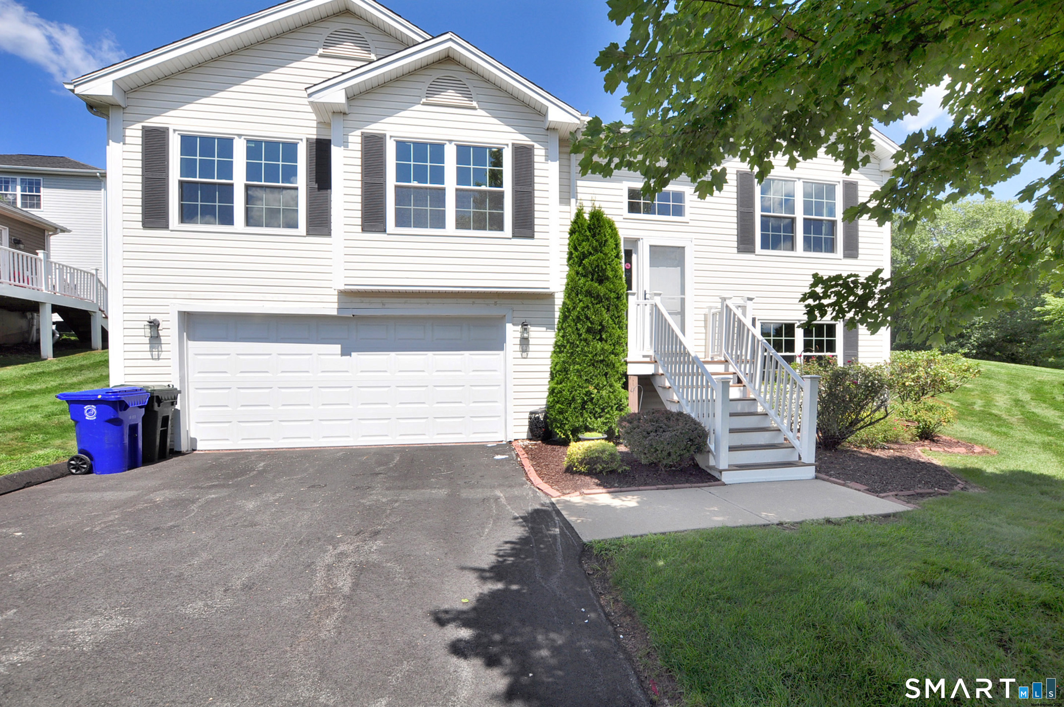
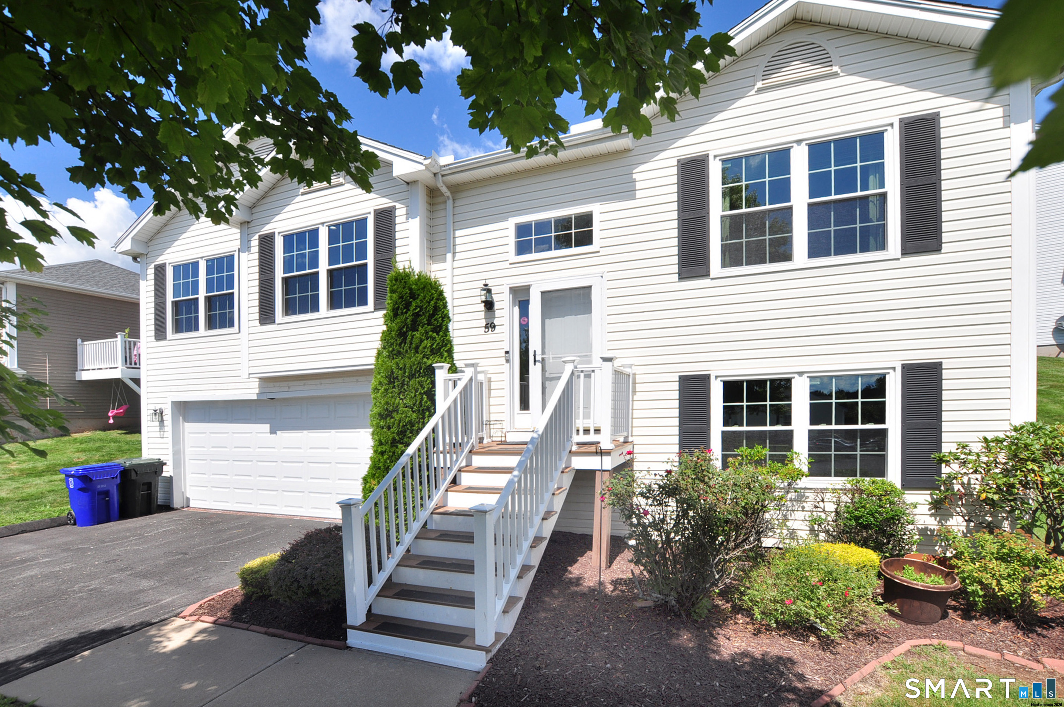
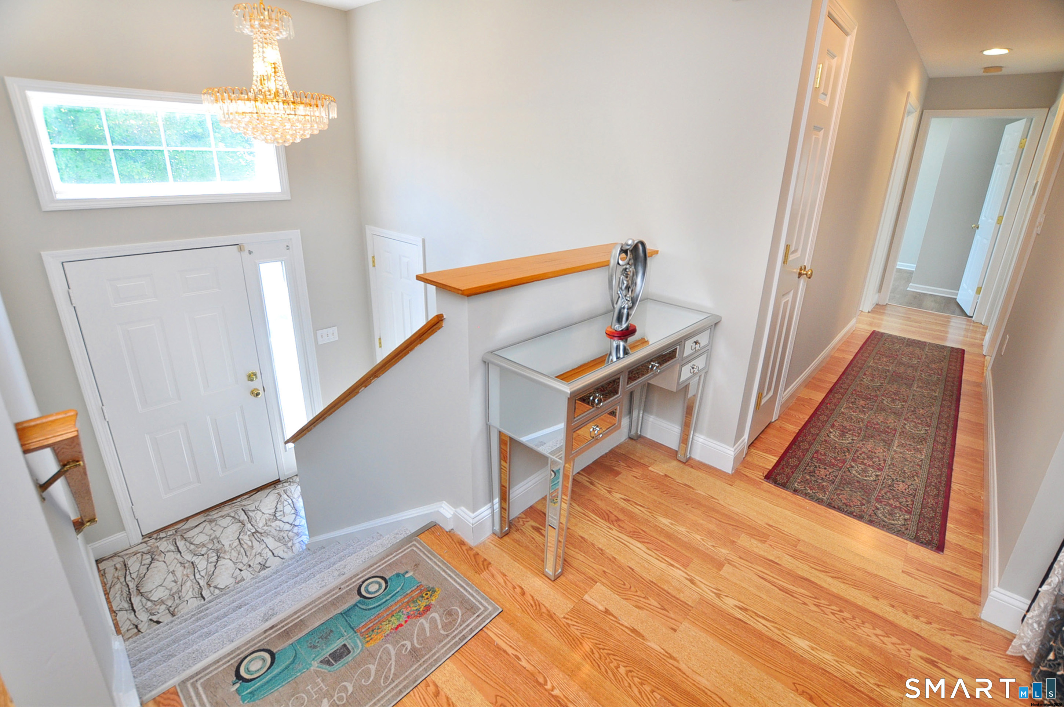
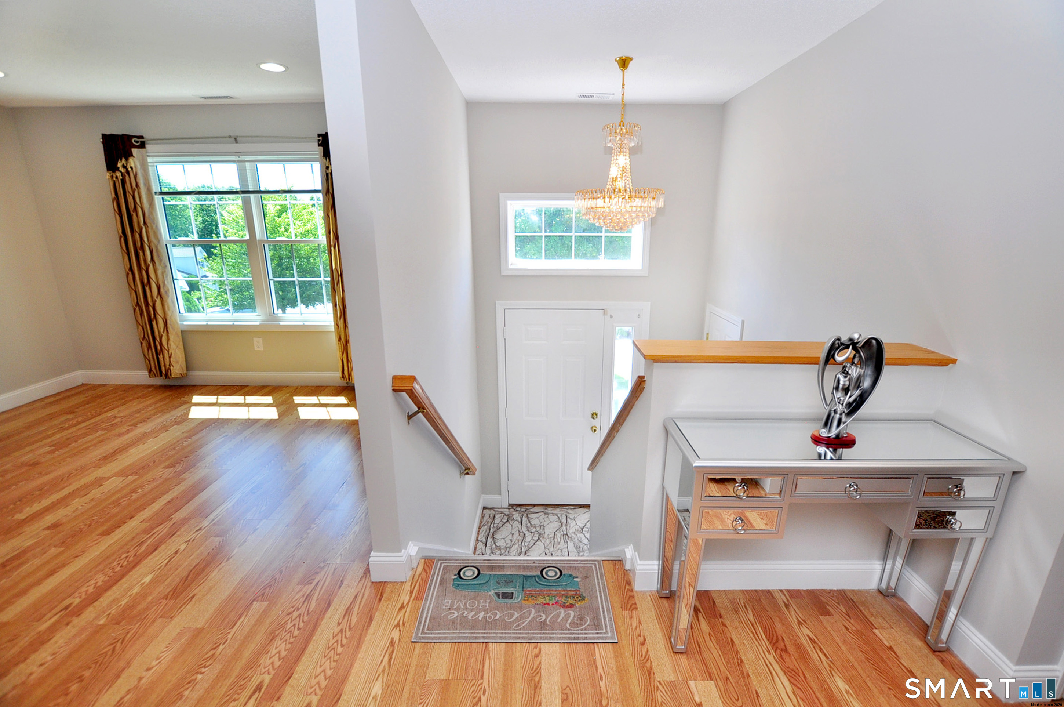
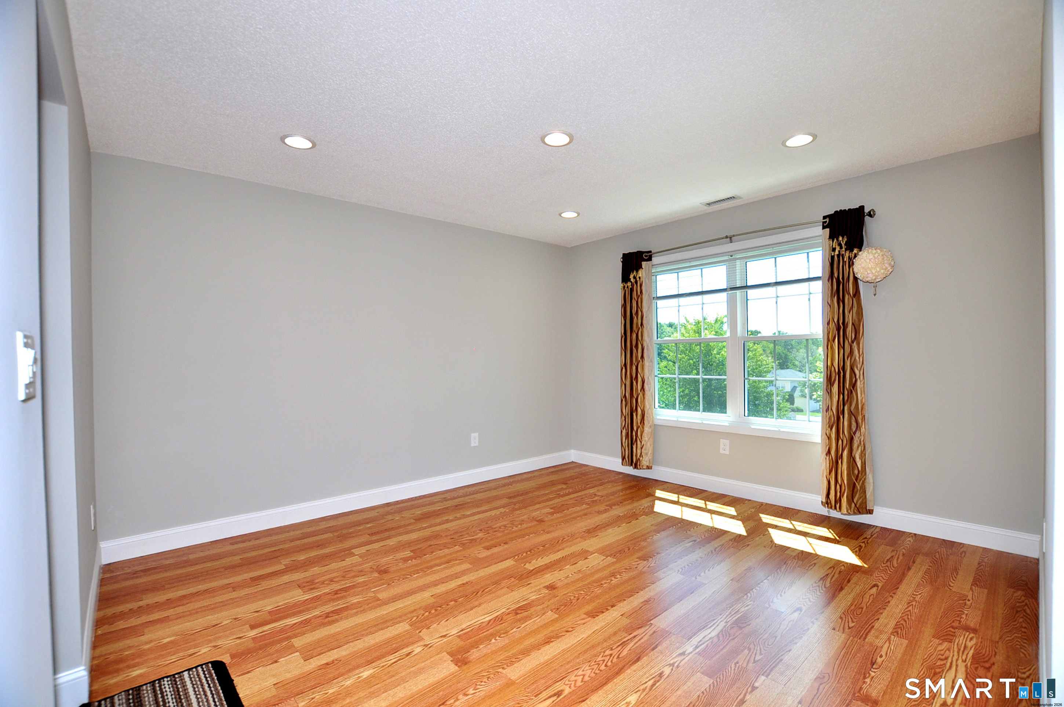
Nestled in the sought-after Highridge Estates, this rarely available, freshly painted 2,196 sqft raised ranch has been extensively updated and offers a bright move-in-ready living environment with 3 bedrooms, 3 full bathrooms, and a finished lower level. At the heart of the home is the beautifully upgraded kitchen, designed with both style and functionality in mind. It features abundant cabinetry, expansive granite countertops with generous prep and entertaining space, new stainless-steel appliances including a gas stove. A slider provides direct access to the new Trex rear deck with vinyl railings and awning, creating an inviting space for outdoor dining, relaxing, and entertaining. New Trex front stepsfurther enhance the home's curb appeal. Throughout the home, you'll find upgraded bathrooms with tiled finishes, new windows, recess lighting and new vinyl flooring in the bedrooms. Major improvements also include updated air conditioning, heating, and hot water systems. The finished lower level expands the home's versatility with a family room, full bathroom, and laundry area, offering flexible space for a home office, recreation, guests, or everyday living. The 2-car garage and room behind the garage have also been improved, providing additional usable space and abundant storage, along with a new garage door and motor. Conveniently located near shopping, dining, golf, and major highways, Highridge Estates also offers the convenience of HOA-provided lawn care & snow removal.

$3,653/mo

Est. mortgage payment based on a $549,000 home price.

All estimates are provided by Luxury Presence for informational purposes only. Actual amounts may vary.

Additional information

MLS® ID
24200209

Interior Features

Bedrooms
3
Bathrooms
3
Fireplace
Yes
Cooling
Yes
Heating
Yes
Basement
Yes

Other Property Details

Taxes
$8,612
Tax Frequency
Annually
Association Fee Frequency
Monthly
Garage
Yes
MLS provider logo

Listed by Madhu Reddy with Reddy Realty, LLC (860) 918-2921

The IDX display contains information sourced from SmartMLS, Inc. as of 10/3/2026. This information is for personal, non-commercial use only and may not be used for any purpose other than identifying properties the viewer may be interested in purchasing. MLS data is generally considered reliable but is not guaranteed accurate by the MLS. Buyers are responsible for verifying all information and should conduct their own investigation or consult a professional. Some MLS data may have been provided by sources other than the listing agent. Unless stated in writing, the Broker/Agent has not verified information obtained from outside sources. The Broker/Agent may or may not have been the listing and/or selling agent, and cannot guarantee the accuracy of any property location shown on a map. Any offer of compensation is made only to participants of the MLS where the listing is filed.

©2026 SmartMLS, Inc. All rights reserved.

Data last updated on 10/3/2026 at 3:45 AM UTC.

Powered by Luxury Presence
