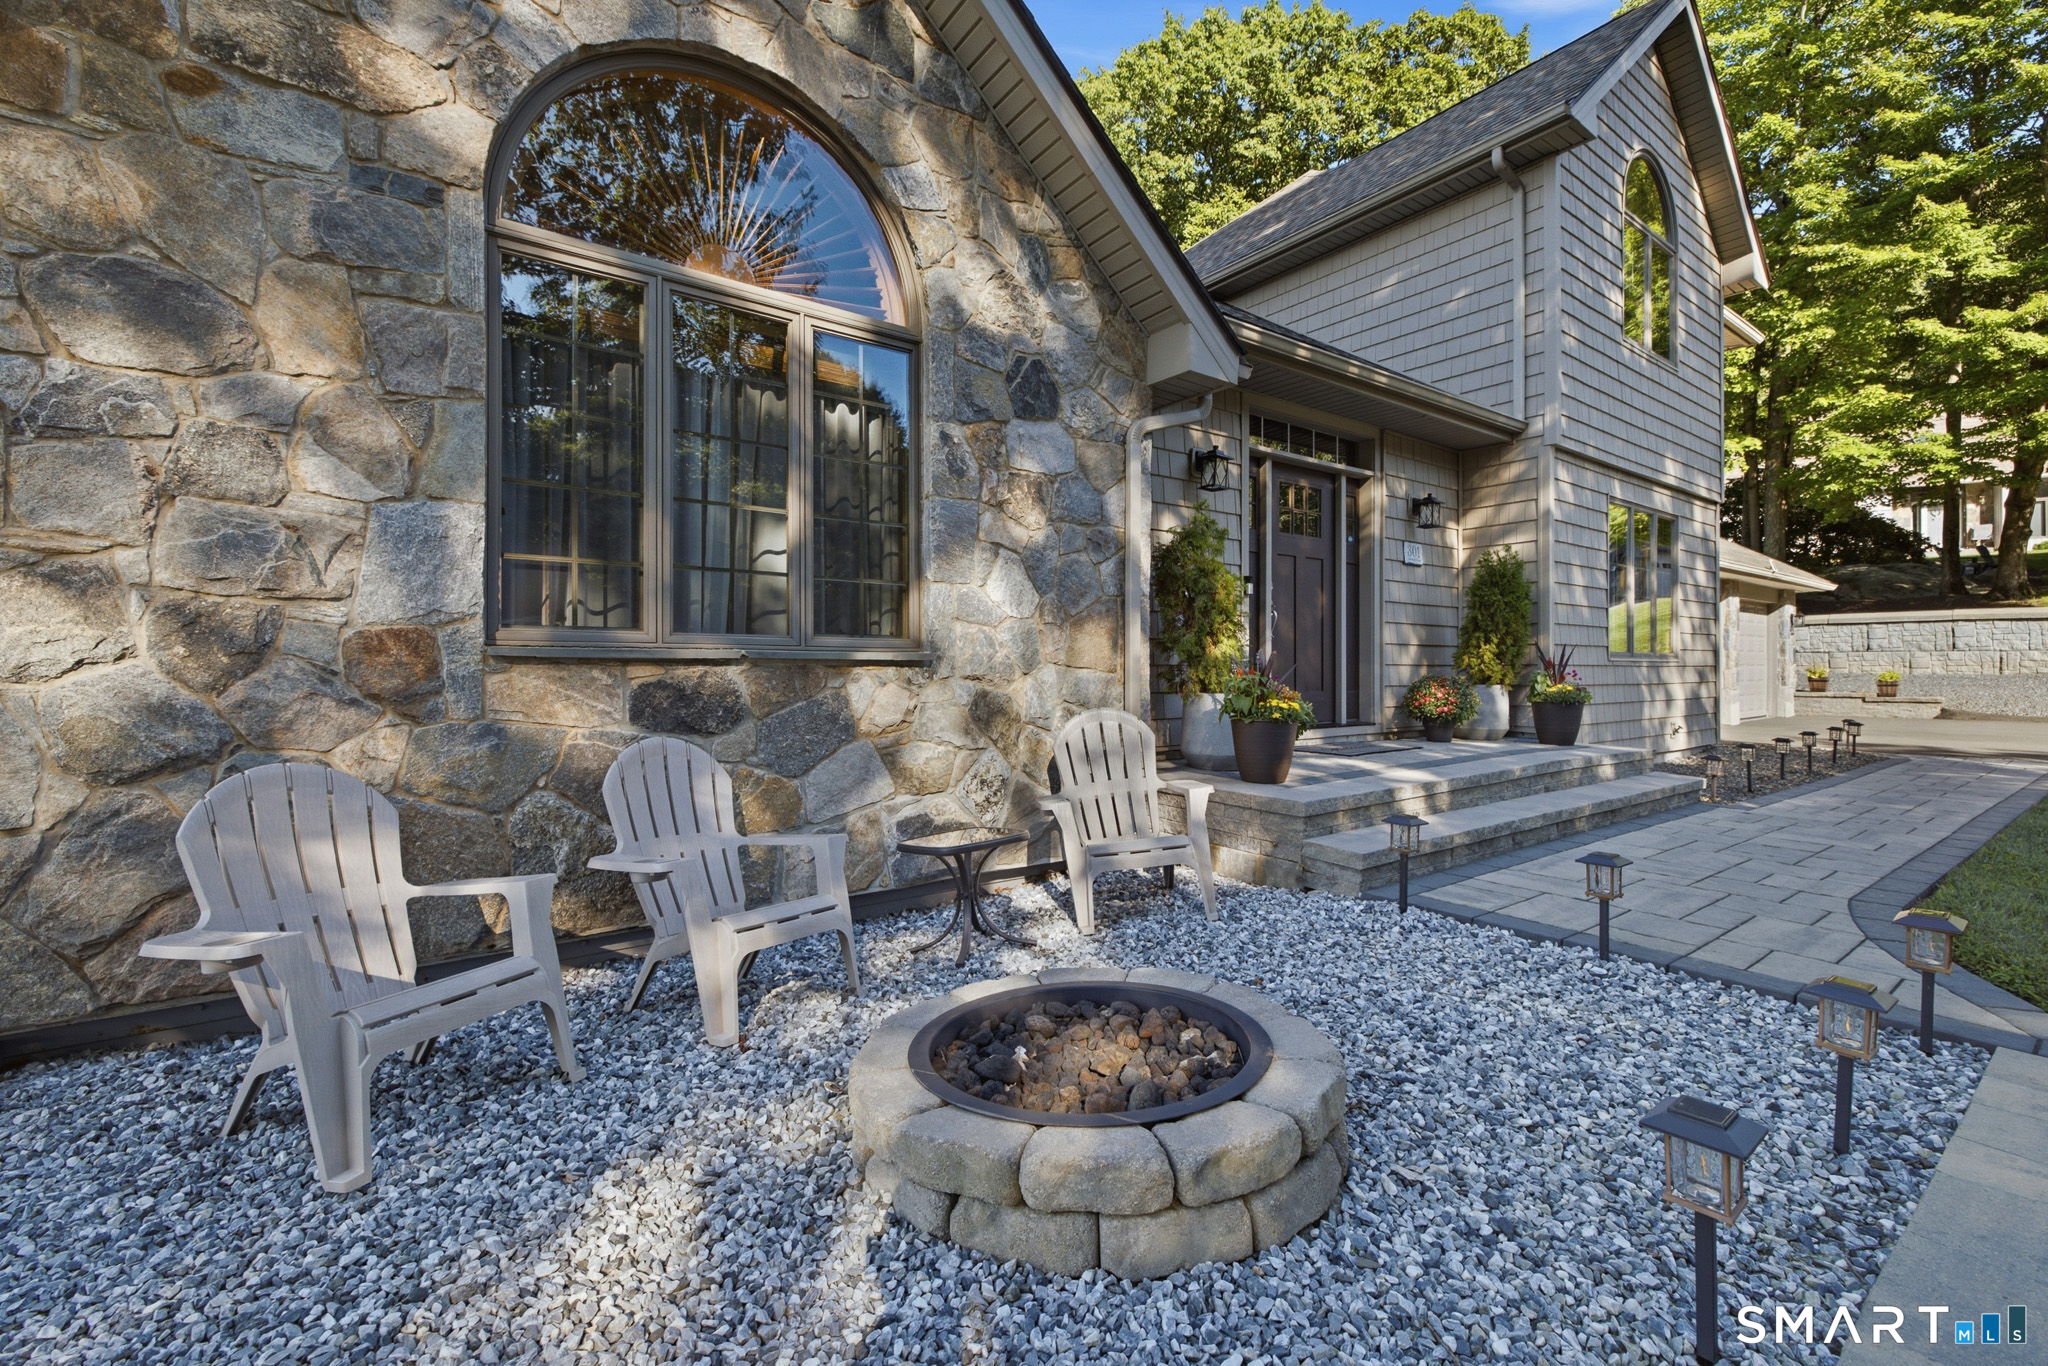
Property photo 1
Property photo 2
Property photo 3
Property photo 4
Property photo 5
3 Beds
3 Baths
2,498 sqft

$625,000

301 Tallwood Drive, Vernon CT, 06066

Price per sqft$250.20
Built in1993
Property size2,498 sqft
Property typeResidential

Overview

Under contract

Under Contract - Continue To Show

Listed Sep 8, 2026

Updated 27 min ago

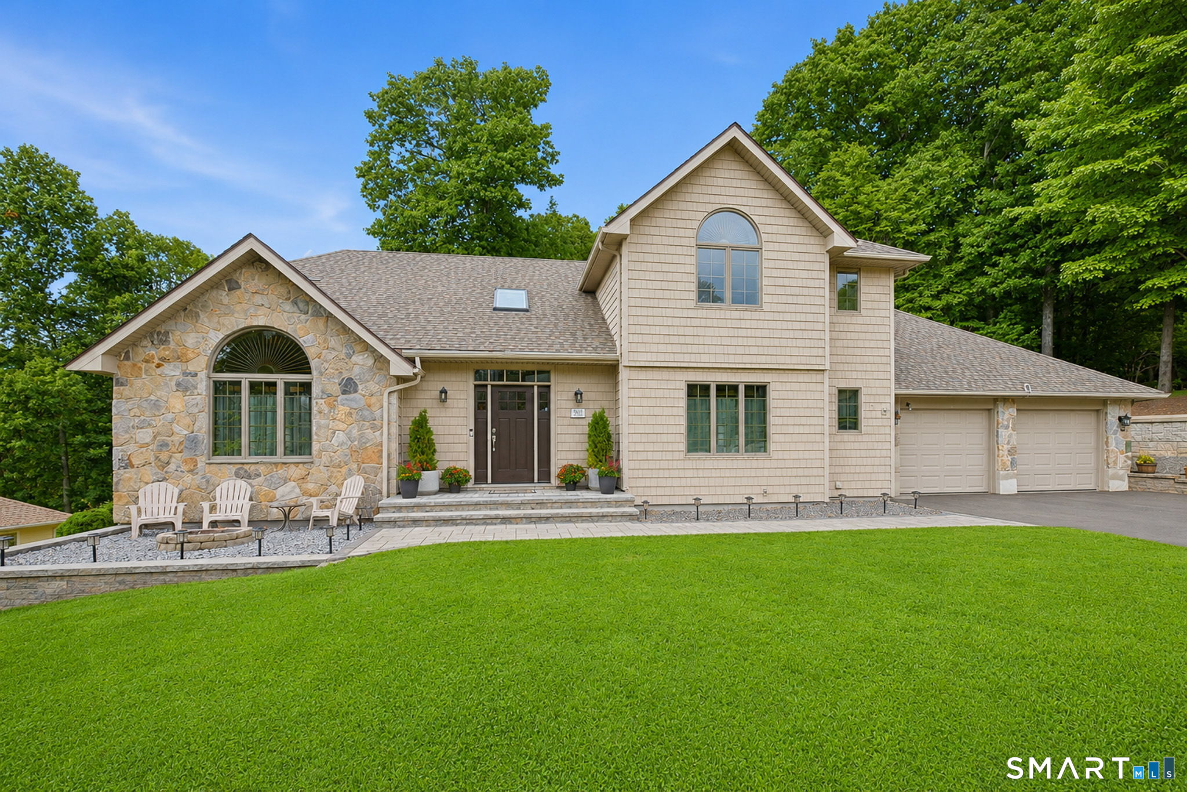
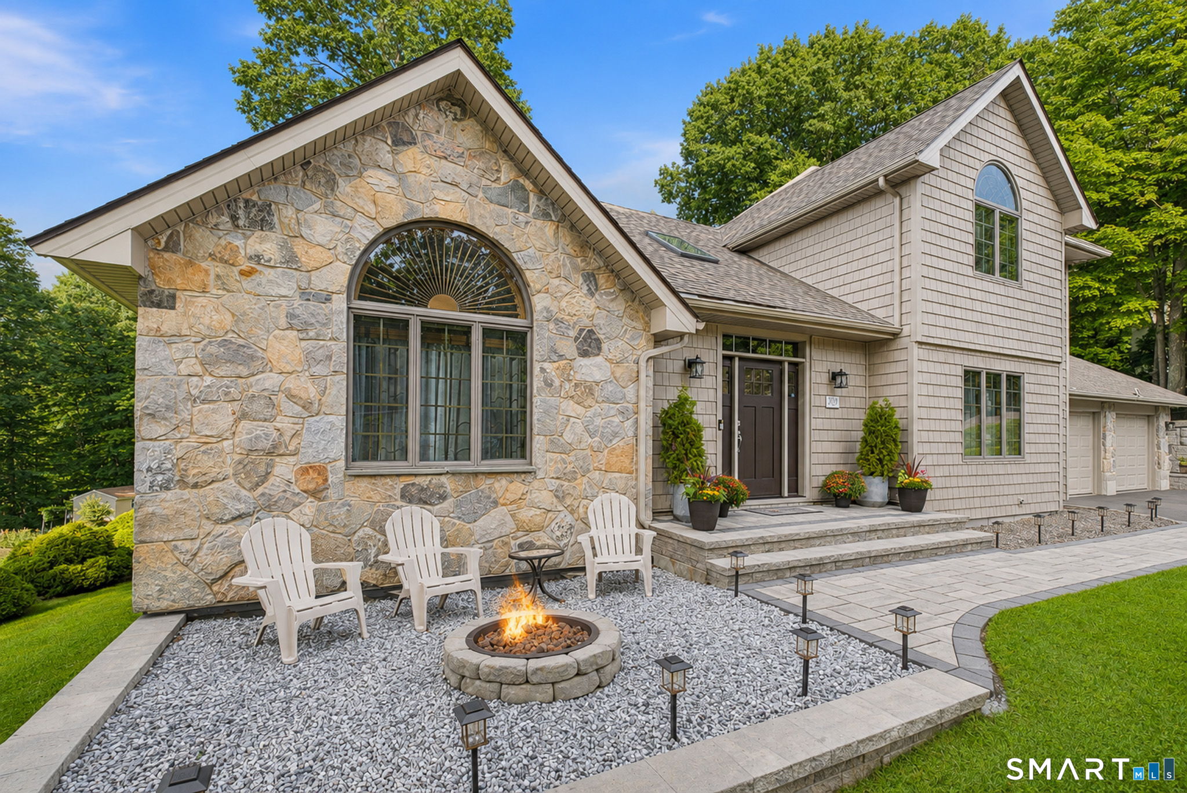
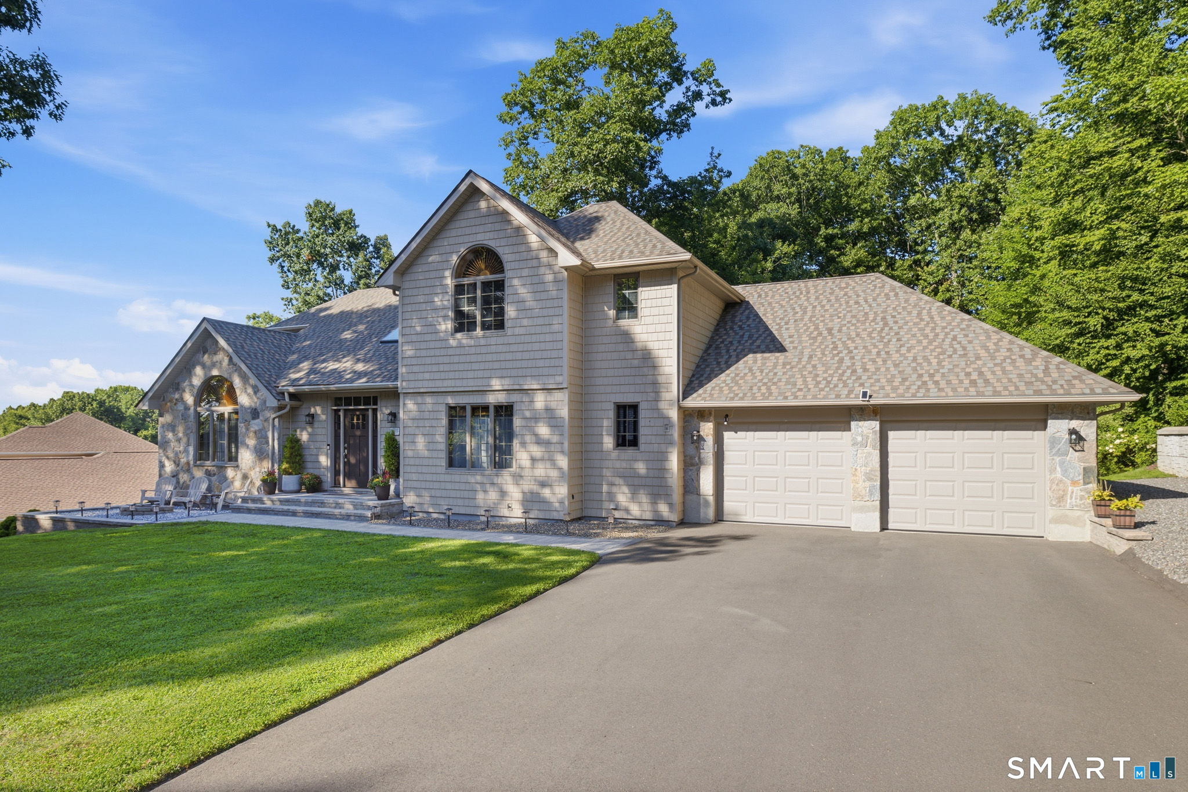
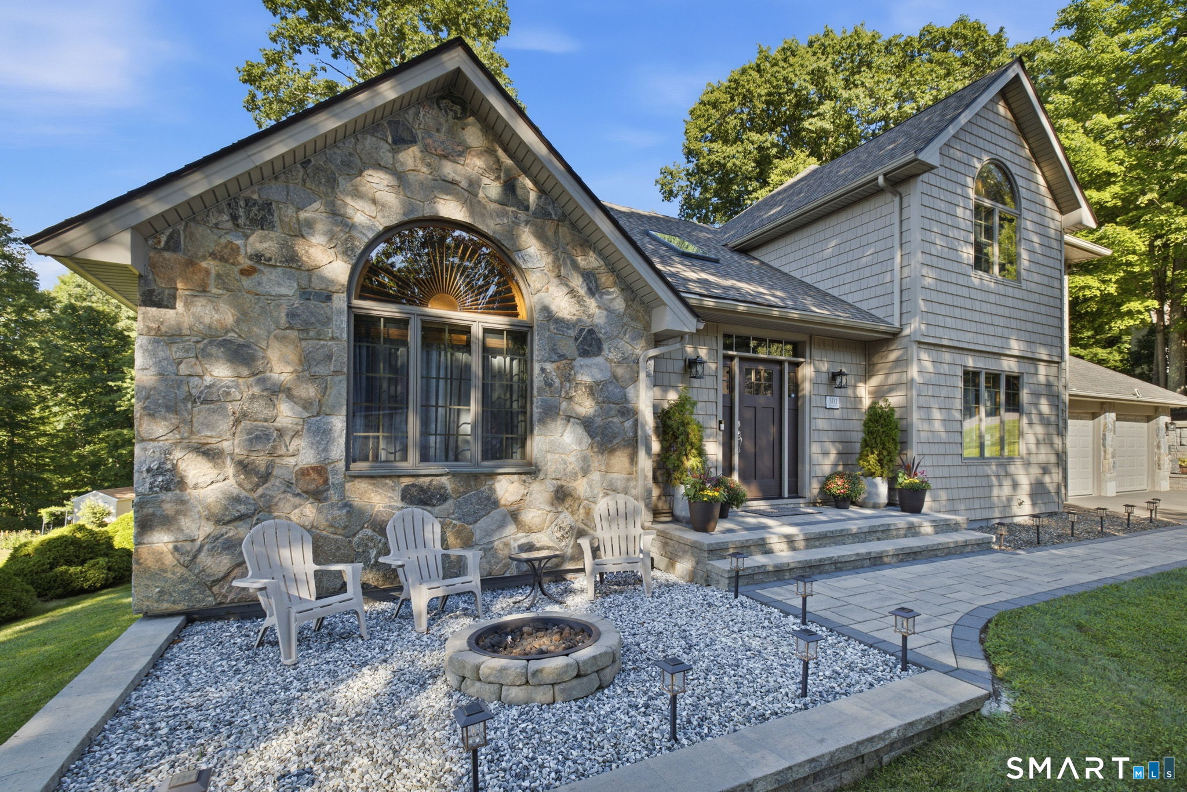
Absolutely stunning and meticulously maintained, this tastefully decorated 4-BDRM, 2.1-bath Colonial is filled with fine features and thoughtfully updated throughout! Beautifully situated on a .82-acre cul-de-sac lot, this exceptional home welcomes you with a bright foyer featuring a new light fixture and leads to a gorgeous kitchen with granite counters, c/island and SS appliances. The delightful FR is highlighted by a beautiful FP, while the DR provides the perfect setting for entertaining. A cathedral-ceiling LR adds architectural interest, and a main-level BDRM offers wonderful flexibility for guests, office space or additional living needs. You'll love relaxing in the cozy sunroom featuring two skylights, an electric FP and slider leading to covered deck and patio-perfect for enjoying the peaceful backyard setting. A half bath with laundry completes the main level. Upstairs, the spacious primary suite offers a private full/bath and W/C, along with 2 add. BDRMS and a 2nd full/bath. The partially finished walk-out LL provides even more versatile living space. Major improvements include a new foundation (2022), new driveway (2023), new drainage system (2024), brand-new boiler & hot water heater (2025), new slider, and arch. roof approx. 6 years old, plus interior walls and ceilings refreshed in 2024/25. Additional features include C/A, H/W floors, vinyl siding, 2-car garage and a Kloter Farms outbuilding. Beautifully cared for, extensively updated, truly move in ready home

$4,158/mo

Est. mortgage payment based on a $625,000 home price.

All estimates are provided by Luxury Presence for informational purposes only. Actual amounts may vary.

Additional information

MLS® ID
24202921

Interior Features

Bedrooms
3
Bathrooms
3
Fireplace
Yes
Cooling
Yes
Heating
Yes
Basement
Yes

Exterior Features

Lot Size
0.82 Acres

Other Property Details

Taxes
$10,824
Tax Frequency
Annually
Garage
Yes
MLS provider logo

Listed by Kathleen Sitek with Berkshire Hathaway NE Prop. (860) 729-1133

The IDX display contains information sourced from SmartMLS, Inc. as of 10/5/2026. This information is for personal, non-commercial use only and may not be used for any purpose other than identifying properties the viewer may be interested in purchasing. MLS data is generally considered reliable but is not guaranteed accurate by the MLS. Buyers are responsible for verifying all information and should conduct their own investigation or consult a professional. Some MLS data may have been provided by sources other than the listing agent. Unless stated in writing, the Broker/Agent has not verified information obtained from outside sources. The Broker/Agent may or may not have been the listing and/or selling agent, and cannot guarantee the accuracy of any property location shown on a map. Any offer of compensation is made only to participants of the MLS where the listing is filed.

©2026 SmartMLS, Inc. All rights reserved.

Data last updated on 10/5/2026 at 12:59 AM UTC.

Powered by Luxury Presence
