Property photo 1
Property photo 2
Property photo 3
Property photo 4
Property photo 5
3 Beds
4 Baths
2,566 sqft

$515,000

42 Butternut Lane, Vernon CT, 06066

Price per sqft$200.70
Built in1978
Property size2,566 sqft
Property typeResidential

Overview

Pending

Under Contract

Listed Aug 24, 2026

Updated 4 days ago

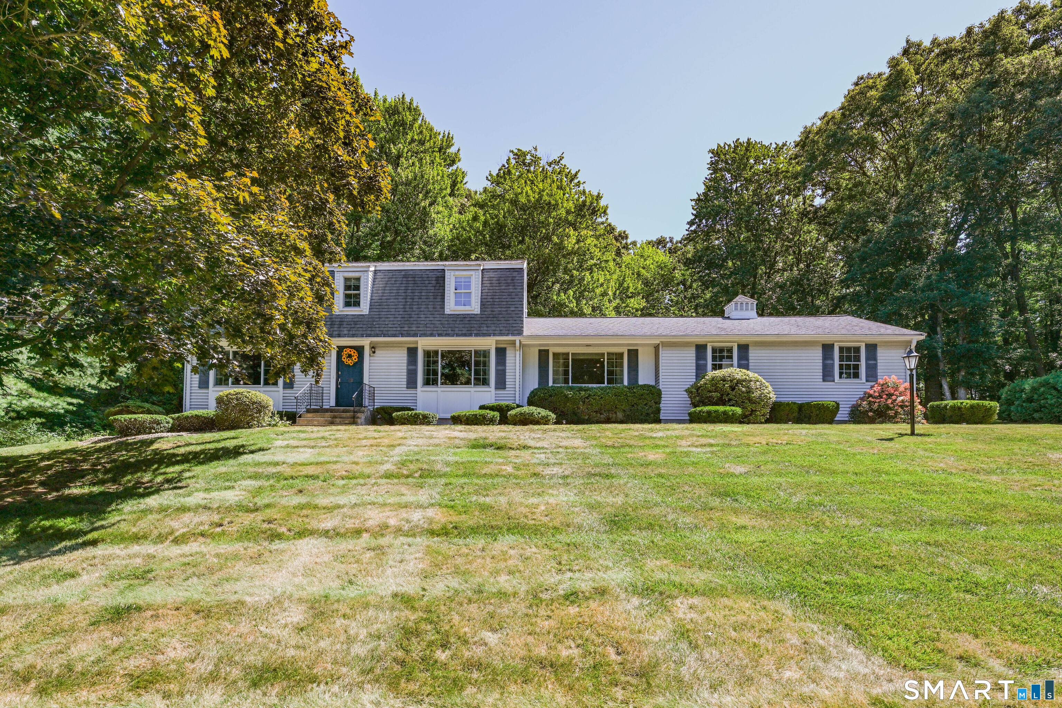
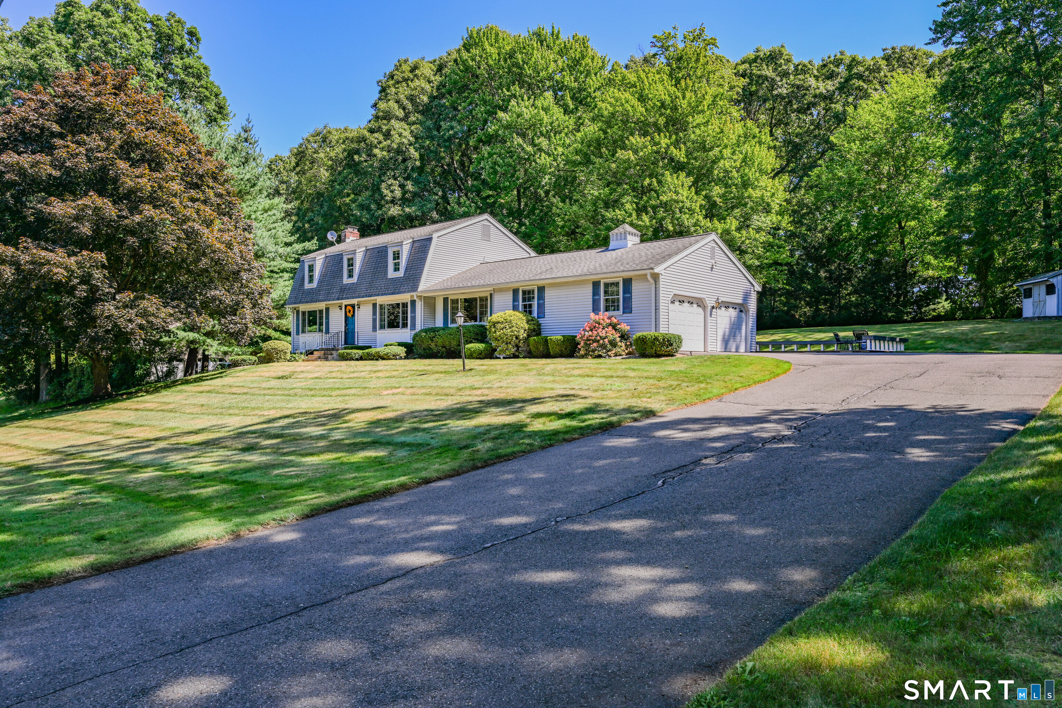
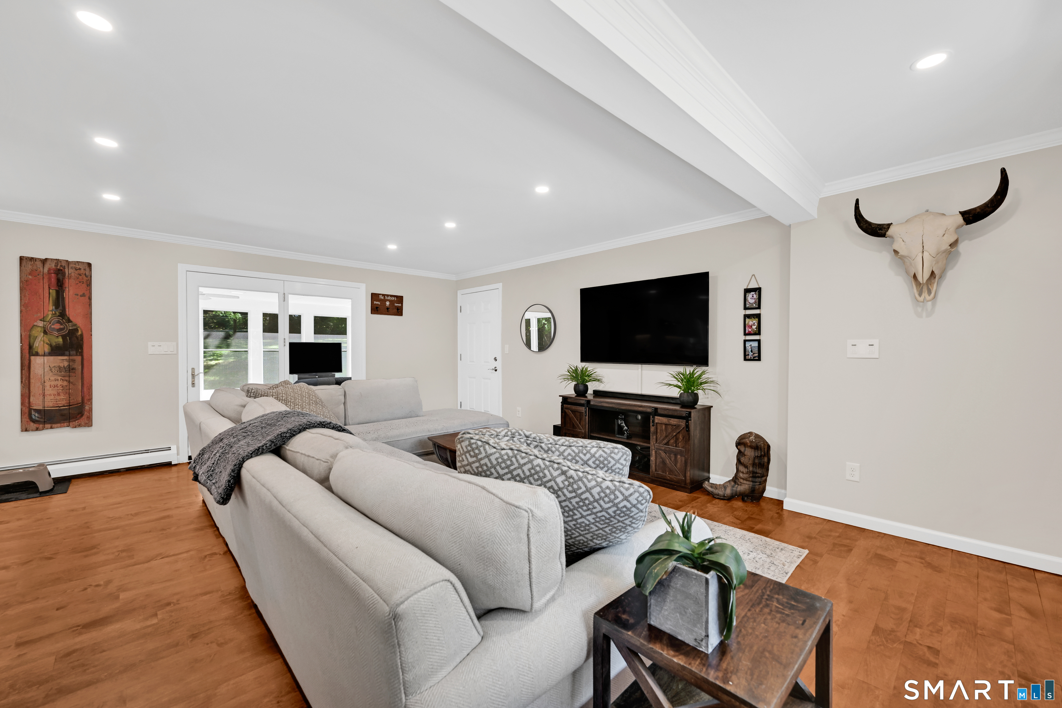
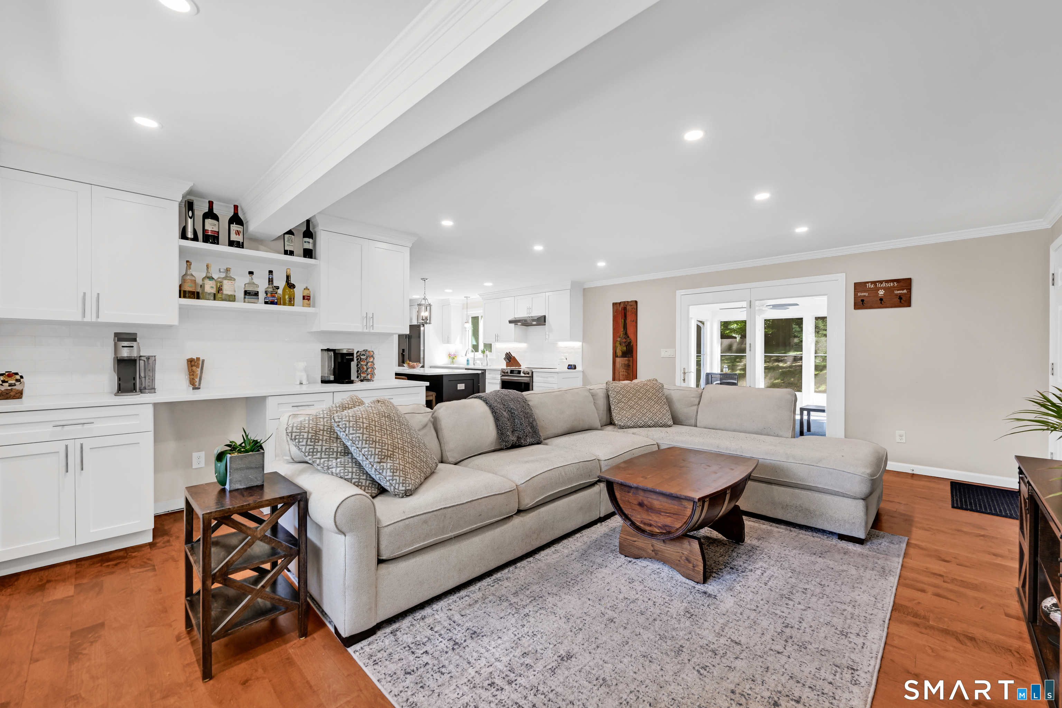
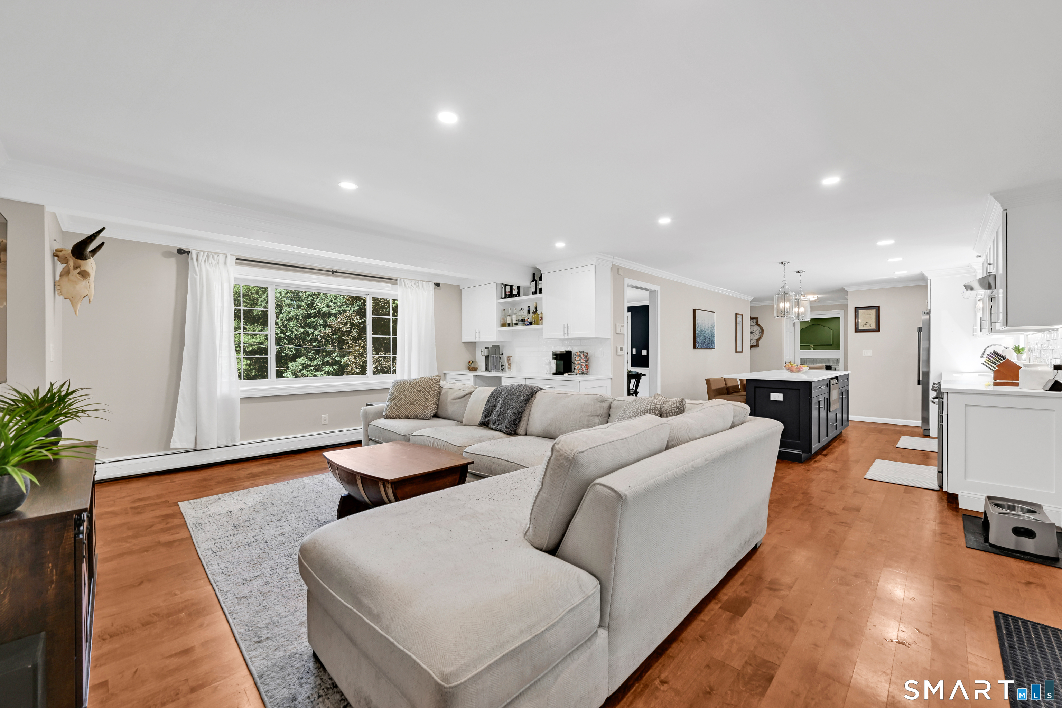
HIGHEST AND BEST BY TUESDAY 9/01/26 AT 6PM. Beautifully updated Colonial featuring a private yard located in a desirable neighborhood within the Lake Street School District. Outside, the large deck has direct access to the spacious screen porch, creating an inviting setting for outdoor entertaining year round. Inside, this home offers a thoughtfully remodeled kitchen and open-concept living area with new cabinetry, quartz countertops, new appliances, and new flooring. The open living area includes a newly built coffee bar, perfect for a morning brew, evening drink, and anything in between. This room also has Convenient access to the heated screen porch, kitchen, and oversized two-car garage. Hardwood flooring runs throughout the home, complemented by fresh paint and ALL new Renewal by Andersen windows. The additional family room provides plenty of space and features a wood-burning fireplace, providing a cozy haven during our New England Winters. A formal dining room and half bath complete the main level. Upstairs, three bedrooms include a spacious primary suite with its own full bath and sizable walk-in closet, plus a second full bath and generous closet space throughout. The partially finished basement includes a framed, sheet-rocked, and heated recreation room with a half bath. This area can be a future play room, game room, "man-cave", or whatever you can imagine! Laundry, utility room, and an open workshop area complete the basement.

$3,426/mo

Est. mortgage payment based on a $515,000 home price.

All estimates are provided by Luxury Presence for informational purposes only. Actual amounts may vary.

Additional information

MLS® ID
24198937

Interior Features

Bedrooms
3
Bathrooms
4
Cooling
Yes
Heating
Yes
Basement
Yes

Exterior Features

Lot Size
0.62 Acres

Other Property Details

Taxes
$7,994
Tax Frequency
Annually
Garage
Yes
MLS provider logo

Listed by Ian Mackie with Berkshire Hathaway NE Prop. (203) 525-3858

The IDX display contains information sourced from SmartMLS, Inc. as of 9/16/2026. This information is for personal, non-commercial use only and may not be used for any purpose other than identifying properties the viewer may be interested in purchasing. MLS data is generally considered reliable but is not guaranteed accurate by the MLS. Buyers are responsible for verifying all information and should conduct their own investigation or consult a professional. Some MLS data may have been provided by sources other than the listing agent. Unless stated in writing, the Broker/Agent has not verified information obtained from outside sources. The Broker/Agent may or may not have been the listing and/or selling agent, and cannot guarantee the accuracy of any property location shown on a map. Any offer of compensation is made only to participants of the MLS where the listing is filed.

©2026 SmartMLS, Inc. All rights reserved.

Data last updated on 9/16/2026 at 5:46 AM UTC.

Powered by Luxury Presence
