127 South Mill Drive Unit: 127
SEE ALL PHOTOS
127 South Mill Drive Unit: 127
Courtesy of Coldwell Banker Realty
For Sale

127 South Mill Drive Unit: 127

127 South Mill Drive Unit: 127, Glastonbury, Connecticut 06073

$524,900
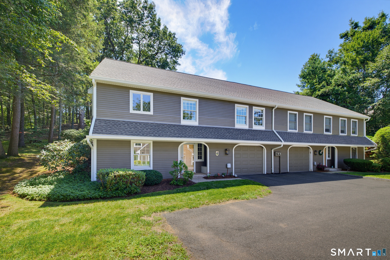
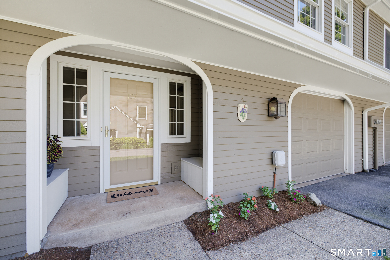
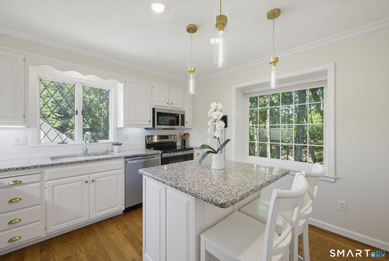
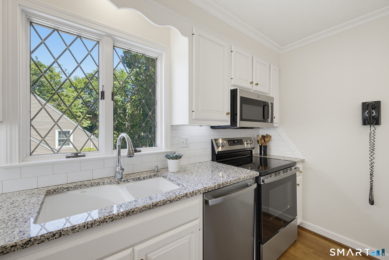
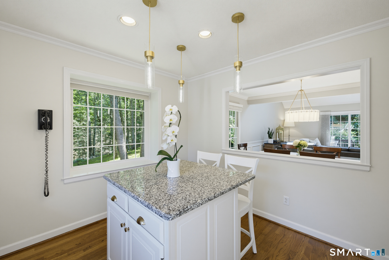
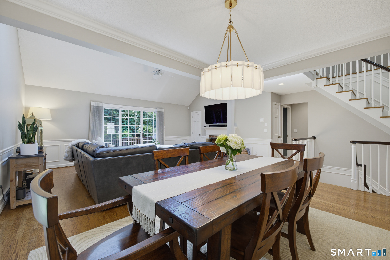
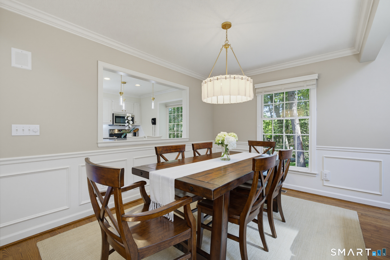
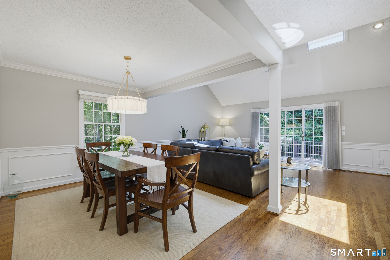
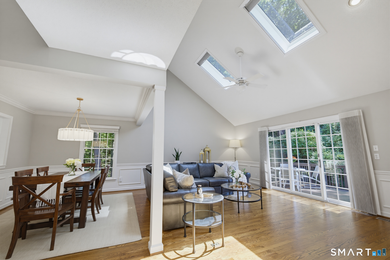
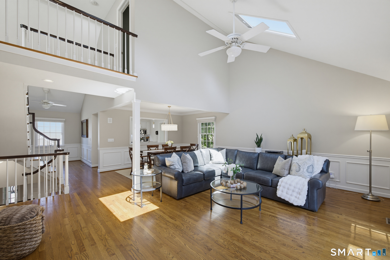
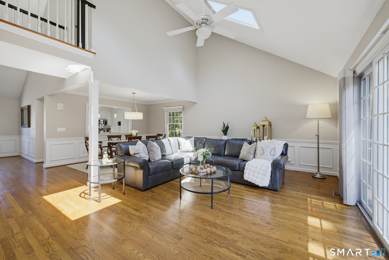
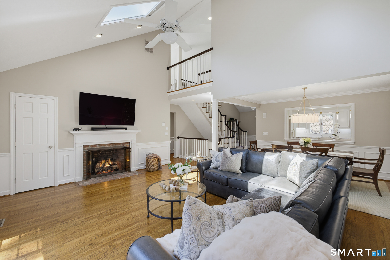
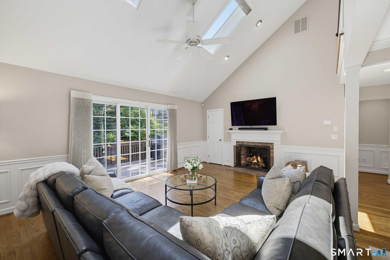
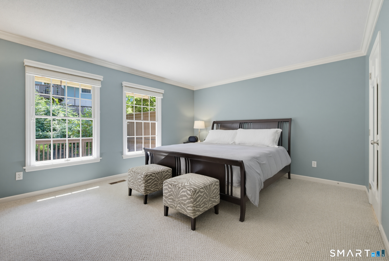
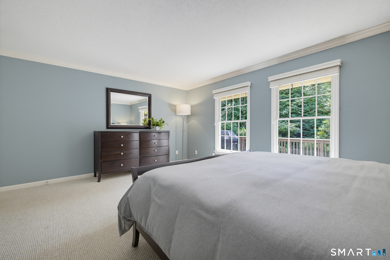
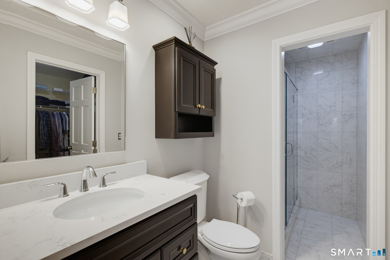
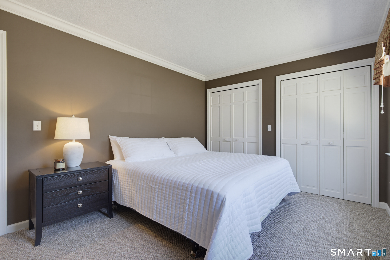
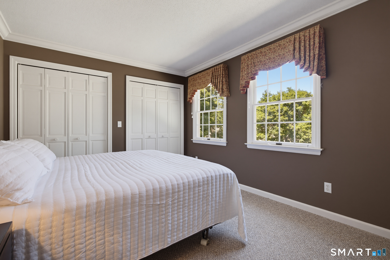
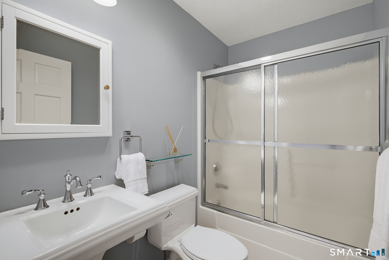
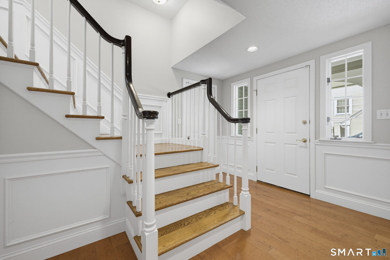
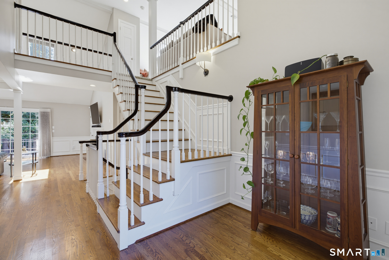
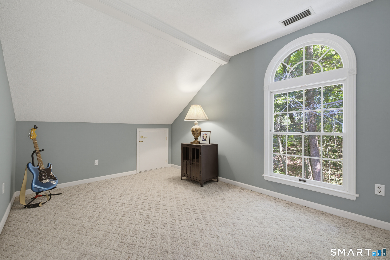
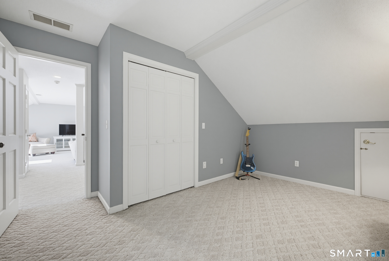
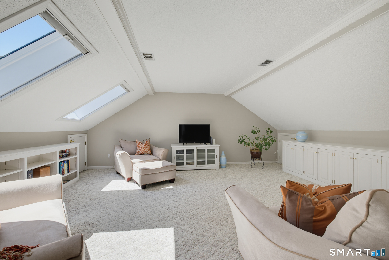
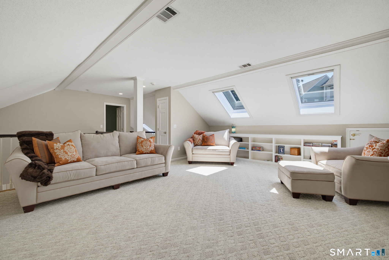
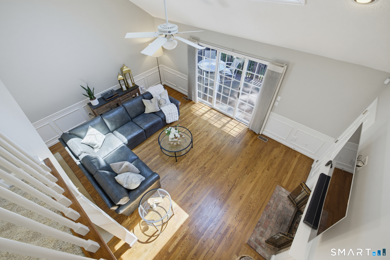
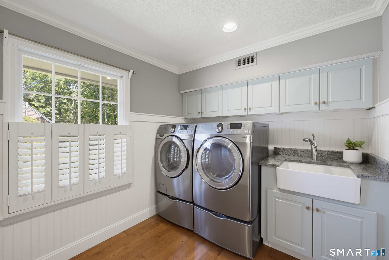
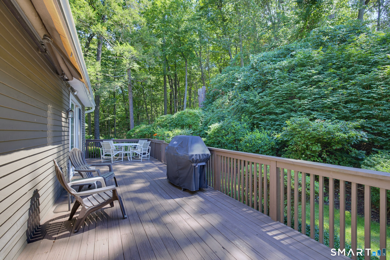
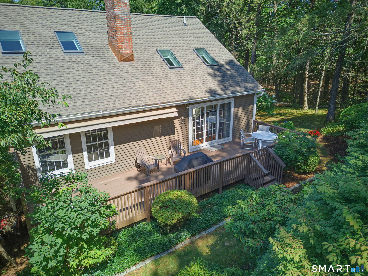
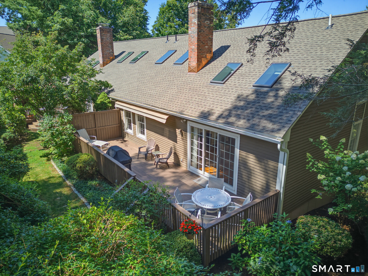
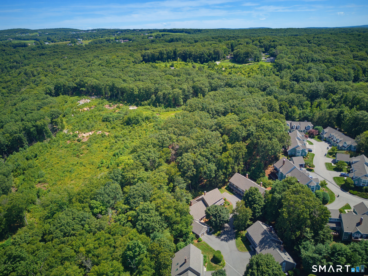
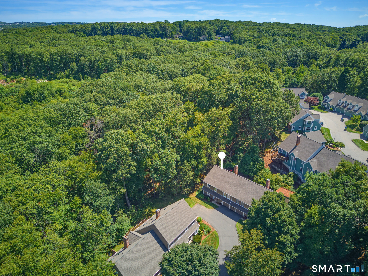
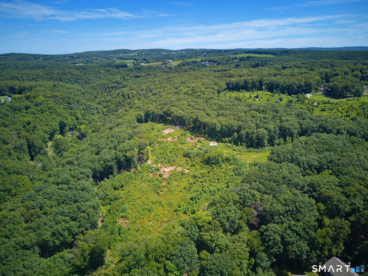
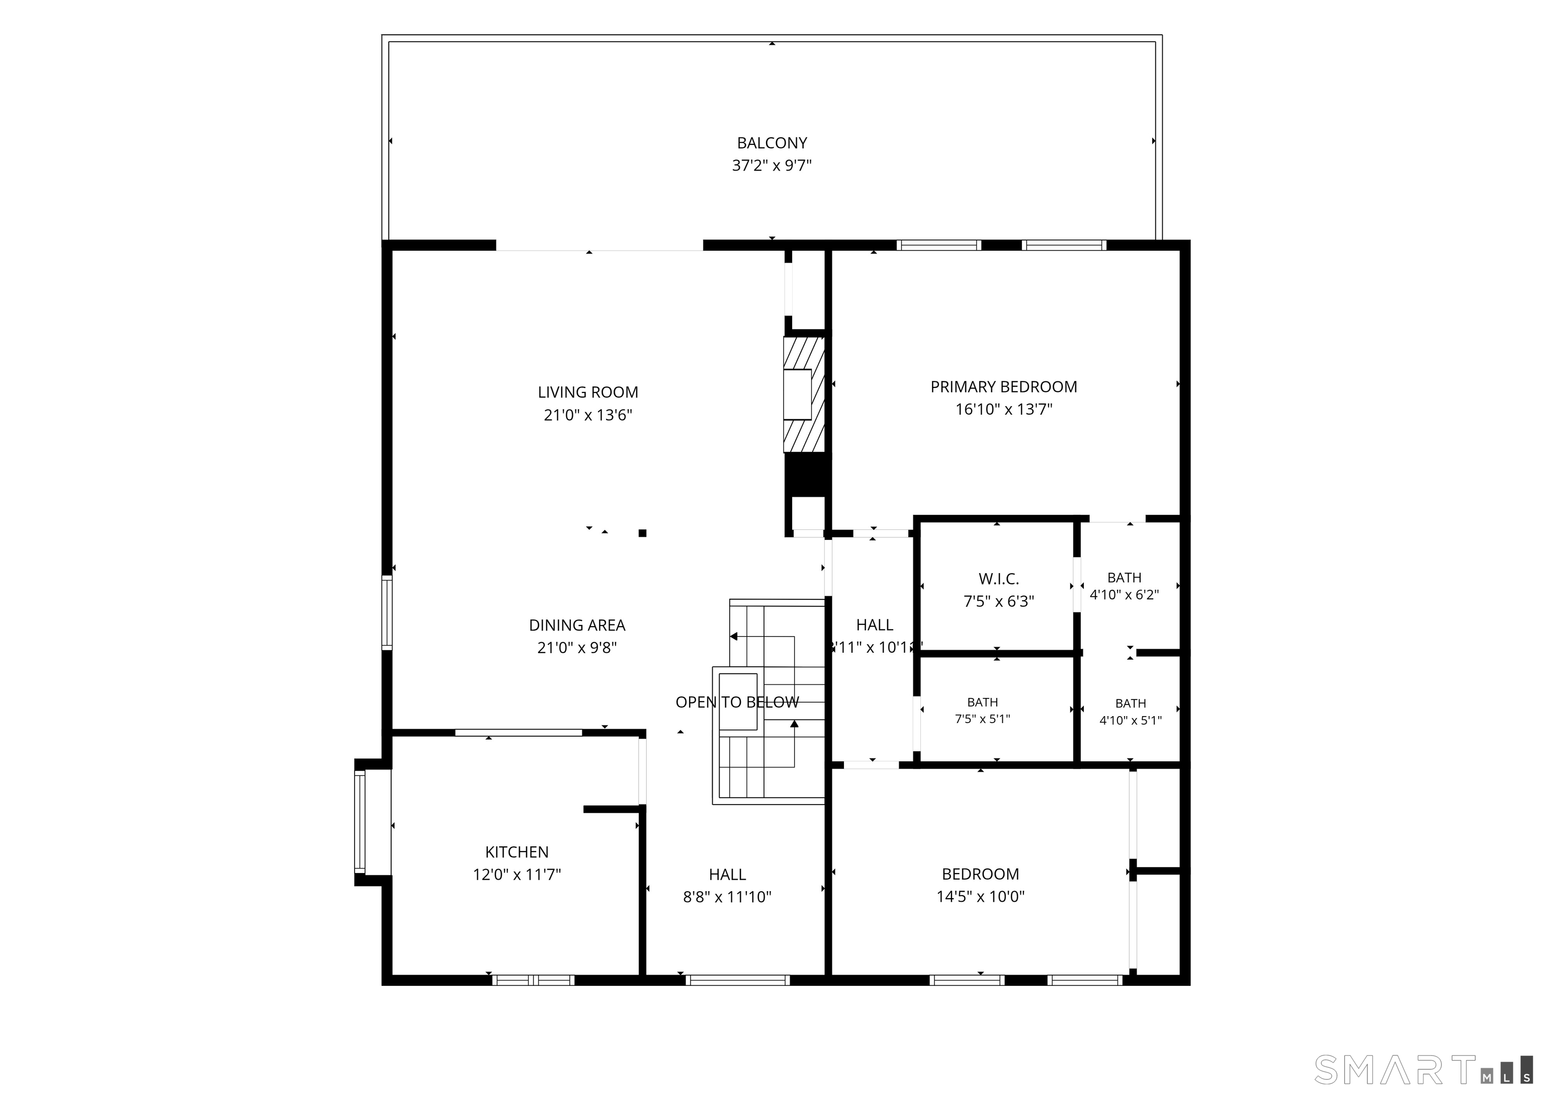
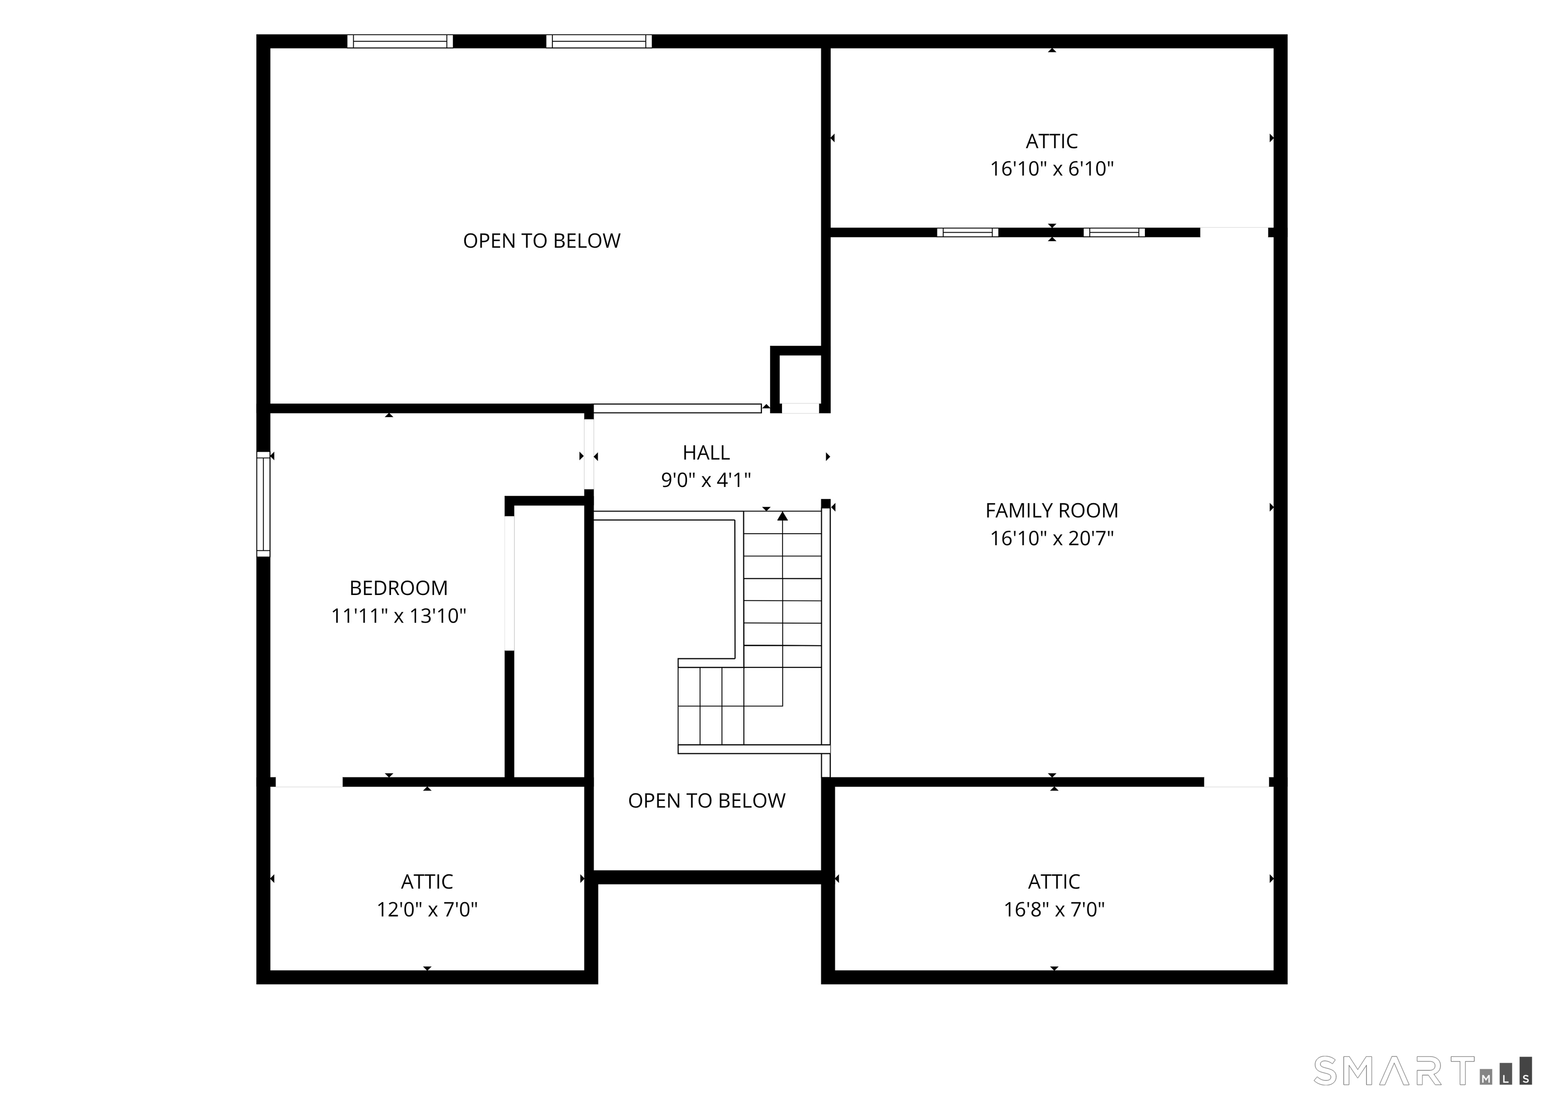
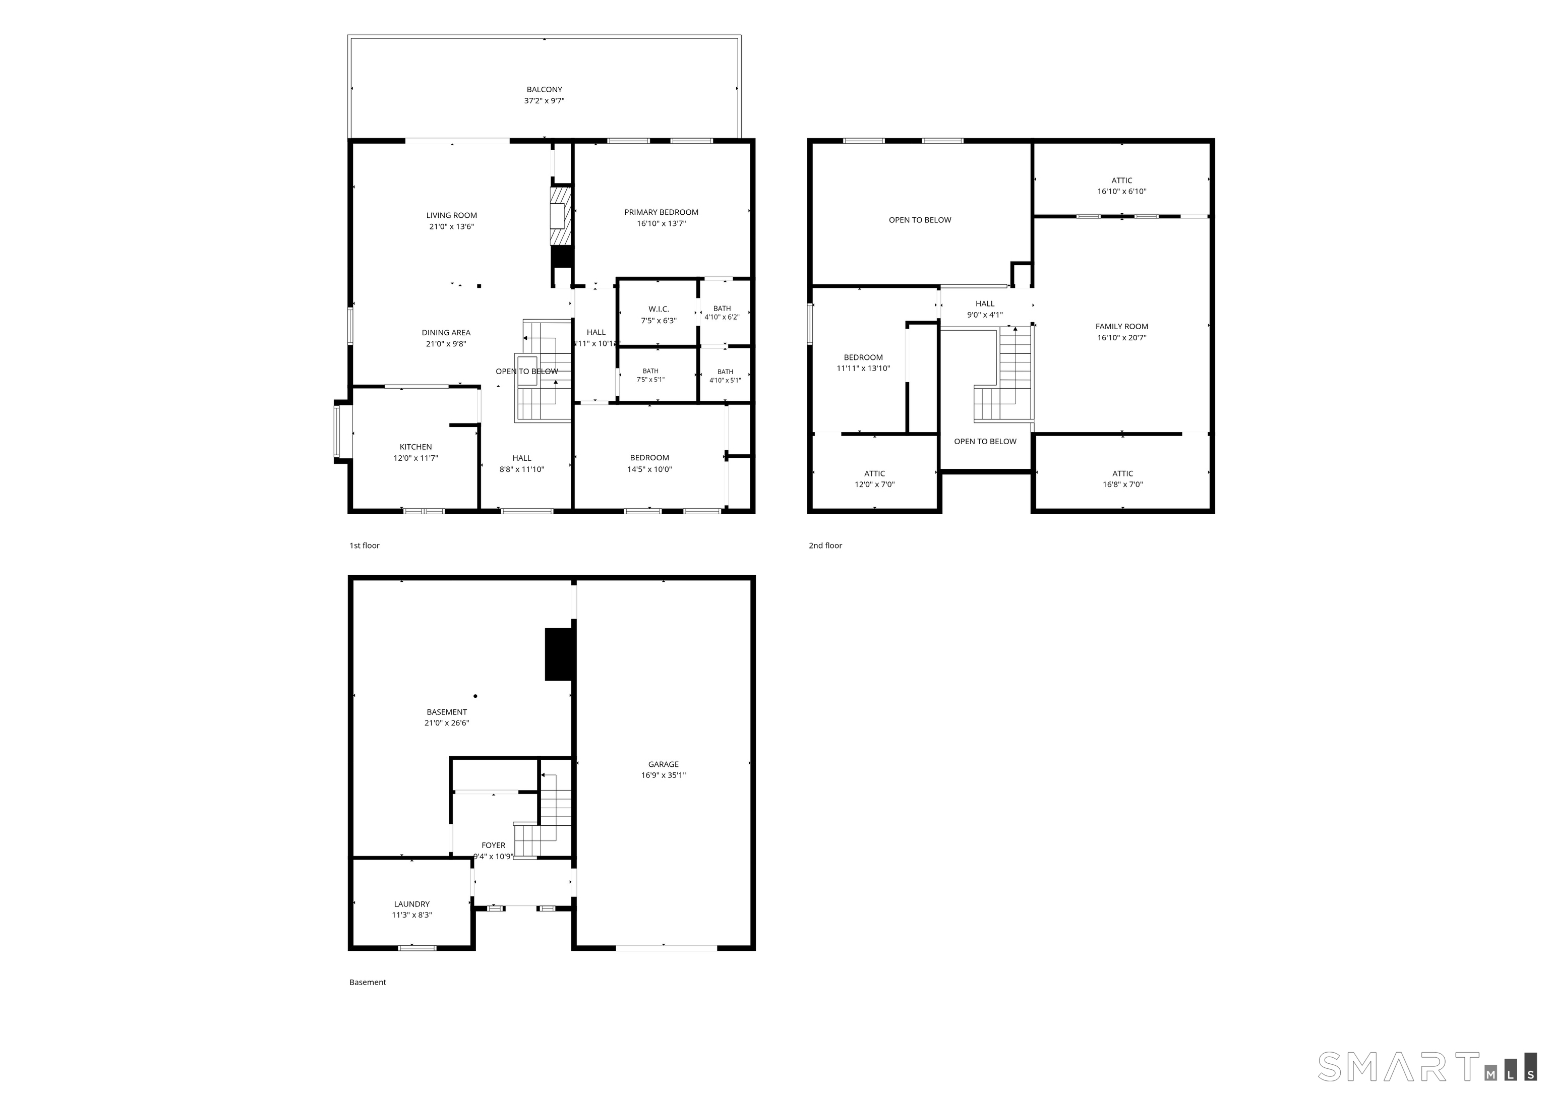
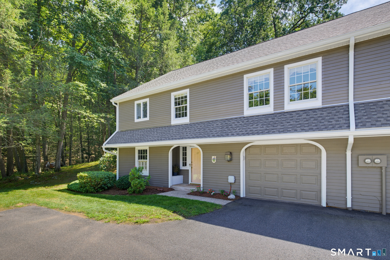
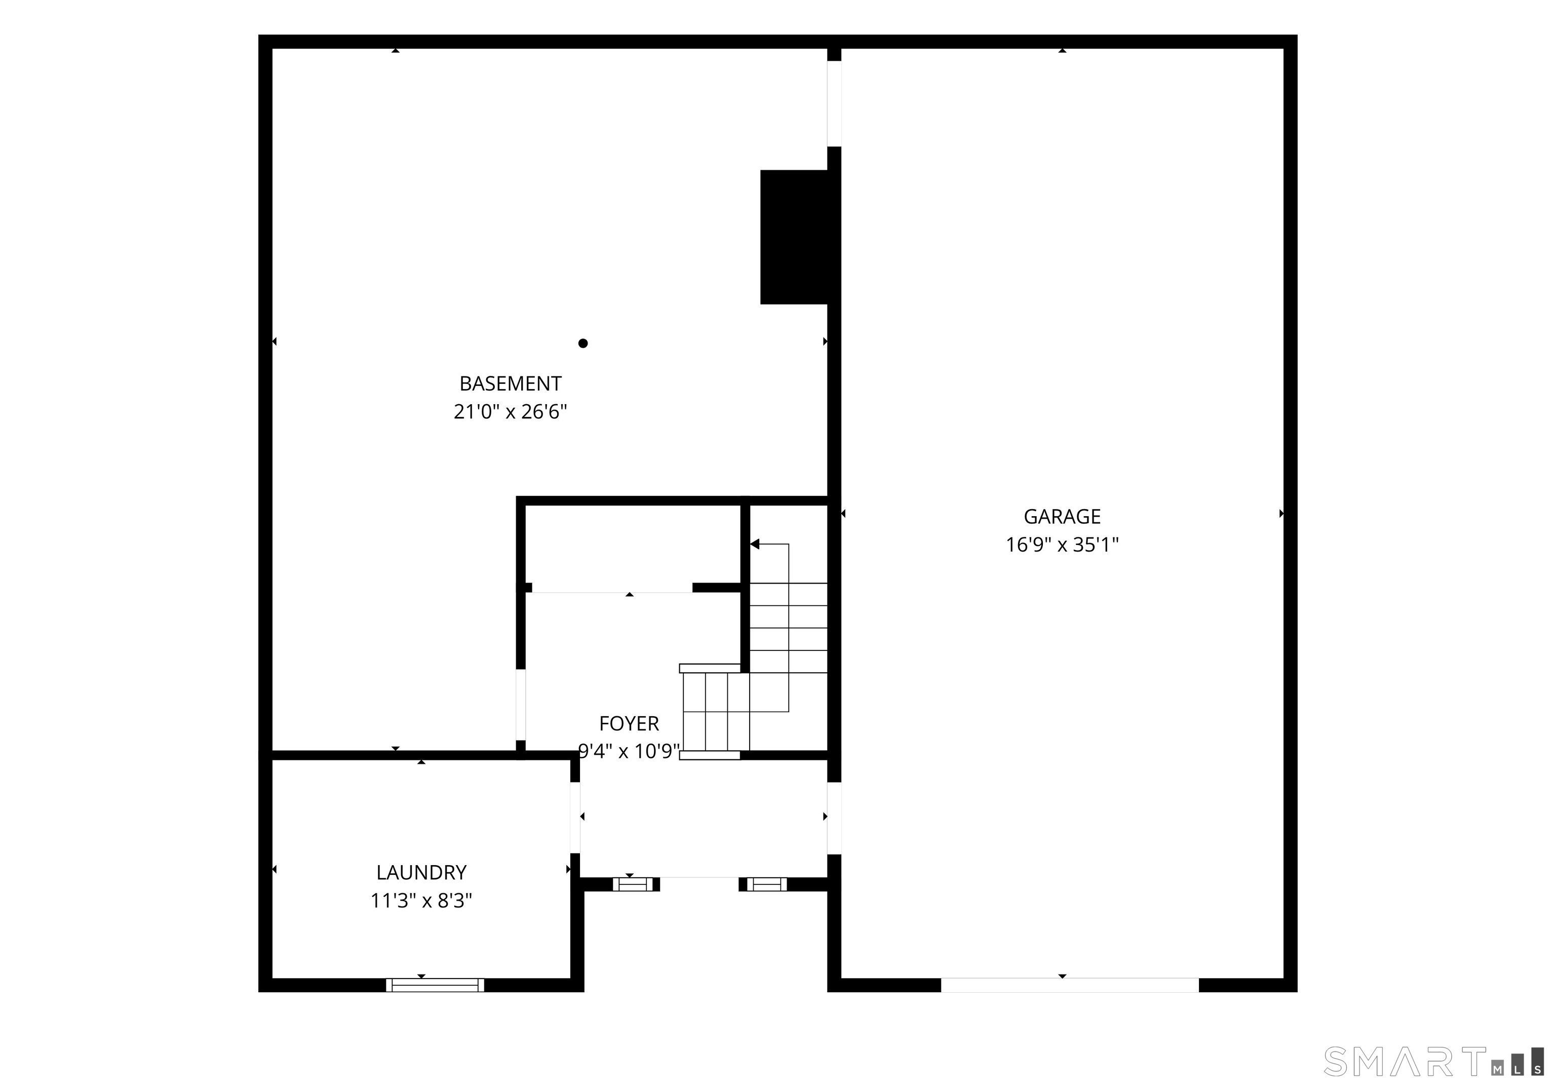
Perfectly positioned at the end of a quiet cul-de-sac, this meticulously maintained home enjoys one of the most desirable locations in the community. Offering three bedrooms, two full baths, and a split-bedroom floor plan, the open-concept living and dining areas feel bright, spacious, and welcoming. A private third-floor retreat is ideal as a guest suite, home office, or additional living space. The oversized and dedicated laundry room is filled with natural light, while the spotless unfinished basement is perfect for a home gym, workshop, storage, or future expansion. You will enjoy the huge two-car tandem garage and additional parking for guests just steps outside your front door. Truly turnkey, recent updates include brand-new kitchen appliances, updated lighting, a new gas fireplace insert (2024), water heater (2025), garage door with battery backup (2025), newer furnace and central air, plus new community roofs and skylights. Every detail has been meticulously maintained. Enjoy the quintessential South Glastonbury lifestyle in one of the area's most charming and walkable villages. Grab a coffee, browse local shops, meet friends for dinner, or enjoy an evening stroll with your dog. Cotton Hollow Preserve is just moments away, and Whole Foods, Trader Joe's, and everyday conveniences are less than 10 minutes away. The perfect blend of peaceful living, village charm, and everything South Glastonbury has to offer.

8/15/2026 10:00AM - 12:00PM EDT

3
beds

2
baths

2,240 Sq.Ft. LIVING AREA
Shannon Slate

Shannon Slate

Features & Amenities

Interior

  • total bedrooms3
  • Total bathrooms2
  • full bathrooms2
  • APPLIANCES Electric Range, Microwave, Refrigerator, Dishwasher, Washer, Dryer
  • other interior Features Central Vacuum

Area & Lot

  • Status For Sale
  • OPEN HOUSE

    8/15/2026 10:00AM - 12:00PM EDT

  • Living Area2,240 Sq.Ft.
  • Total Area2,240 Sq.Ft.
  • MLS® ID24196002
  • TypeCondo
  • YEAR BUILT1988
  • NeighborhoodGlastonbury
  • Architecture StylesTownhouse
  • Water FrontageNot Applicable
  • Elementary SchoolNayaug
  • Middle SchoolSmith
  • High SchoolGlastonbury

Exterior

  • STORIES3
  • Garage Space2.0
  • water SourcePublic Water Connected
  • lot featuresN/A
  • parkingAttached Garage, Driveway
  • HEAT TYPEHot Air
  • AIR CONDITIONINGCentral Air
  • sewerPublic Sewer Connected

Financial

  • Sales Price$524,900
  • Real Estate Tax $8,385/yr
  • HOA $755/mo
  • Zoning PAD

Glastonbury

Explore

Work With Us

Some of the most important decisions you can make in a lifetime revolve around purchasing a new home or selling your current home. This is why it's so important to have a knowledgeable team on your side to help you negotiate on your behalf and ever-changing real estate market.