130 Northington Drive
Sold

130 Northington Drive

130 Northington Drive, Avon, CT 06001

$1,350,000
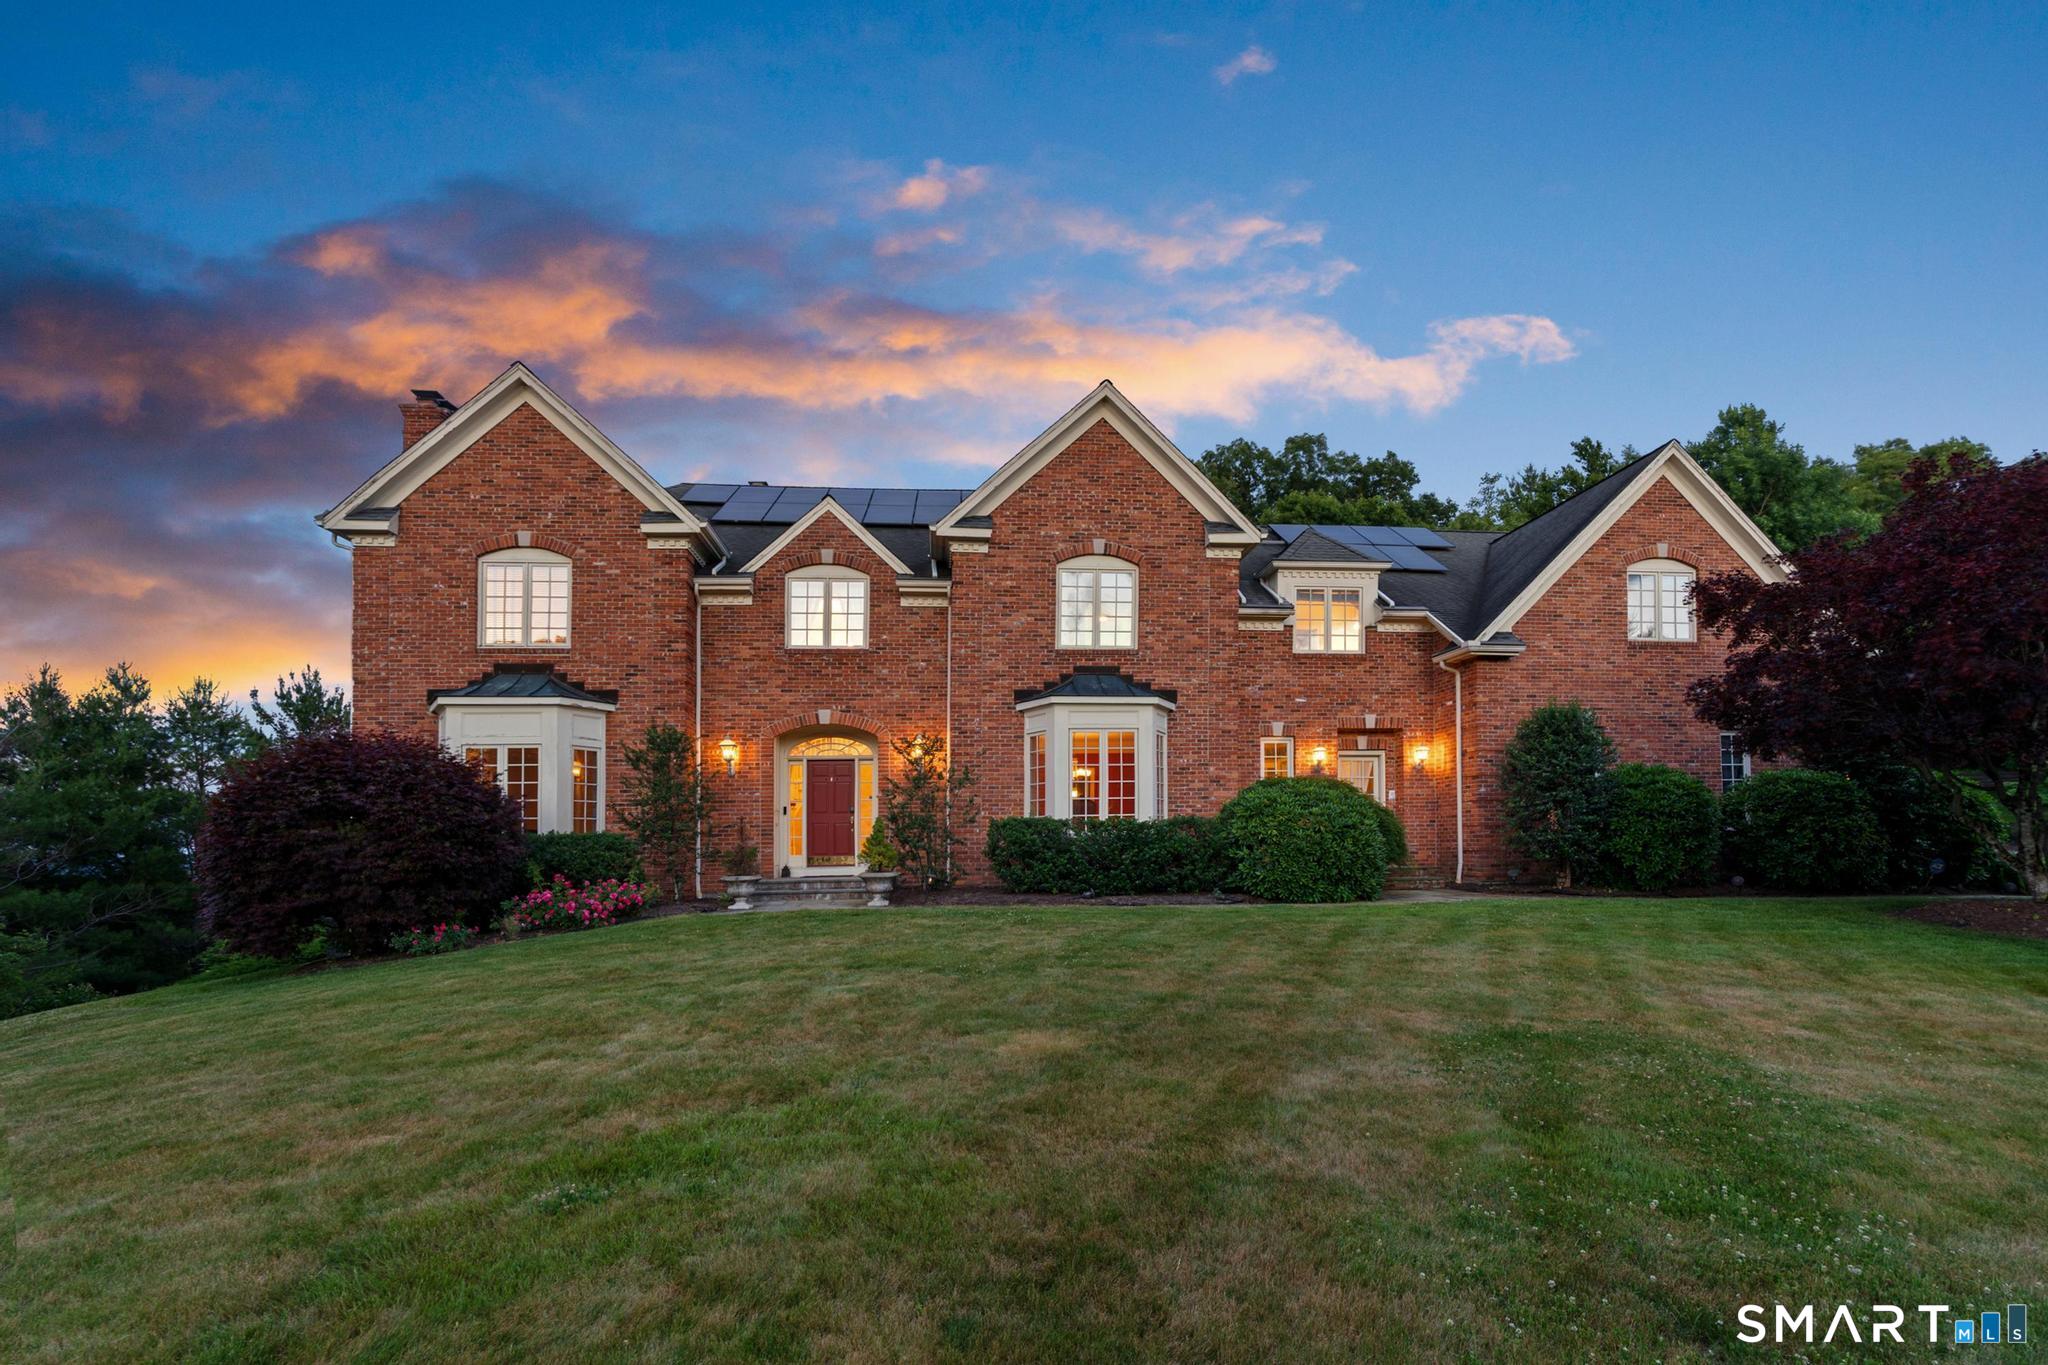
Welcome to luxury living at its finest in one of Avon's most desirable neighborhoods. This custom residence makes a stunning first impression with a grand two-story foyer highlighted by a dramatic curved staircase, exquisite millwork, and timeless architectural details throughout. The gourmet kitchen is a chef's dream, featuring beautiful cherry cabinetry, granite countertops, premium appliances, and seamless flow into the inviting family room. Anchored by a striking coffered ceiling, fireplace, and wet bar, this impressive gathering space is ideal for entertaining and everyday enjoyment. Just off the kitchen are a spacious mudroom, walk-in pantry, and laundry room, providing convenience and organization. Elegant formal living and dining rooms offer refined spaces for hosting guests. The luxurious primary suite serves as a private retreat featuring a tray ceiling, two-sided fireplace, spacious sitting room, walk-in closets, and a spa-inspired bath. The incredible finished lower level delivers an unmatched lifestyle experience with a second full kitchen, full bath, fitness room, sauna, media room, and office. Outside, enjoy your own resort-like oasis featuring a sparkling saltwater pool, expansive patio areas, and beautifully landscaped grounds. Additional highlights include a four-car garage and Tesla solar system for enhanced energy efficiency. Combining craftsmanship and exceptional amenities this remarkable Avon residence offers the best in modern living!

5
beds

7
baths

7,062 Sq.Ft. LIVING AREA

0.93 Acres lot

Julie Corrado

Julie Corrado

Features & Amenities

Interior

  • total bedrooms5
  • Total bathrooms7
  • full bathrooms5
  • half bathrooms2
  • Laundry room Main Level
  • APPLIANCES Gas Range, Wall Oven, Microwave, Range Hood, Subzero, Dishwasher, Disposal, Wine Chiller
  • other interior Features Auto Garage Door Opener, Central Vacuum, Intercom, Sauna

Area & Lot

  • Status Sold
  • Date Sold September 23, 2026
  • Living Area7,062 Sq.Ft.
  • Total Area7,062 Sq.Ft.
  • Lot Area0.93 Acres
  • MLS® ID24186282
  • TypeResidential
  • YEAR BUILT1999
  • Architecture StylesColonial
  • Water FrontageNot Applicable
  • Elementary SchoolRoaring Brook
  • High SchoolAvon

Exterior

  • Garage Space4.0
  • water SourcePublic Water Connected
  • PoolHeated, Safety Fence, Vinyl, Salt Water, In Ground Pool
  • roofAsphalt Shingle
  • lot featuresCorner Lot, Level Lot, Sloping Lot, Professionally Landscaped
  • parkingAttached Garage
  • HEAT TYPEHot Air
  • AIR CONDITIONINGCeiling Fans, Central Air
  • sewerPublic Sewer Connected
  • SubstructureConcrete

Financial

  • Sales Price$1,350,000
  • Real Estate Tax $25,026/yr
  • Zoning R40

Work With Us

Some of the most important decisions you can make in a lifetime revolve around purchasing a new home or selling your current home. This is why it's so important to have a knowledgeable team on your side to help you negotiate on your behalf and ever-changing real estate market.