
136 Shoddy Mill Road
SEE ALL PHOTOS
136 Shoddy Mill Road
Pending

136 Shoddy Mill Road

136 Shoddy Mill Road, Glastonbury, CT 06033

$1,199,000
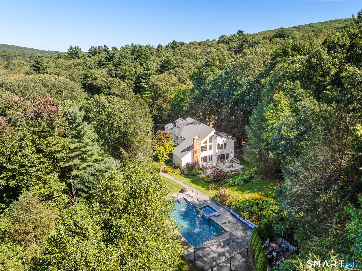
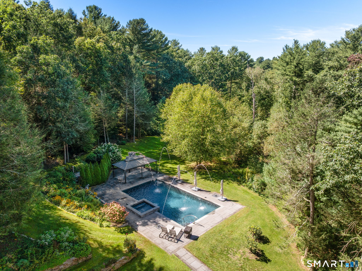
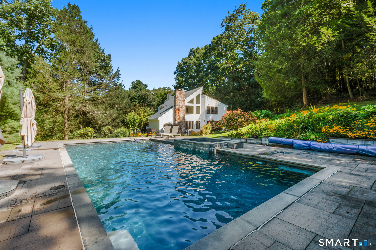
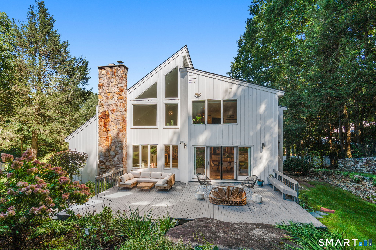
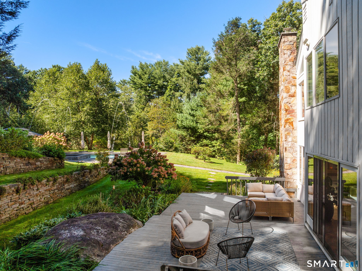
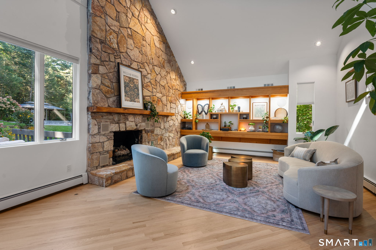
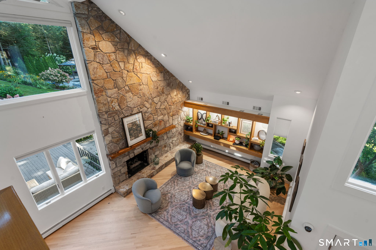
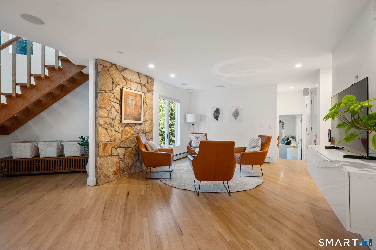
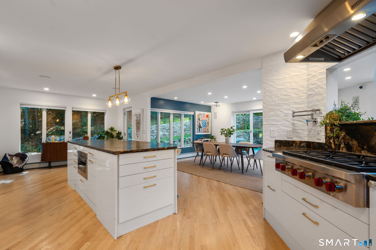
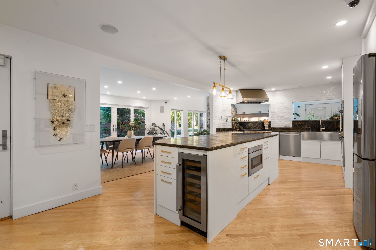
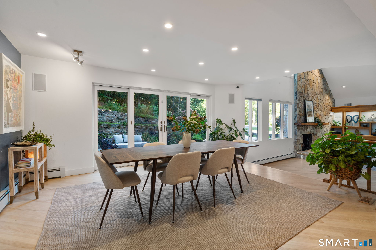
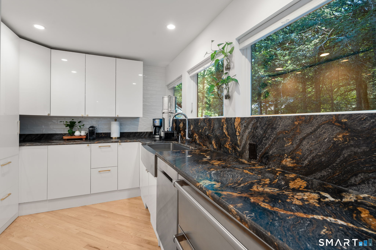
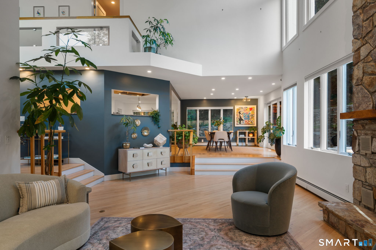
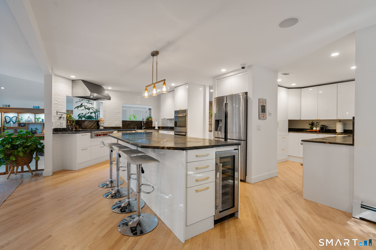
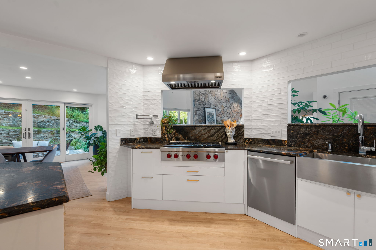
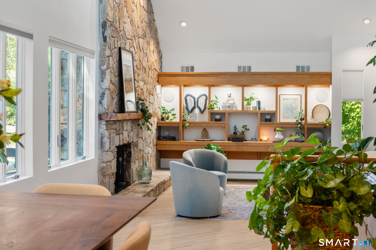
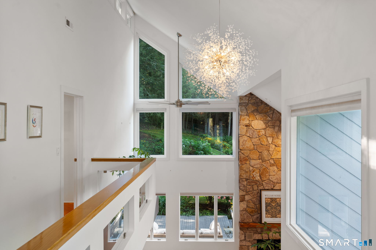
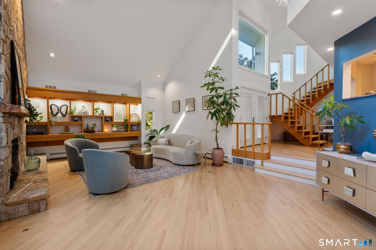
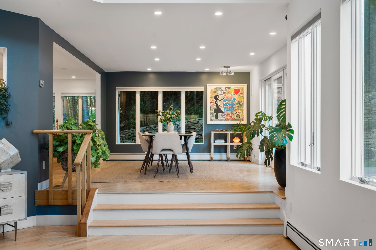
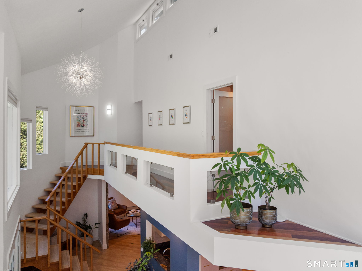
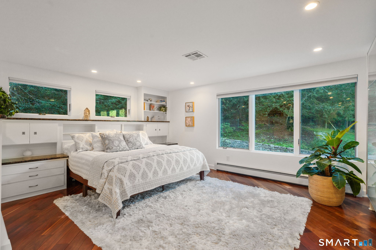
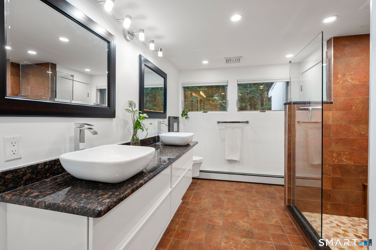
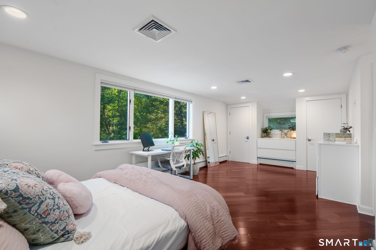
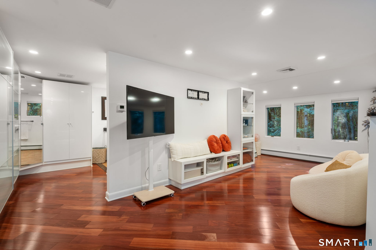
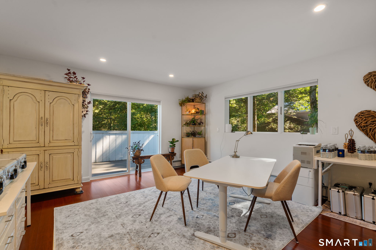
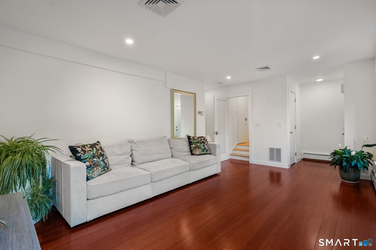
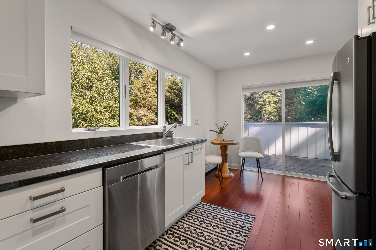
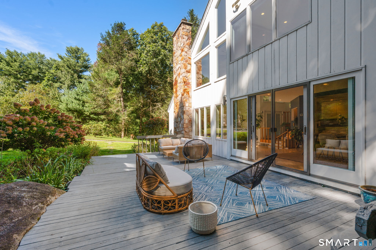
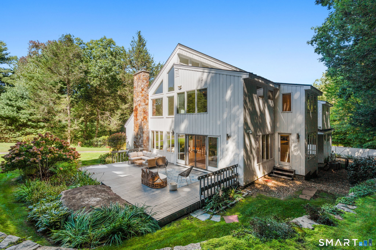
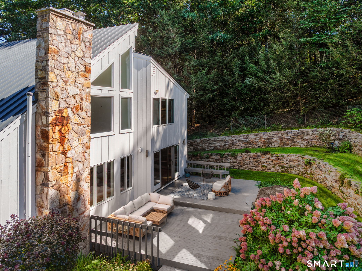
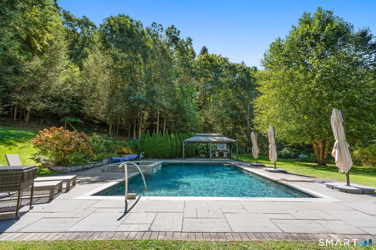
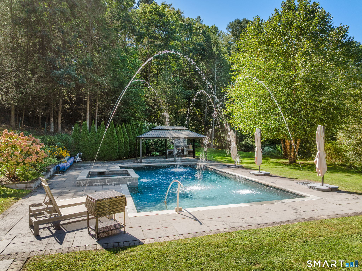
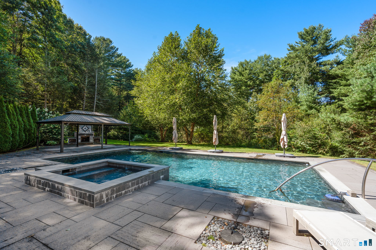
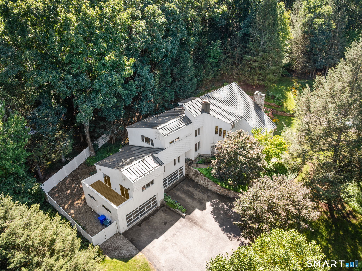
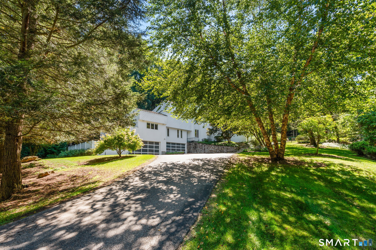
*** HIGHEST AND BEST DUE Wednesday 9/23/2026 at 9am. Set on more than five private acres in Glastonbury, 136 Shoddy Mill Road is a striking contemporary residence where architectural scale, thoughtful design, and resort inspired living come together beautifully. Surrounded by mature trees and established landscaping, the property feels wonderfully secluded, with elevated grounds that create a remarkable sense of privacy. Outdoors, a saltwater Gunite pool becomes the centerpiece of an exceptional setting designed for both entertaining and quiet enjoyment. Custom LED pool lighting, expansive patios, stone walls, a granite outdoor fireplace, gazebo, private deck, and abundant gardens create an atmosphere that feels more like a private retreat than a traditional backyard. Inside, soaring ceilings and newly refinished wide plank hardwood floors establish an immediate sense of warmth and sophistication. The kitchen is generously proportioned and beautifully appointed, with an impressive center island, leathered granite, wine refrigeration, in counter microwave, and a full suite of stainless steel appliances. Just beyond, a dedicated butler's kitchen offers floor to ceiling cabinetry, a paneled dishwasher, and an oversized stainless steel sink, providing invaluable additional workspace while keeping the main kitchen polished and presentation ready.

4
beds

5
baths

4,824 Sq.Ft. LIVING AREA

5.34 Acres lot

Features & Amenities

Interior

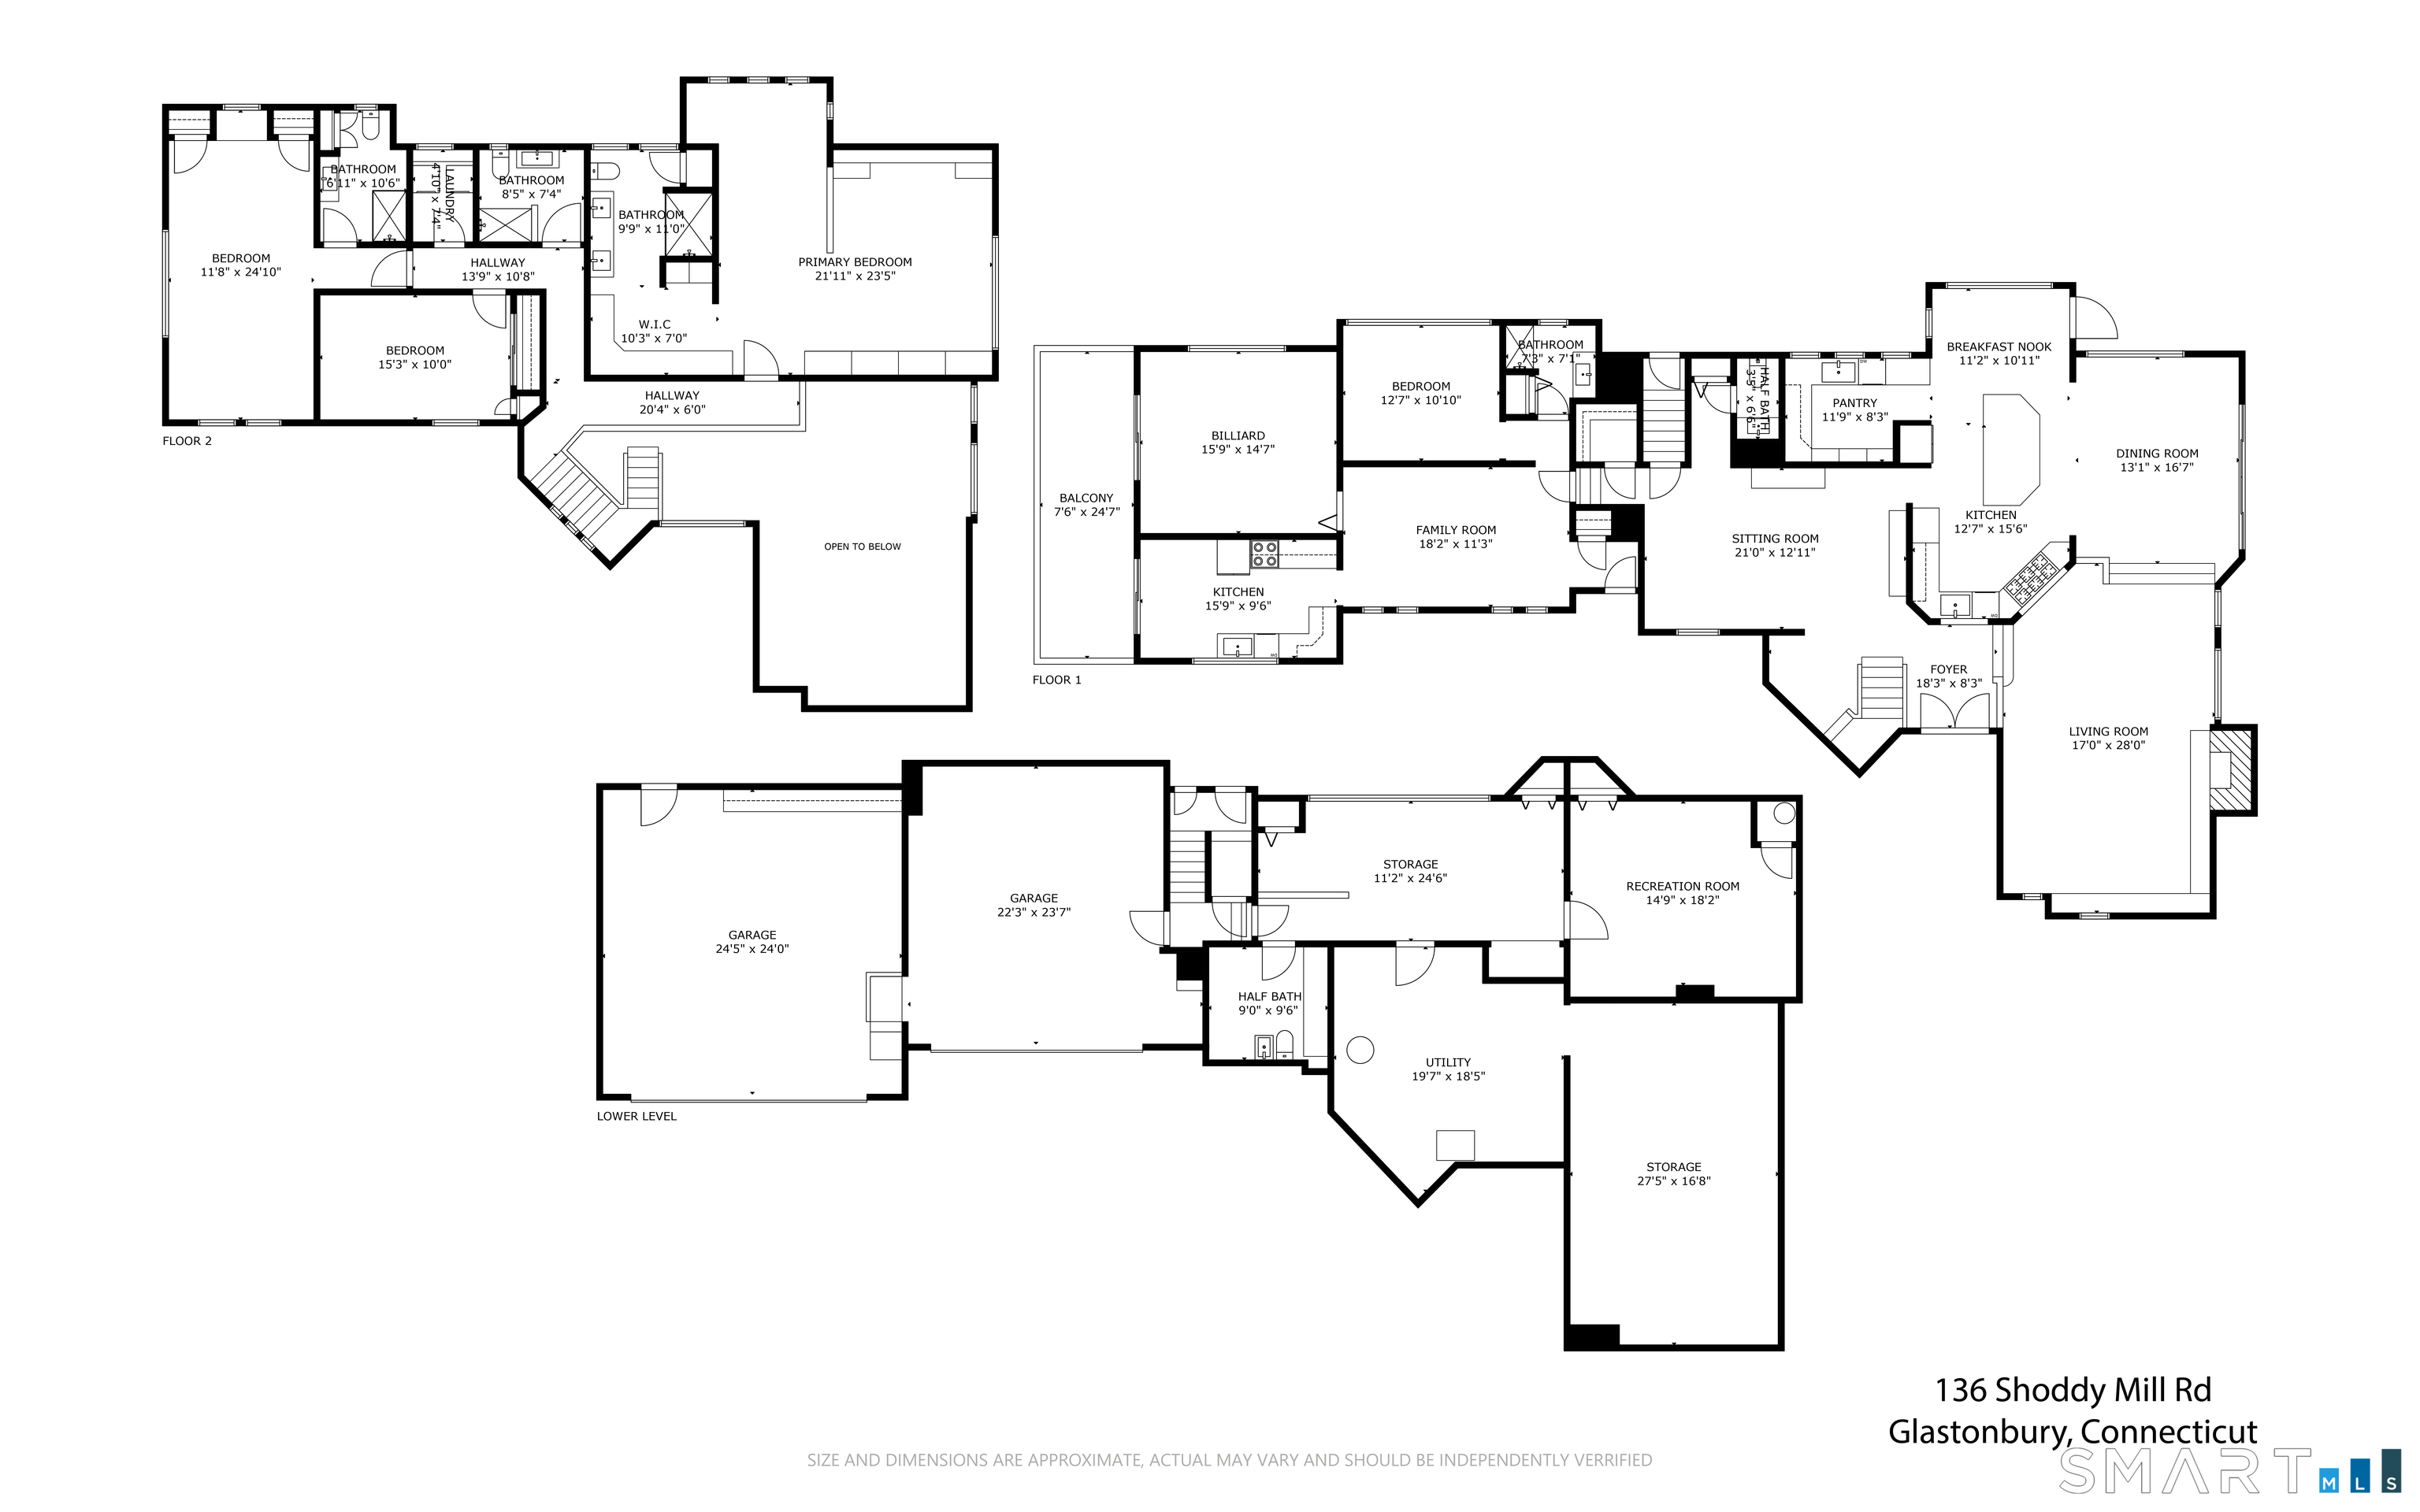
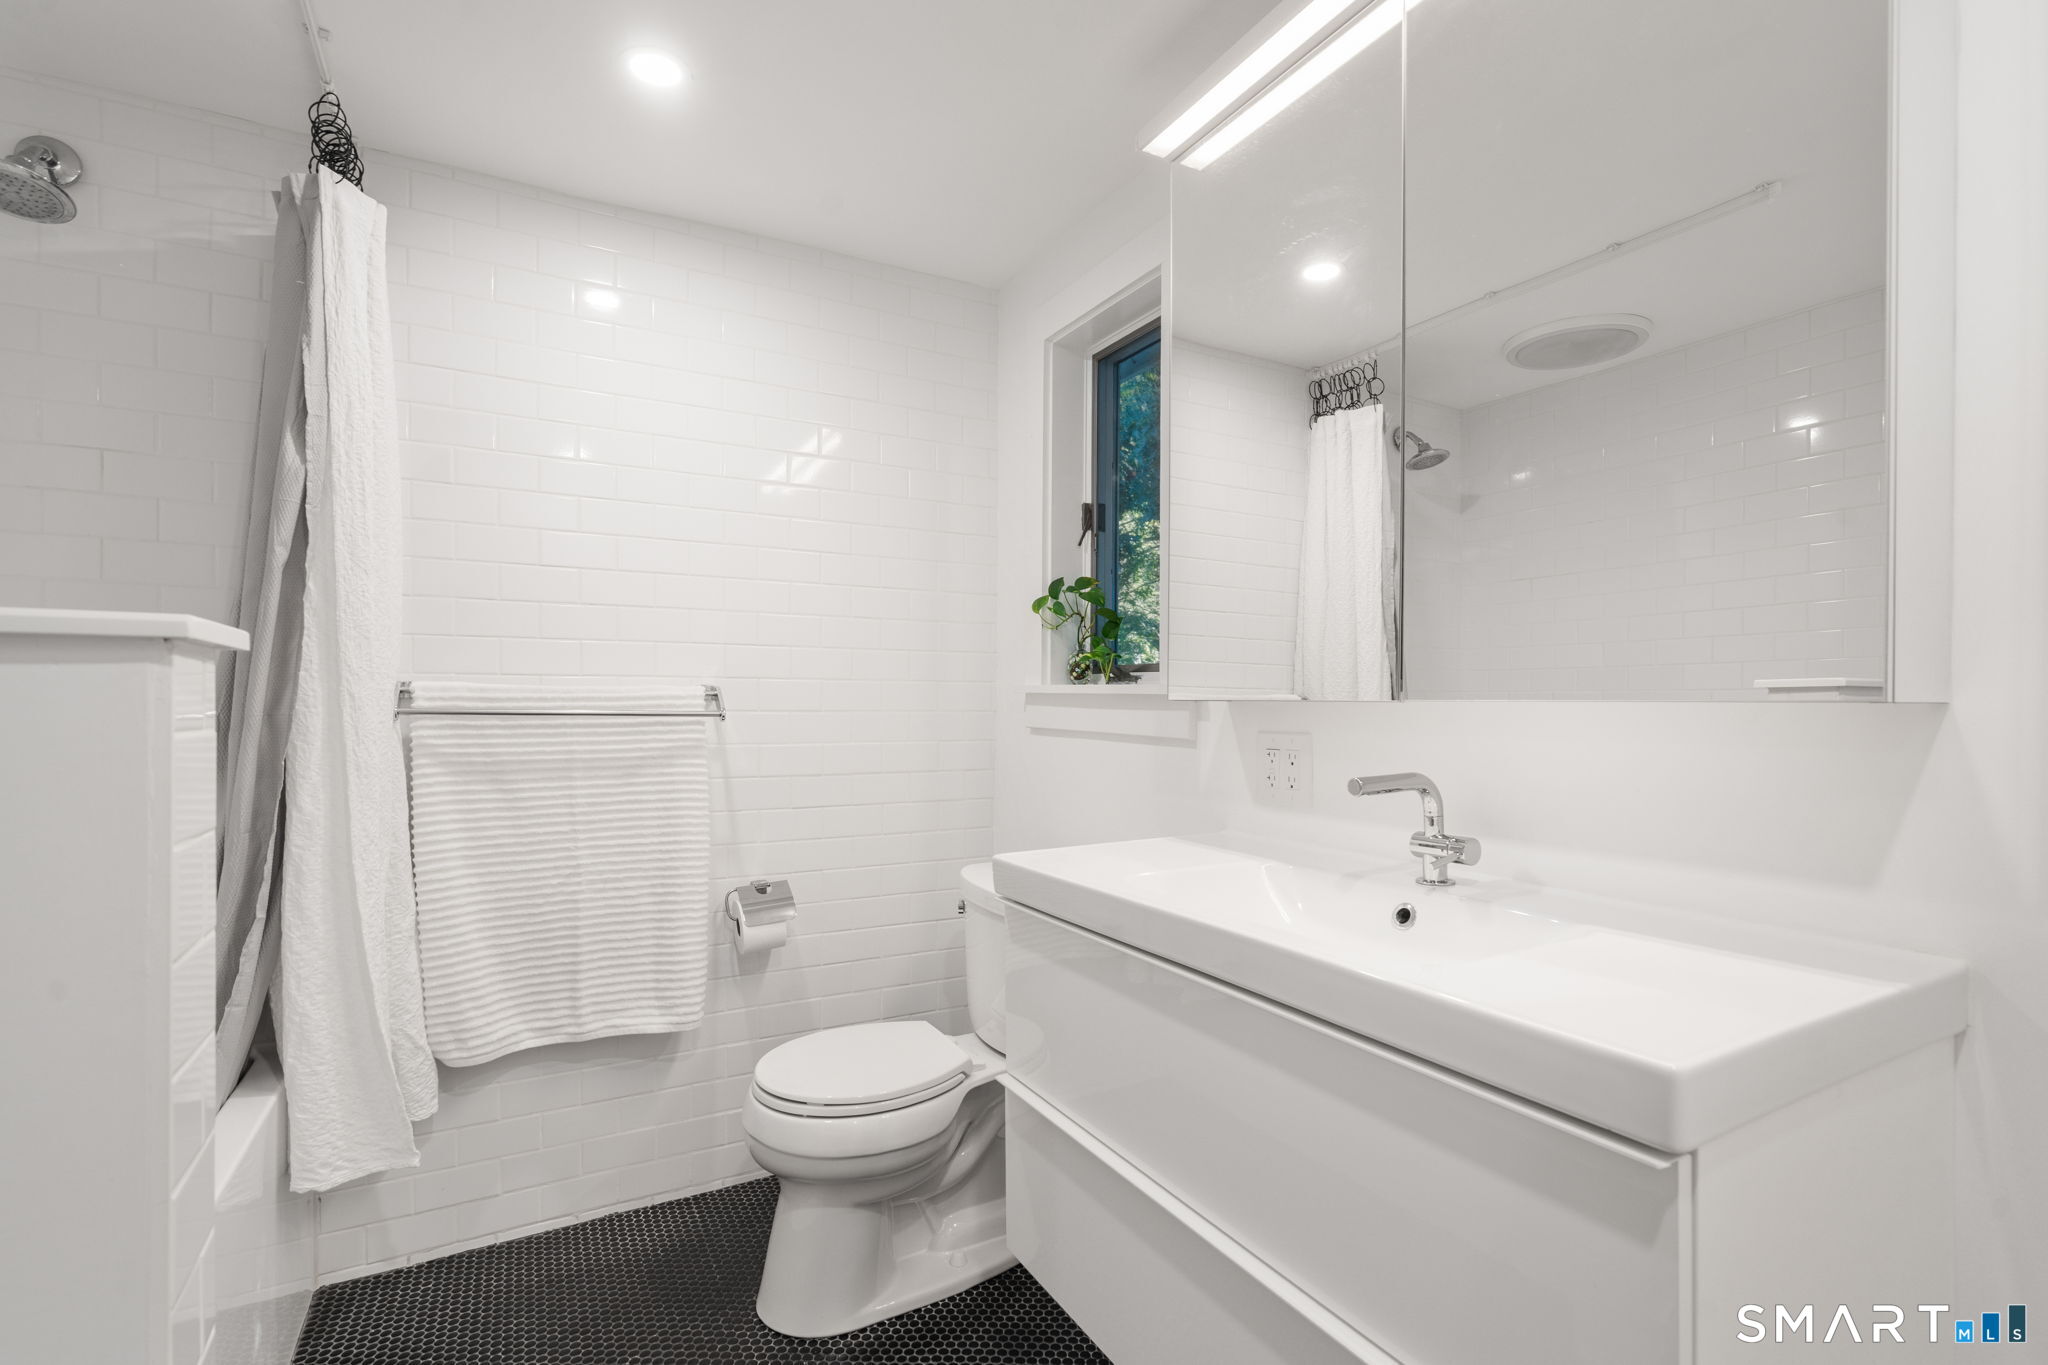
  • total bedrooms4
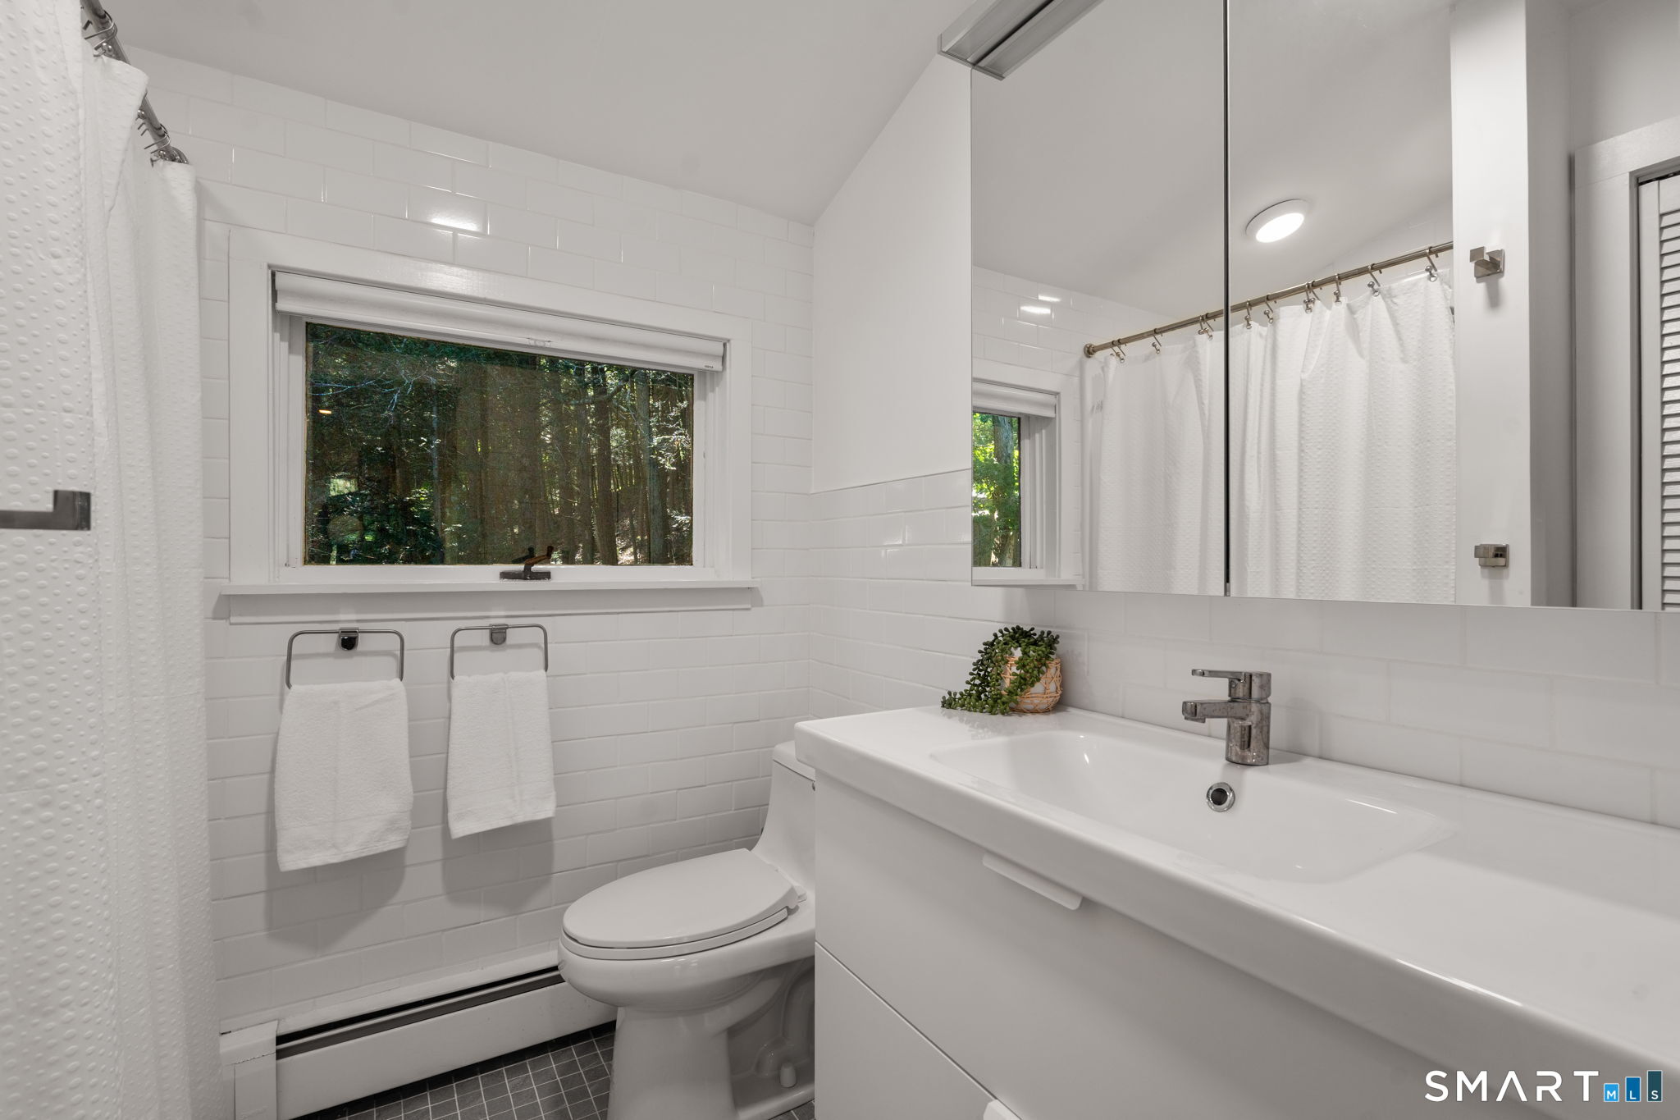
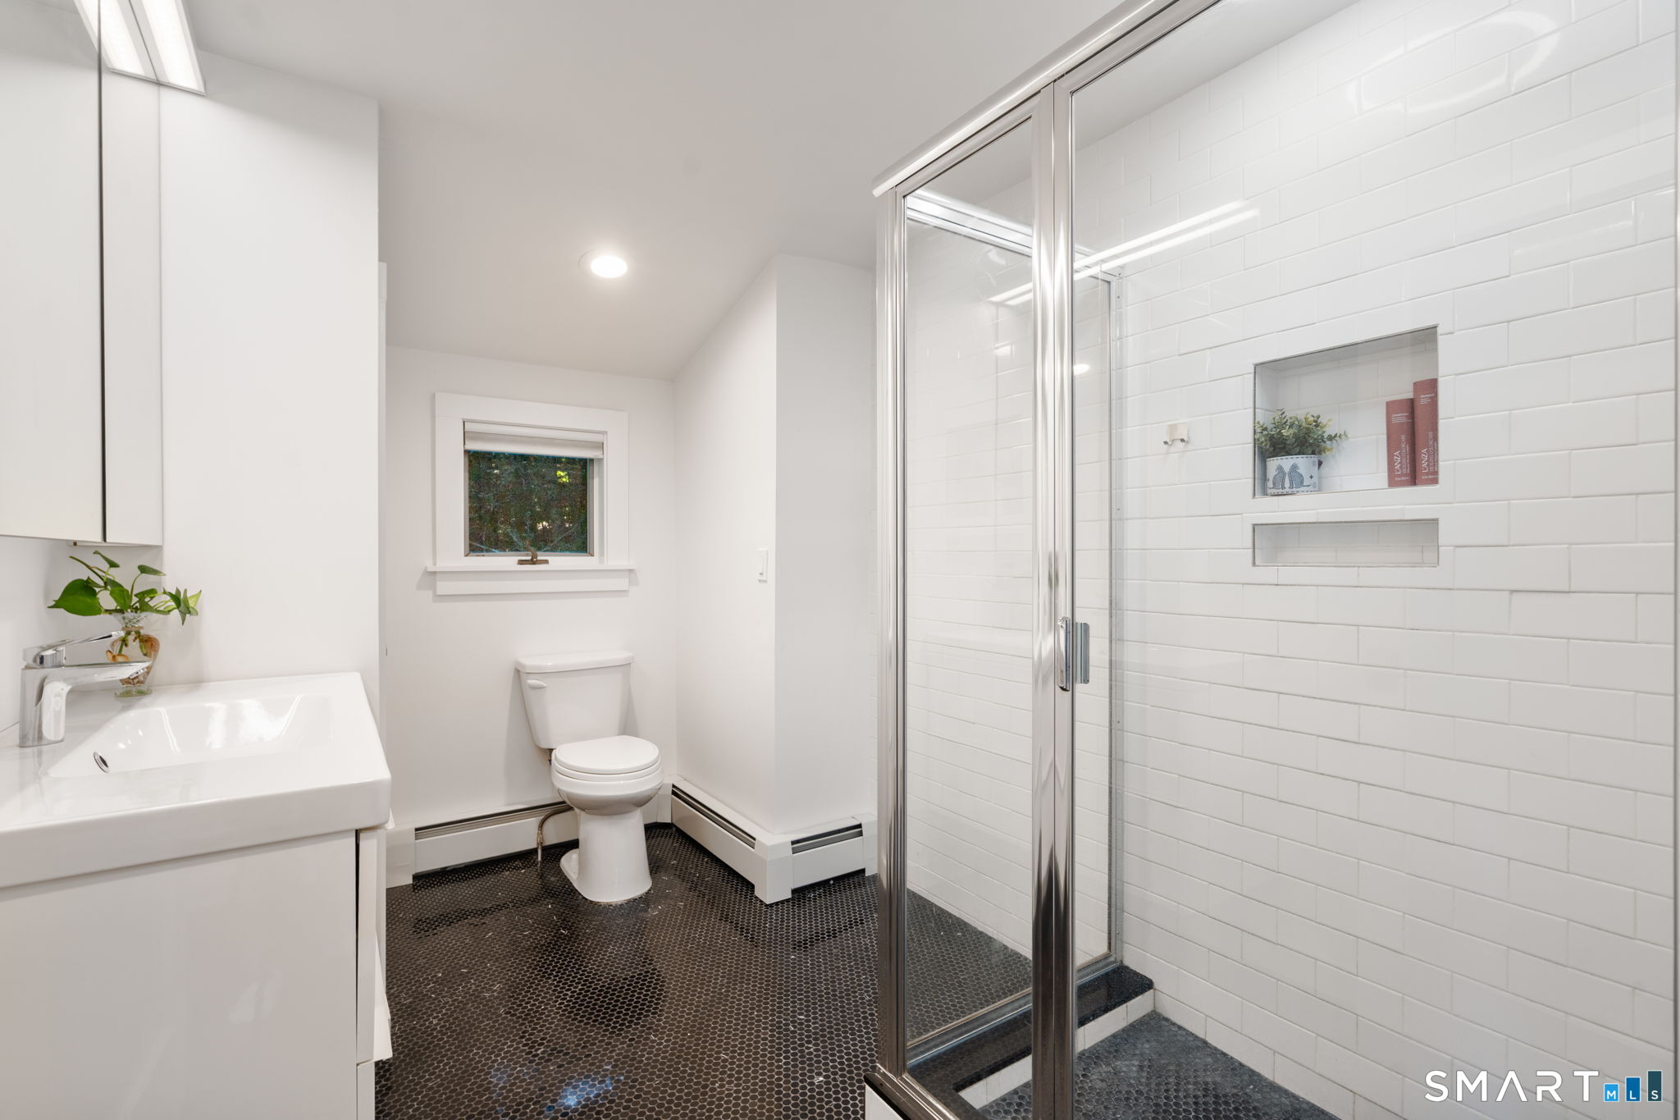
  • Total bathrooms5
  • full bathrooms4
  • half bathroom1
  • Laundry room Upper Level
  • APPLIANCES Oven/Range, Range Hood, Refrigerator, Dishwasher, Washer, Dryer
  • other interior Features Audio System, Auto Garage Door Opener, Cable - Available

Area & Lot

  • Status Pending
  • Living Area4,824 Sq.Ft.
  • Total Area4,824 Sq.Ft.
  • Lot Area5.34 Acres
  • MLS® ID24202303
  • TypeResidential
  • YEAR BUILT1978
  • NeighborhoodGlastonbury
  • Architecture StylesContemporary
  • Water FrontageNot Applicable
  • Elementary SchoolHopewell
  • Middle SchoolSmith
  • High SchoolGlastonbury

Exterior

  • Garage Space4.0
  • water SourcePrivate Well
  • PoolGunite, Heated, Auto Cleaner, Spa, Safety Fence, Salt Water, In Ground Pool
  • roofMetal
  • lot featuresFence - Full, Secluded, Additional Land Avail, Sloping Lot, Professionally Landscaped
  • parkingAttached Garage, Under House Garage, Paved, Off Street Parking, Driveway
  • HEAT TYPEHot Water
  • AIR CONDITIONINGCentral Air
  • sewerSeptic
  • SubstructureConcrete
  • other exterior FeaturesFruit Trees, Cabana, Deck, Gutters, Garden Area, Hot Tub, Patio

Financial

  • Sales Price$1,199,000
  • Real Estate Tax $16,528/yr
  • Zoning RR1
View Virtual Tour

Glastonbury

Explore

Work With Us

Some of the most important decisions you can make in a lifetime revolve around purchasing a new home or selling your current home. This is why it's so important to have a knowledgeable team on your side to help you negotiate on your behalf and ever-changing real estate market.