
14 Rockwood Drive
14 Rockwood Drive
14 Rockwood Drive
14 Rockwood Drive
14 Rockwood Drive
14 Rockwood Drive
14 Rockwood Drive
14 Rockwood Drive
14 Rockwood Drive
14 Rockwood Drive
14 Rockwood Drive
14 Rockwood Drive
14 Rockwood Drive
14 Rockwood Drive
14 Rockwood Drive
14 Rockwood Drive
14 Rockwood Drive
14 Rockwood Drive
14 Rockwood Drive
14 Rockwood Drive
14 Rockwood Drive
14 Rockwood Drive
14 Rockwood Drive
14 Rockwood Drive
14 Rockwood Drive
14 Rockwood Drive
14 Rockwood Drive
14 Rockwood Drive
14 Rockwood Drive
14 Rockwood Drive
14 Rockwood Drive
14 Rockwood Drive
14 Rockwood Drive
14 Rockwood Drive
14 Rockwood Drive
14 Rockwood Drive
14 Rockwood Drive
14 Rockwood Drive
14 Rockwood Drive
SEE ALL PHOTOS
14 Rockwood Drive
14 Rockwood Drive
14 Rockwood Drive
14 Rockwood Drive
14 Rockwood Drive
14 Rockwood Drive
14 Rockwood Drive
14 Rockwood Drive
14 Rockwood Drive
14 Rockwood Drive
14 Rockwood Drive
14 Rockwood Drive
14 Rockwood Drive
14 Rockwood Drive
14 Rockwood Drive
14 Rockwood Drive
14 Rockwood Drive
14 Rockwood Drive
14 Rockwood Drive
14 Rockwood Drive
14 Rockwood Drive
14 Rockwood Drive
14 Rockwood Drive
14 Rockwood Drive
14 Rockwood Drive
14 Rockwood Drive
14 Rockwood Drive
14 Rockwood Drive
14 Rockwood Drive
14 Rockwood Drive
14 Rockwood Drive
14 Rockwood Drive
14 Rockwood Drive
14 Rockwood Drive
14 Rockwood Drive
14 Rockwood Drive
14 Rockwood Drive
14 Rockwood Drive
14 Rockwood Drive
Sold

14 Rockwood Drive

14 Rockwood Drive, Portland, Connecticut 06480

$630,000
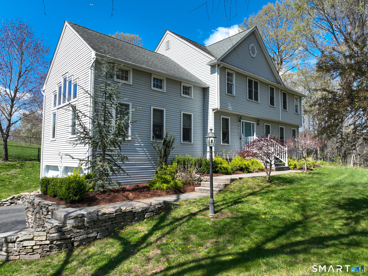
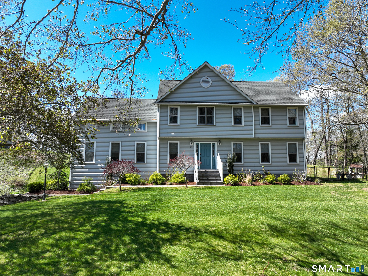
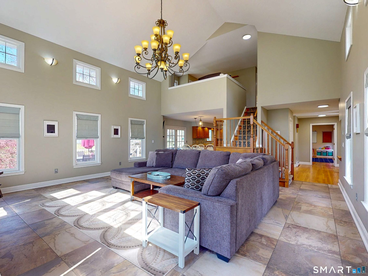
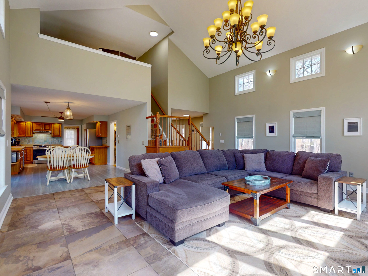
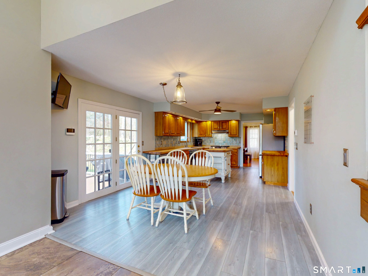
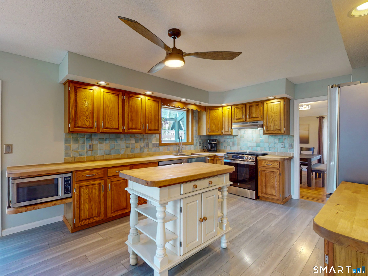
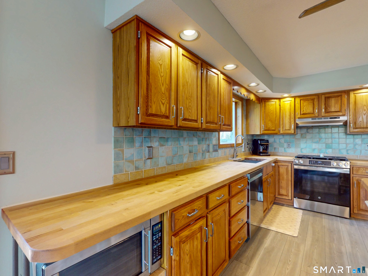
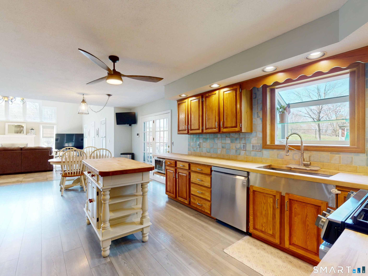
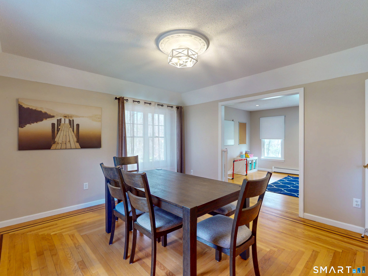
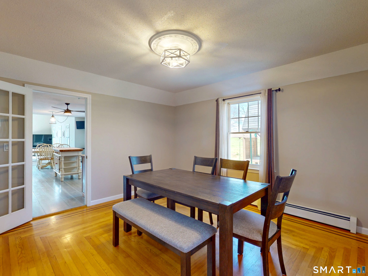
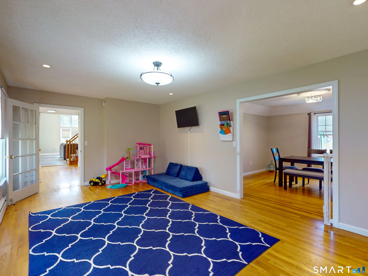
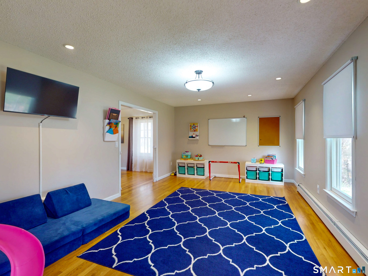
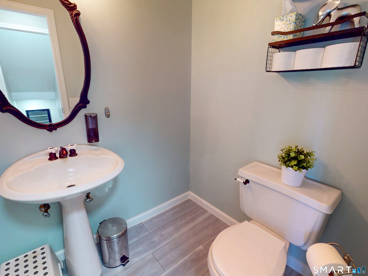
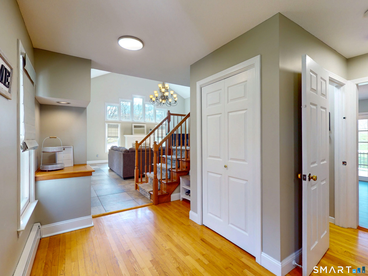
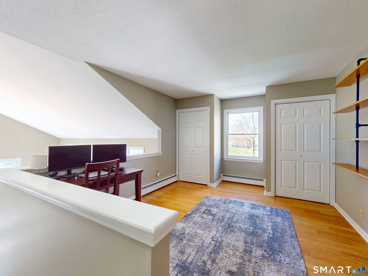
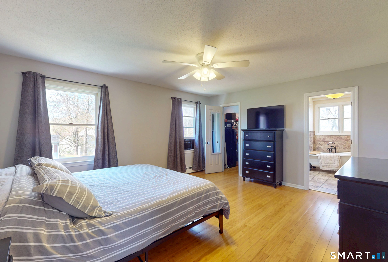
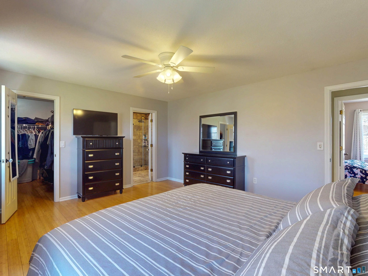
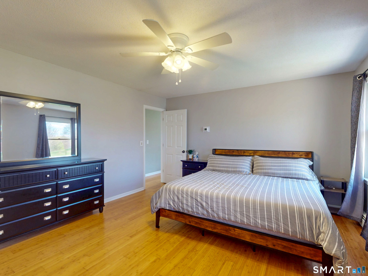
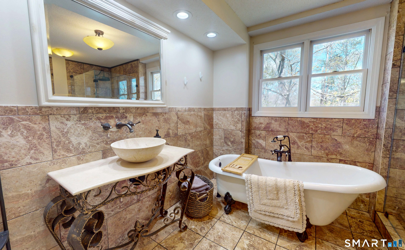
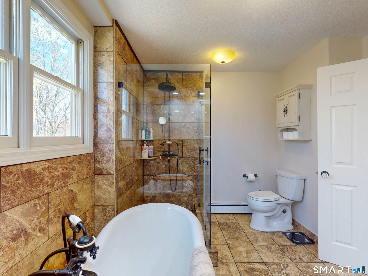
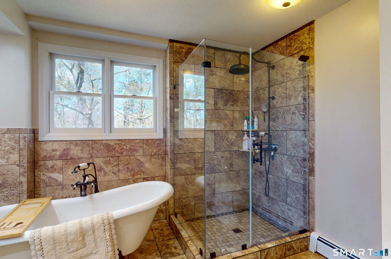
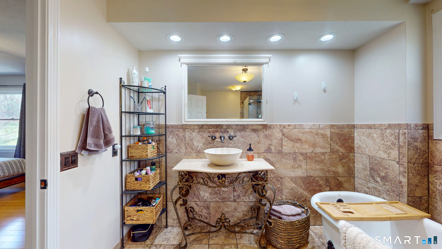
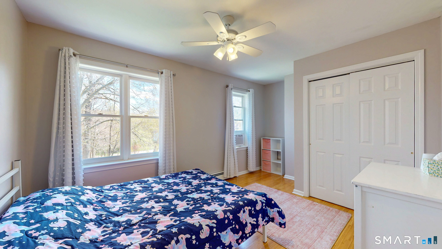
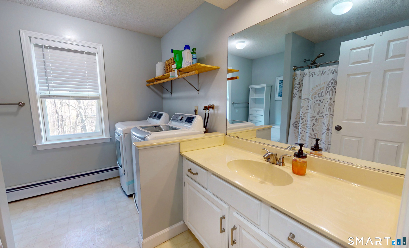
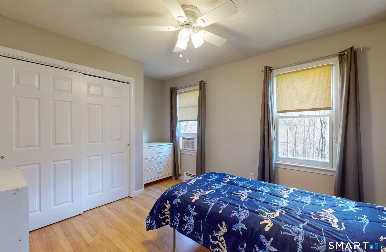
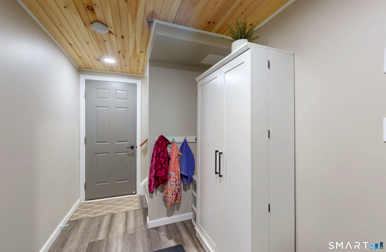
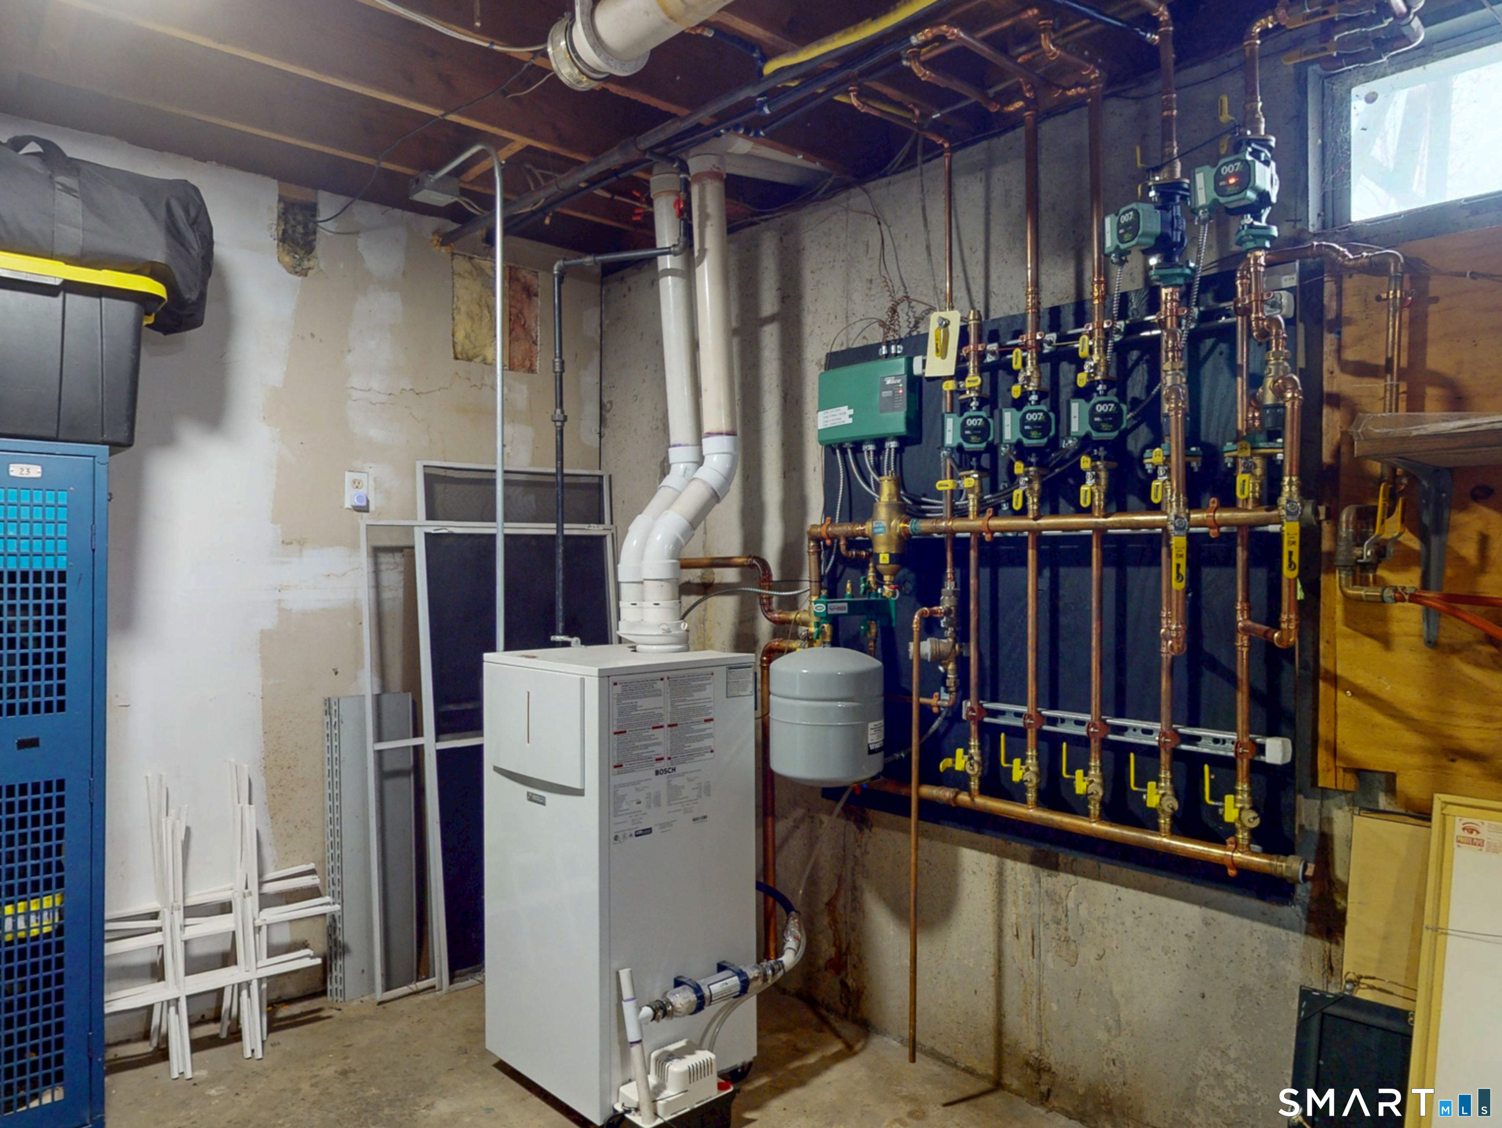
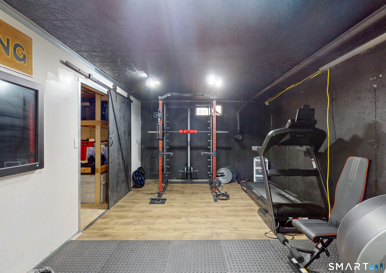
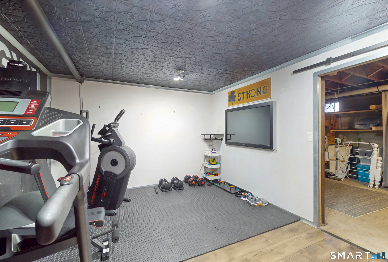
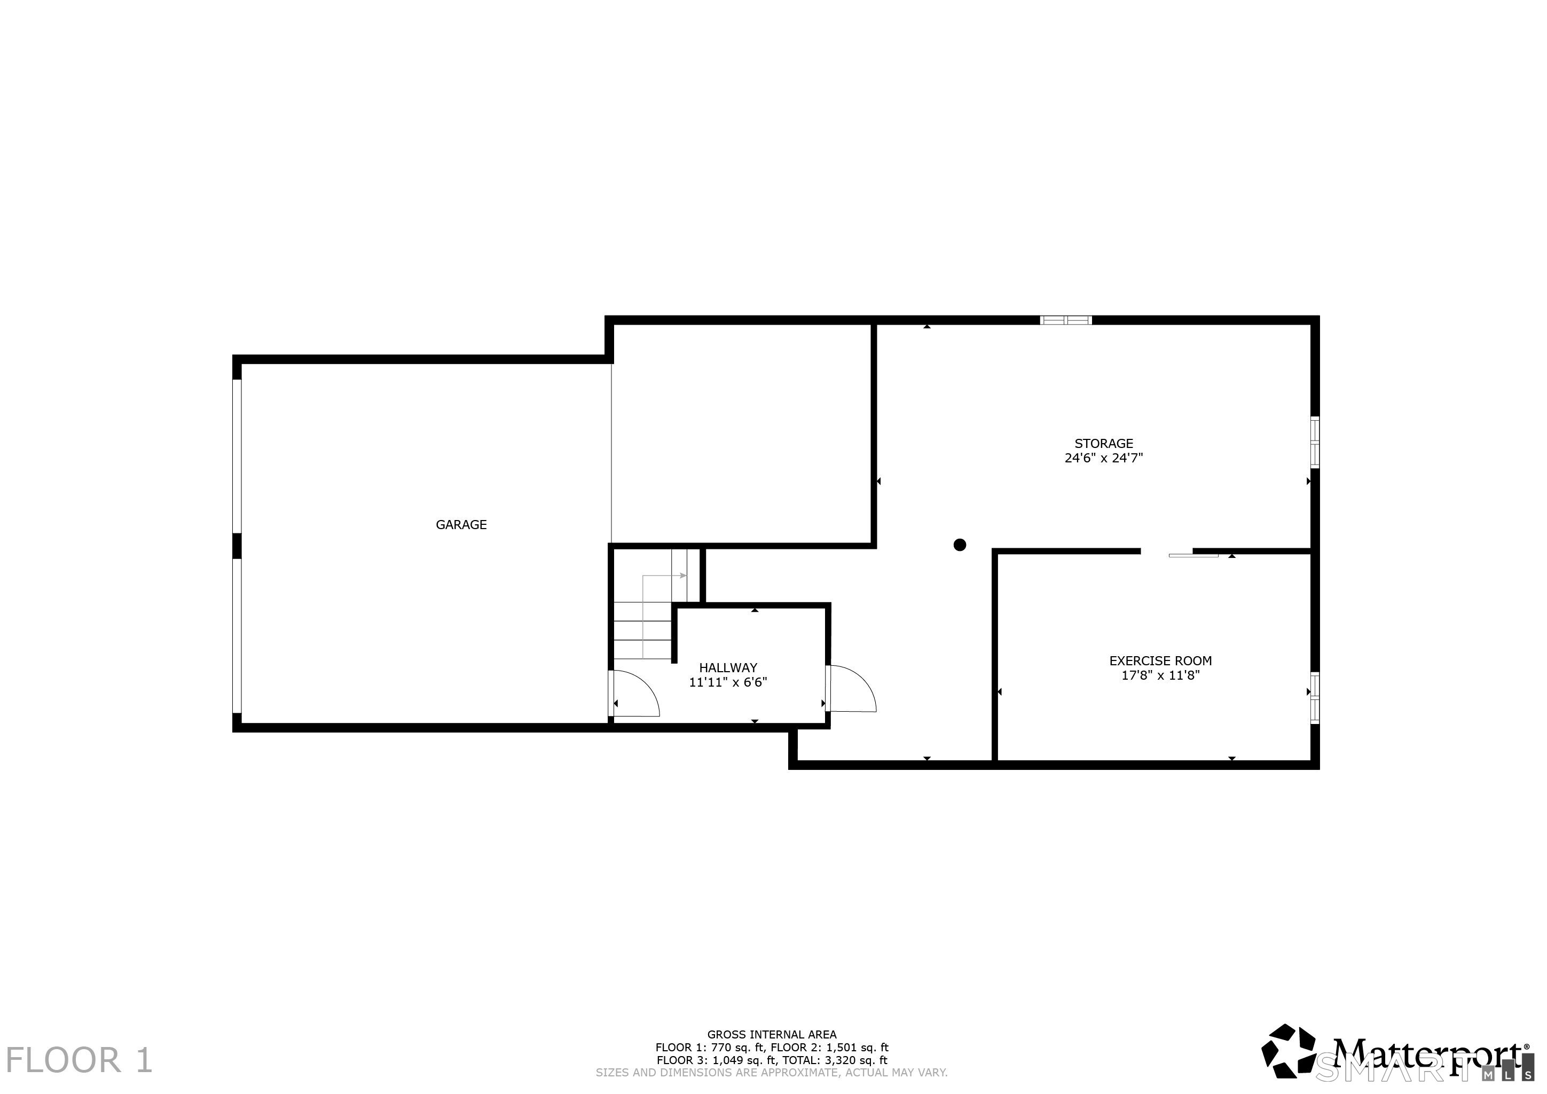
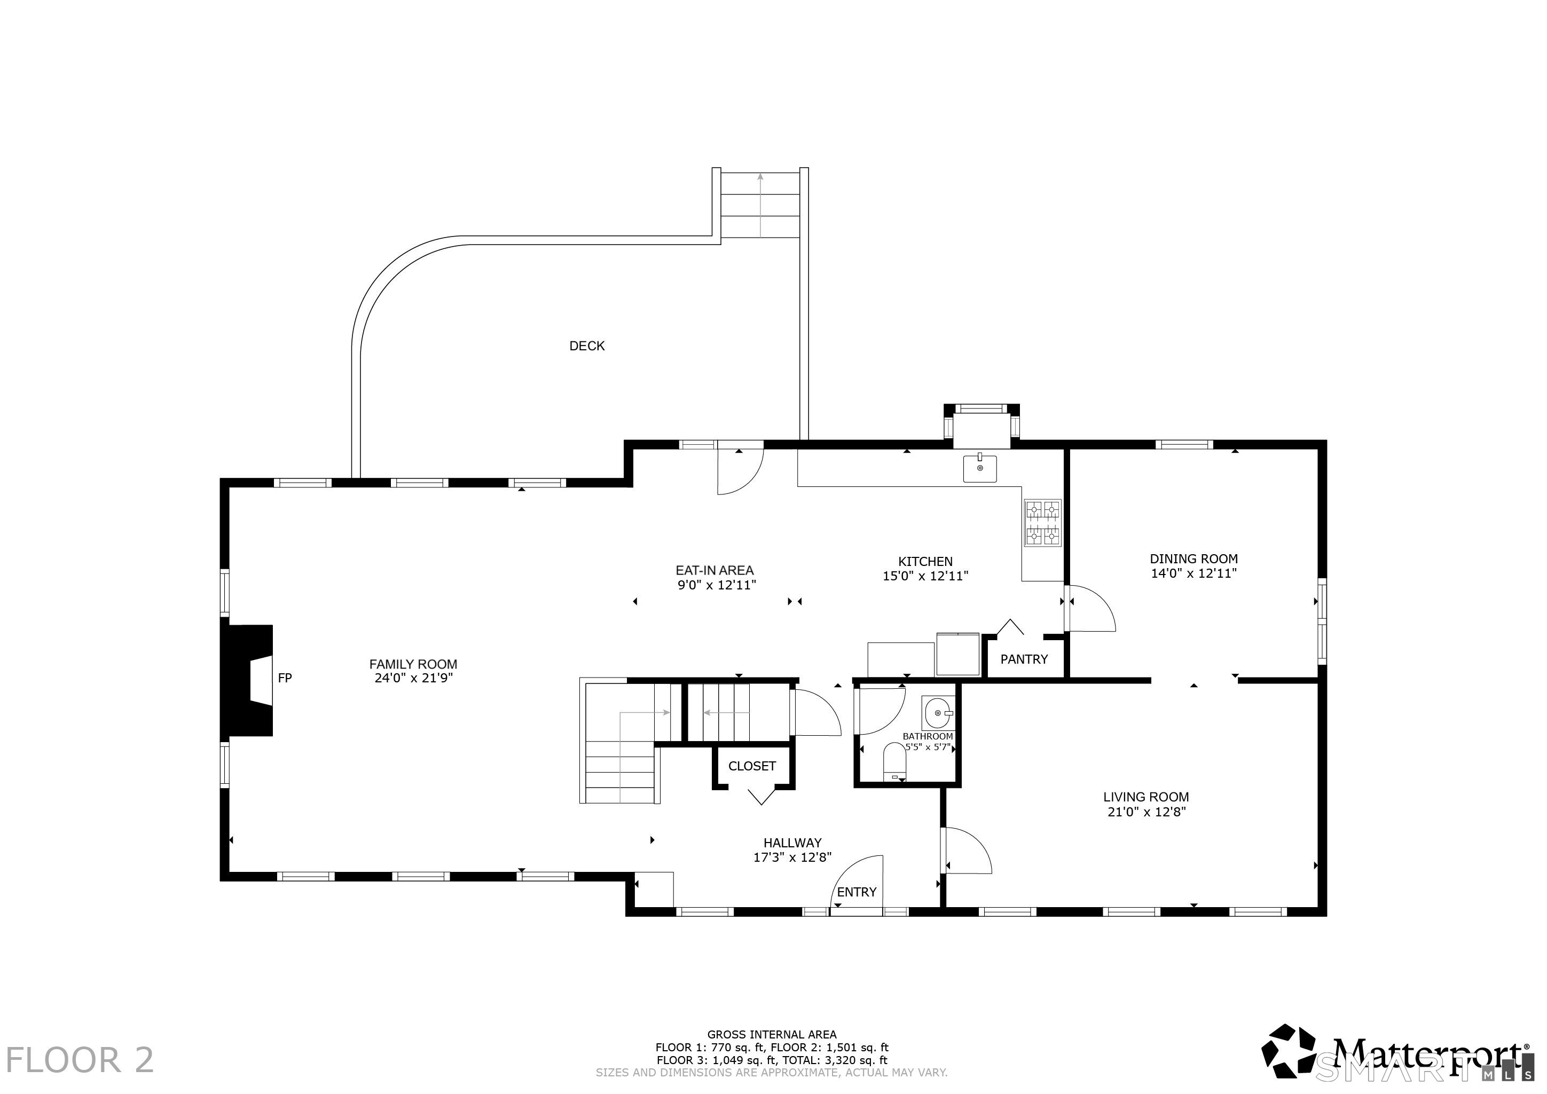
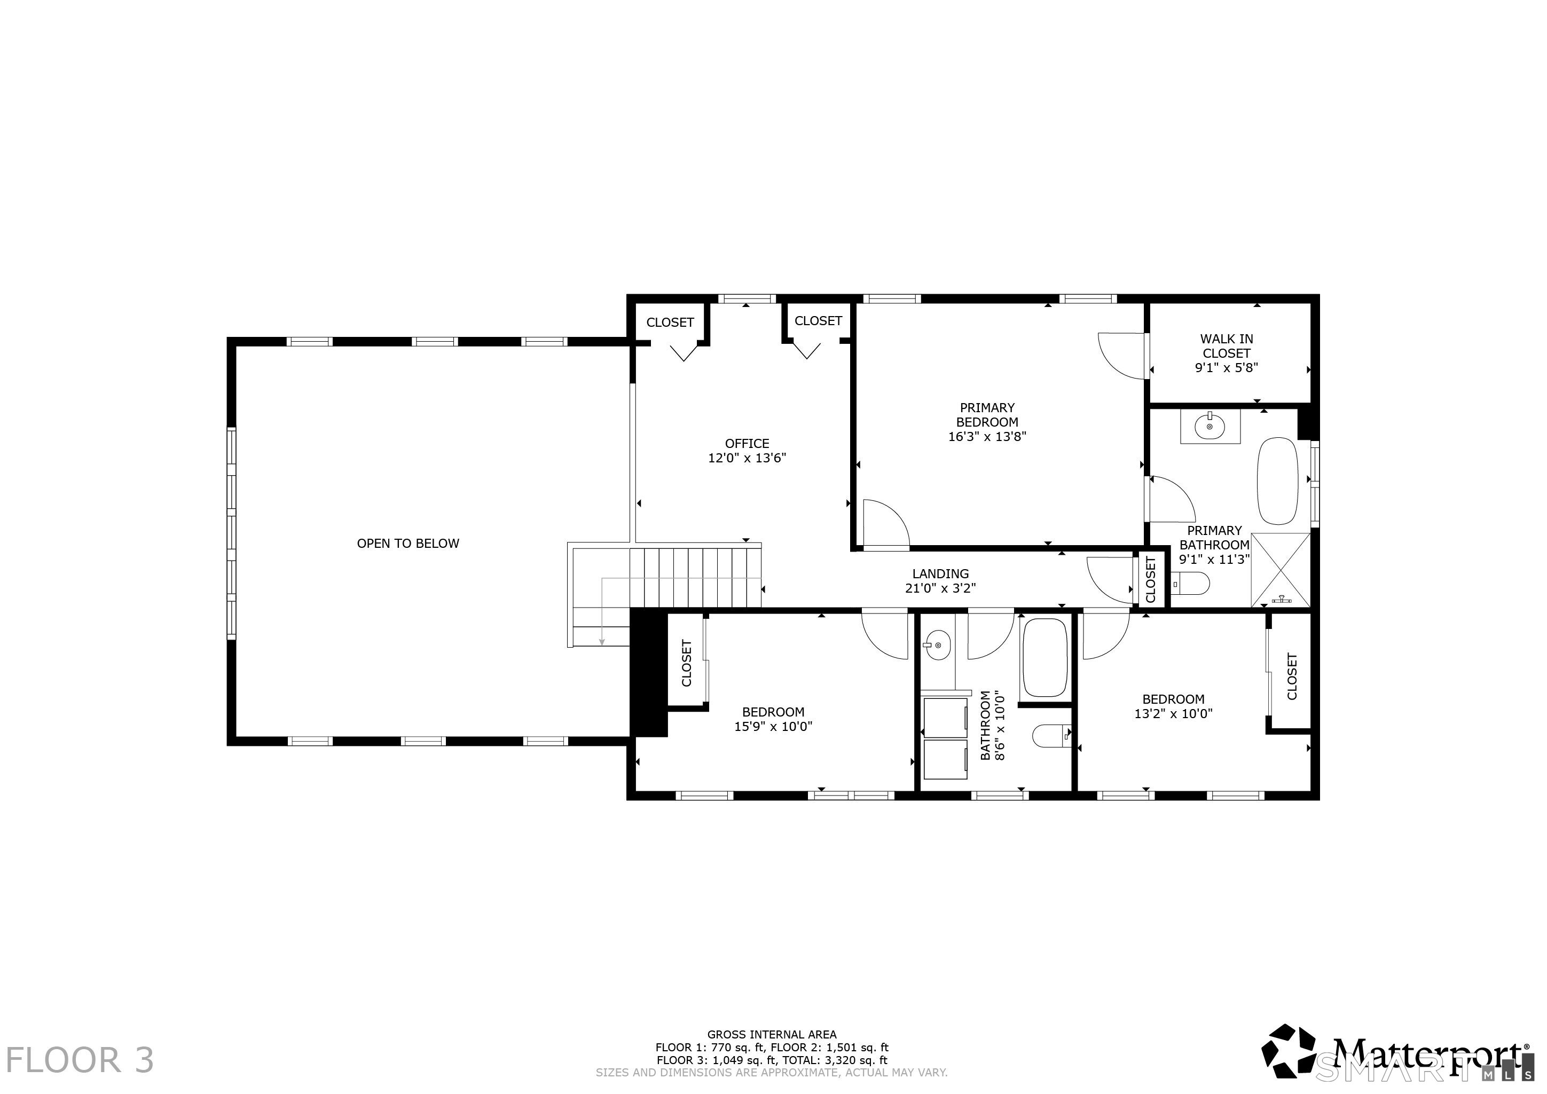
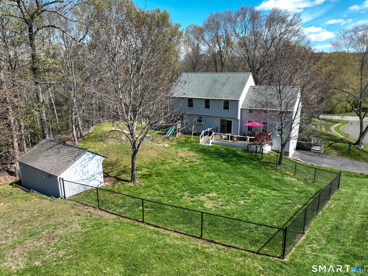
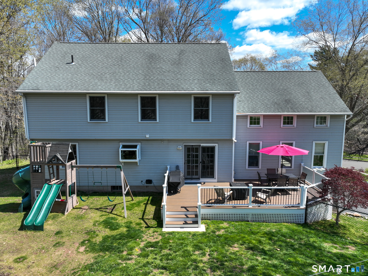
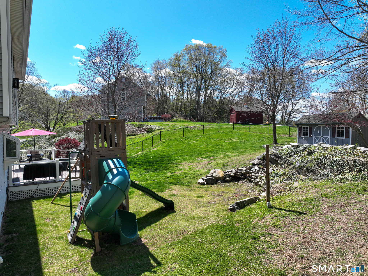
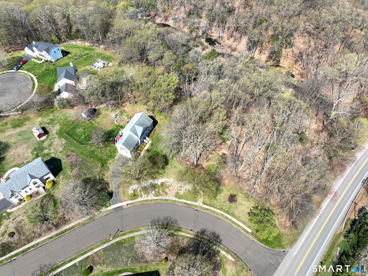
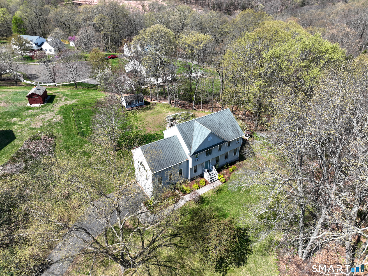
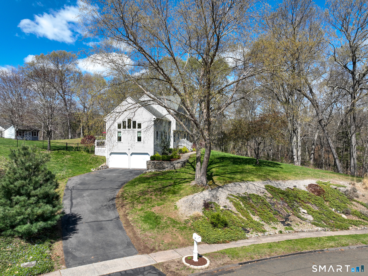
This spacious 3-bedroom, 2.5-bath Colonial offering over 2,600 sq ft of comfortable living is the one you've been waiting for. Set on an elevated lot overlooking the neighborhood entrance, this home combines great layout, everyday functionality and an ideal location. The oversized family room, with vaulted ceilings, radiant heat and tons of light, flows seamlessly into the eat-in kitchen, creating an open, inviting space. French doors lead to a low-maintenance Trex deck and a fenced backyard. Hardwood floors run throughout the formal dining room, living room, second-floor loft, and all bedrooms. Upstairs you'll find 3 generous sized bedrooms and additional flex space with purposes such as a home office, study or den. New garage doors and on demand hot water heater. Newer gas fired Bosch furnace, mudroom entry from the attached 2-car garage, tons of garage and basement storage, a home gym, and a backyard shed. Conveniently located just over the line from South Glastonbury, this home offers easy access to local amenities while maintaining a peaceful neighborhood setting.

3
beds

3
baths

3,096 Sq.Ft. LIVING AREA

0.86 Acres lot

Doreen Amata

Doreen Amata

Features & Amenities

Interior

  • total bedrooms3
  • Total bathrooms3
  • full bathrooms2
  • half bathroom1
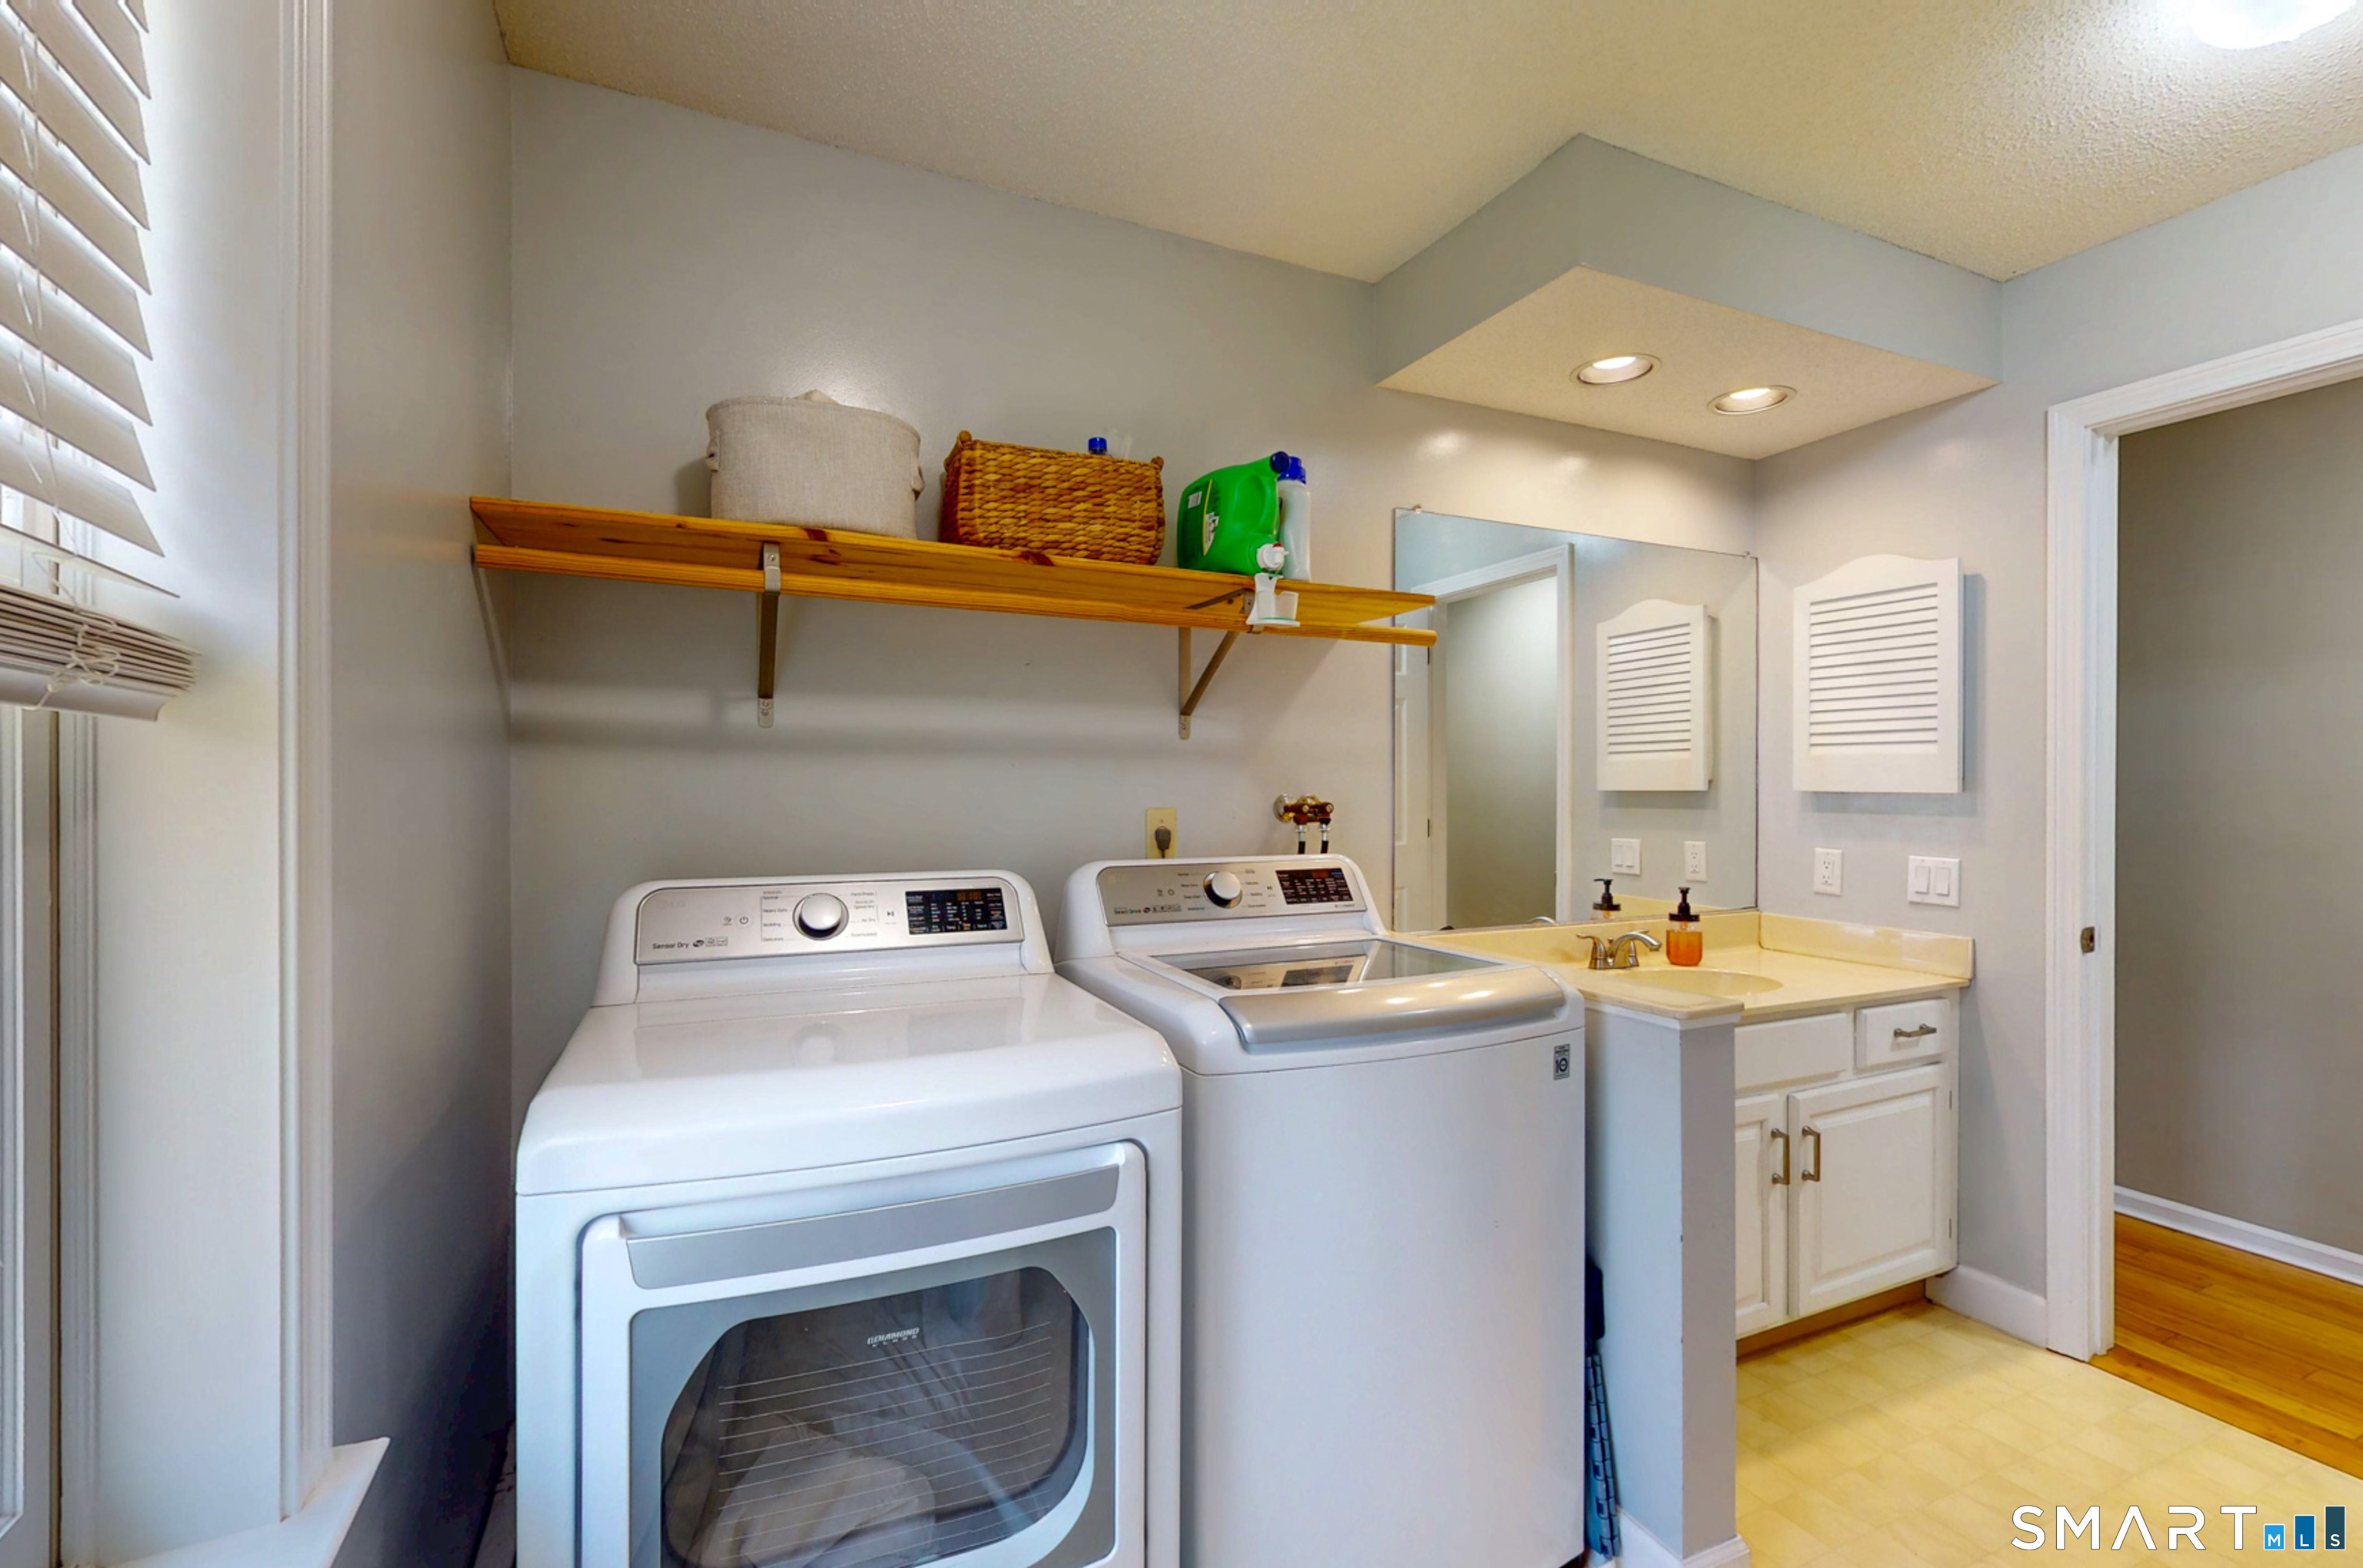
  • Laundry room Upper Level
  • APPLIANCES Oven/Range, Microwave, Refrigerator, Dishwasher, Disposal, Washer, Dryer
  • other interior Features Auto Garage Door Opener, Open Floor Plan

Area & Lot

  • Status Sold
  • Date Sold June 23, 2026
  • Living Area3,096 Sq.Ft.
  • Total Area3,096 Sq.Ft.
  • Lot Area0.86 Acres
  • MLS® ID24167204
  • TypeResidential
  • YEAR BUILT1992
  • Architecture StylesColonial
  • Water FrontageNot Applicable
  • Elementary SchoolPer Board of Ed
  • High SchoolPortland

Exterior

  • Garage Space2.0
  • water SourcePublic Water Connected
  • roofAsphalt Shingle
  • lot featuresIn Subdivision, Lightly Wooded, Sloping Lot
  • parkingUnder House Garage
  • HEAT TYPEHot Water, Radiant
  • AIR CONDITIONINGWindow Unit
  • sewerSeptic
  • SubstructureConcrete
  • other exterior FeaturesSidewalk, Shed, Deck, Gutters, Lighting

Financial

  • Sales Price$630,000
  • Real Estate Tax $9,988/yr
  • Zoning R25
View Virtual Tour

Work With Us

Some of the most important decisions you can make in a lifetime revolve around purchasing a new home or selling your current home. This is why it's so important to have a knowledgeable team on your side to help you negotiate on your behalf and ever-changing real estate market.