164 Sterling Drive 164
SEE ALL PHOTOS
164 Sterling Drive 164
Courtesy of Coldwell Banker Calabro
Sold

164 Sterling Drive 164

164 Sterling Drive Unit: 164, Newington, Connecticut 06111

$520,000
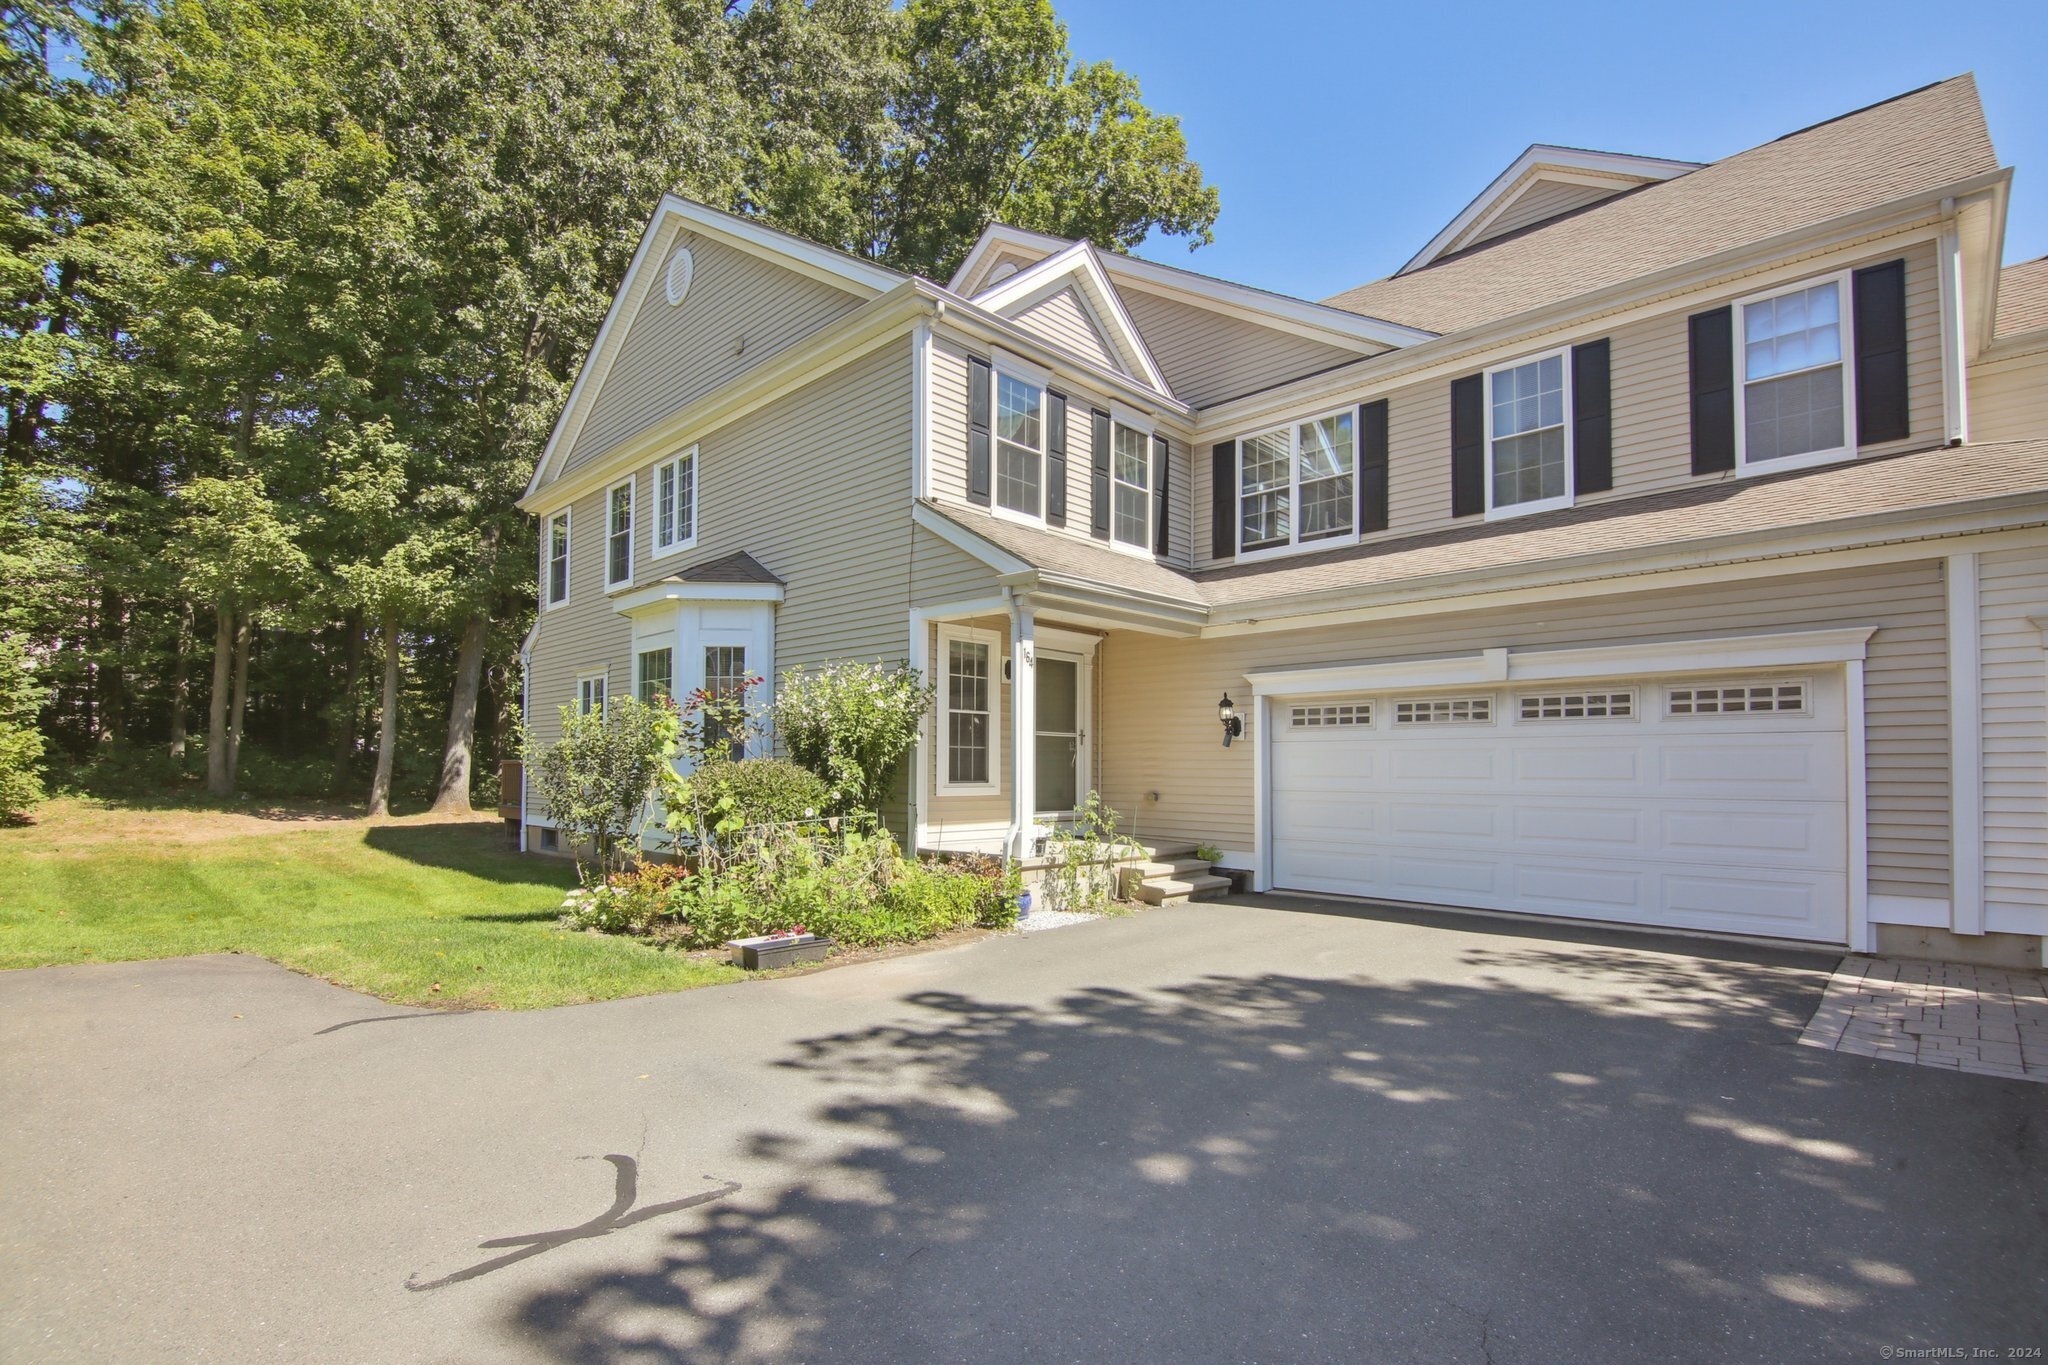
Great Location!!! Move right into this immaculate 3 Bedrooms Townhouse. This home offers a spacious entry way, with a great open floor plan. Living room with gas fireplace, 9-foot ceiling, built-in bookcase, large windows for natural light, hardwood floor. Great size dining room with high windows, hardwood floor. Newer kitchen, w/ stainless steel appliances, granite counters, large granite island with plenty of storage, seatings, sink w/ disposal, pantry, hardwood floor. Sliders to a nice size Trex deck that back-out to a very private back yard. 2.5 updated bathrooms, Primary bedroom with full bath, shower and walking-in closet. 2 good size rooms, all with wall-to-wall carpet through out!! Full finished basement, w/ built in bookcases, dry bar. Laundry room is located on the main floor, large pantry with built-ins with access to a 2-car private garage. Located close to shops, parks, restaurants.

3
beds

3
baths

3,404 Sq.Ft. LIVING AREA

Eric Cichon

Eric Cichon

Features & Amenities

Interior

  • total bedrooms3
  • Total bathrooms3
  • full bathrooms2
  • half bathroom1
  • Laundry room Main Level
  • APPLIANCES Oven/Range, Microwave, Refrigerator, Dishwasher, Disposal, Washer, Dryer
  • other interior Features Auto Garage Door Opener, Cable - Pre-wired, Open Floor Plan

Area & Lot

  • Status Sold
  • Date Sold October 21, 2024
  • Living Area3,404 Sq.Ft.
  • Total Area3,404 Sq.Ft.
  • MLS® ID24045124
  • TypeCondo
  • YEAR BUILT2007
  • NeighborhoodNewington
  • Architecture StylesTownhouse
  • Water FrontageNot Applicable
  • Elementary SchoolPer Board of Ed
  • Middle SchoolPer Board of Ed
  • High SchoolNewington

Exterior

  • STORIES2
  • Garage Space2.0
  • water SourcePublic Water Connected
  • lot featuresLevel Lot, On Cul-De-Sac
  • parkingAttached Garage, Driveway
  • HEAT TYPEHot Air
  • AIR CONDITIONINGCentral Air
  • sewerPublic Sewer Connected
  • other exterior FeaturesGrill, Underground Utilities, Sidewalk, Deck, Gutters, Lighting

Financial

  • Sales Price$520,000
  • Real Estate Tax $8,693/yr
  • HOA $350/mo
  • Zoning CONDO

Newington

Explore

Work With Us

Some of the most important decisions you can make in a lifetime revolve around purchasing a new home or selling your current home. This is why it's so important to have a knowledgeable team on your side to help you negotiate on your behalf and ever-changing real estate market.