
18 Briarwood Lane
18 Briarwood Lane
18 Briarwood Lane
18 Briarwood Lane
18 Briarwood Lane
18 Briarwood Lane
18 Briarwood Lane
18 Briarwood Lane
18 Briarwood Lane
18 Briarwood Lane
18 Briarwood Lane
18 Briarwood Lane
18 Briarwood Lane
18 Briarwood Lane
18 Briarwood Lane
18 Briarwood Lane
18 Briarwood Lane
18 Briarwood Lane
18 Briarwood Lane
18 Briarwood Lane
18 Briarwood Lane
18 Briarwood Lane
18 Briarwood Lane
18 Briarwood Lane
18 Briarwood Lane
18 Briarwood Lane
18 Briarwood Lane
18 Briarwood Lane
18 Briarwood Lane
18 Briarwood Lane
18 Briarwood Lane
18 Briarwood Lane
18 Briarwood Lane
18 Briarwood Lane
18 Briarwood Lane
18 Briarwood Lane
18 Briarwood Lane
18 Briarwood Lane
18 Briarwood Lane
SEE ALL PHOTOS
18 Briarwood Lane
18 Briarwood Lane
18 Briarwood Lane
18 Briarwood Lane
18 Briarwood Lane
18 Briarwood Lane
18 Briarwood Lane
18 Briarwood Lane
18 Briarwood Lane
18 Briarwood Lane
18 Briarwood Lane
18 Briarwood Lane
18 Briarwood Lane
18 Briarwood Lane
18 Briarwood Lane
18 Briarwood Lane
18 Briarwood Lane
18 Briarwood Lane
18 Briarwood Lane
18 Briarwood Lane
18 Briarwood Lane
18 Briarwood Lane
18 Briarwood Lane
18 Briarwood Lane
18 Briarwood Lane
18 Briarwood Lane
18 Briarwood Lane
18 Briarwood Lane
18 Briarwood Lane
18 Briarwood Lane
18 Briarwood Lane
18 Briarwood Lane
18 Briarwood Lane
18 Briarwood Lane
18 Briarwood Lane
18 Briarwood Lane
18 Briarwood Lane
18 Briarwood Lane
18 Briarwood Lane
Sold

18 Briarwood Lane

18 Briarwood Lane, Vernon, Connecticut 06066

$382,000
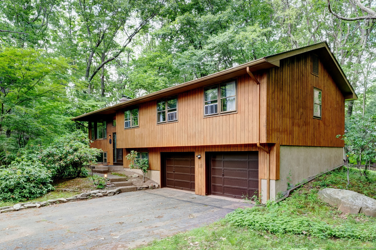
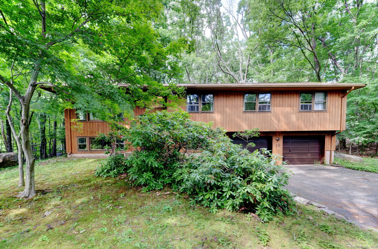
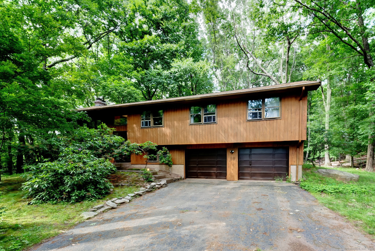
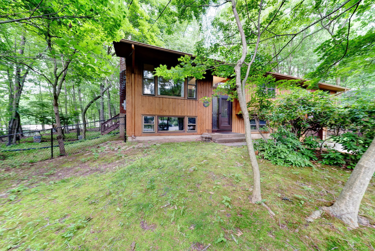
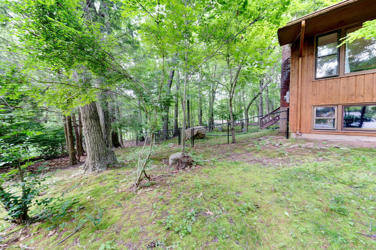
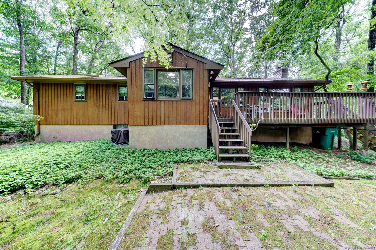
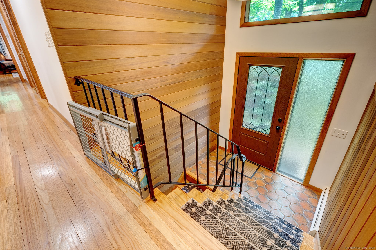
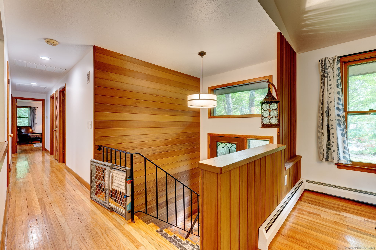
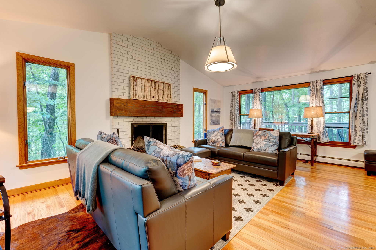
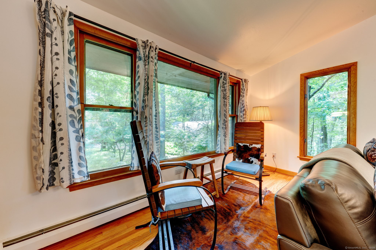
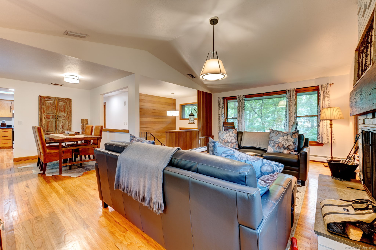
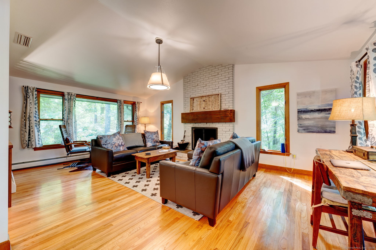
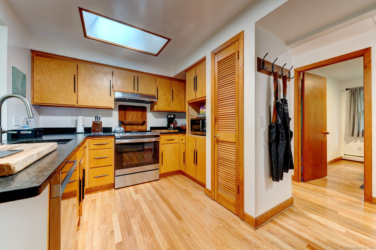
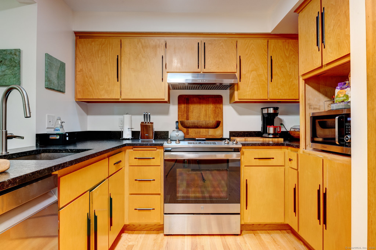
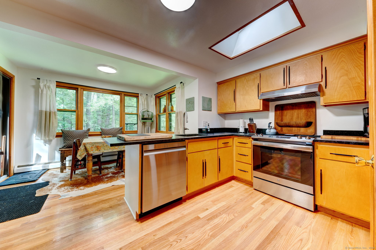
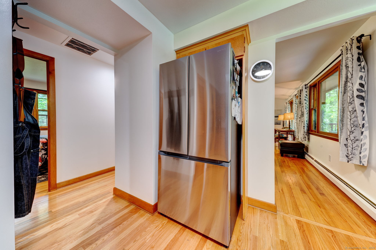
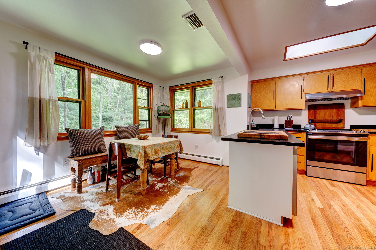
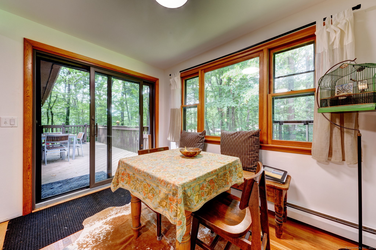
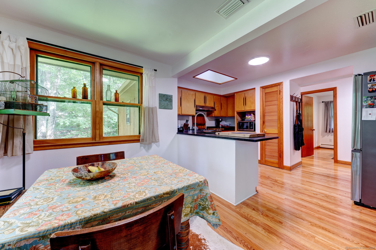
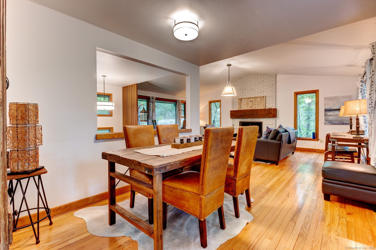
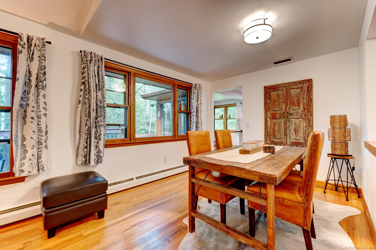
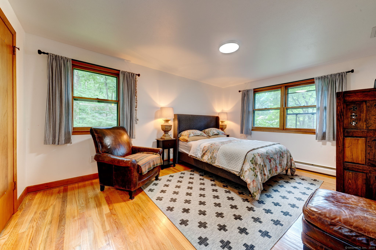
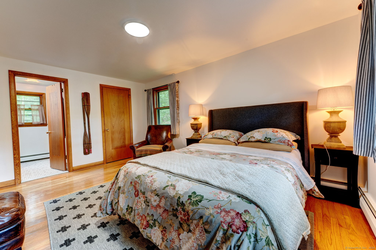
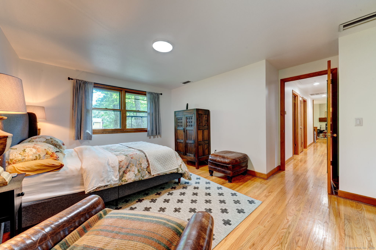
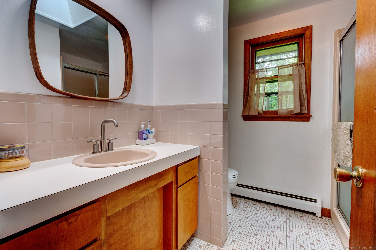
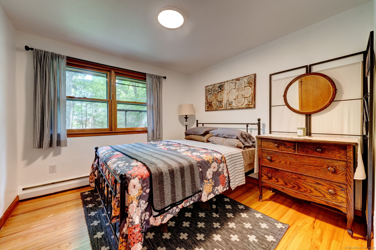
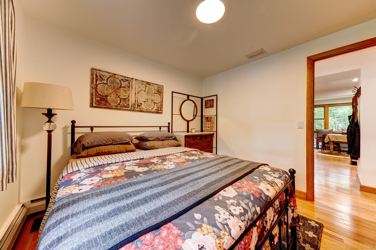
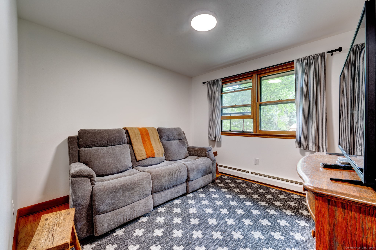
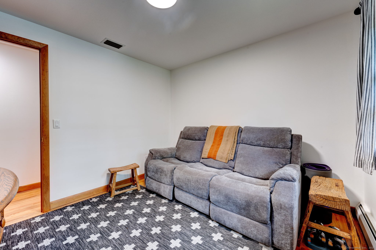
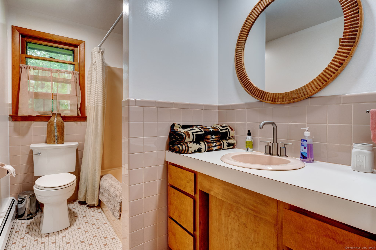
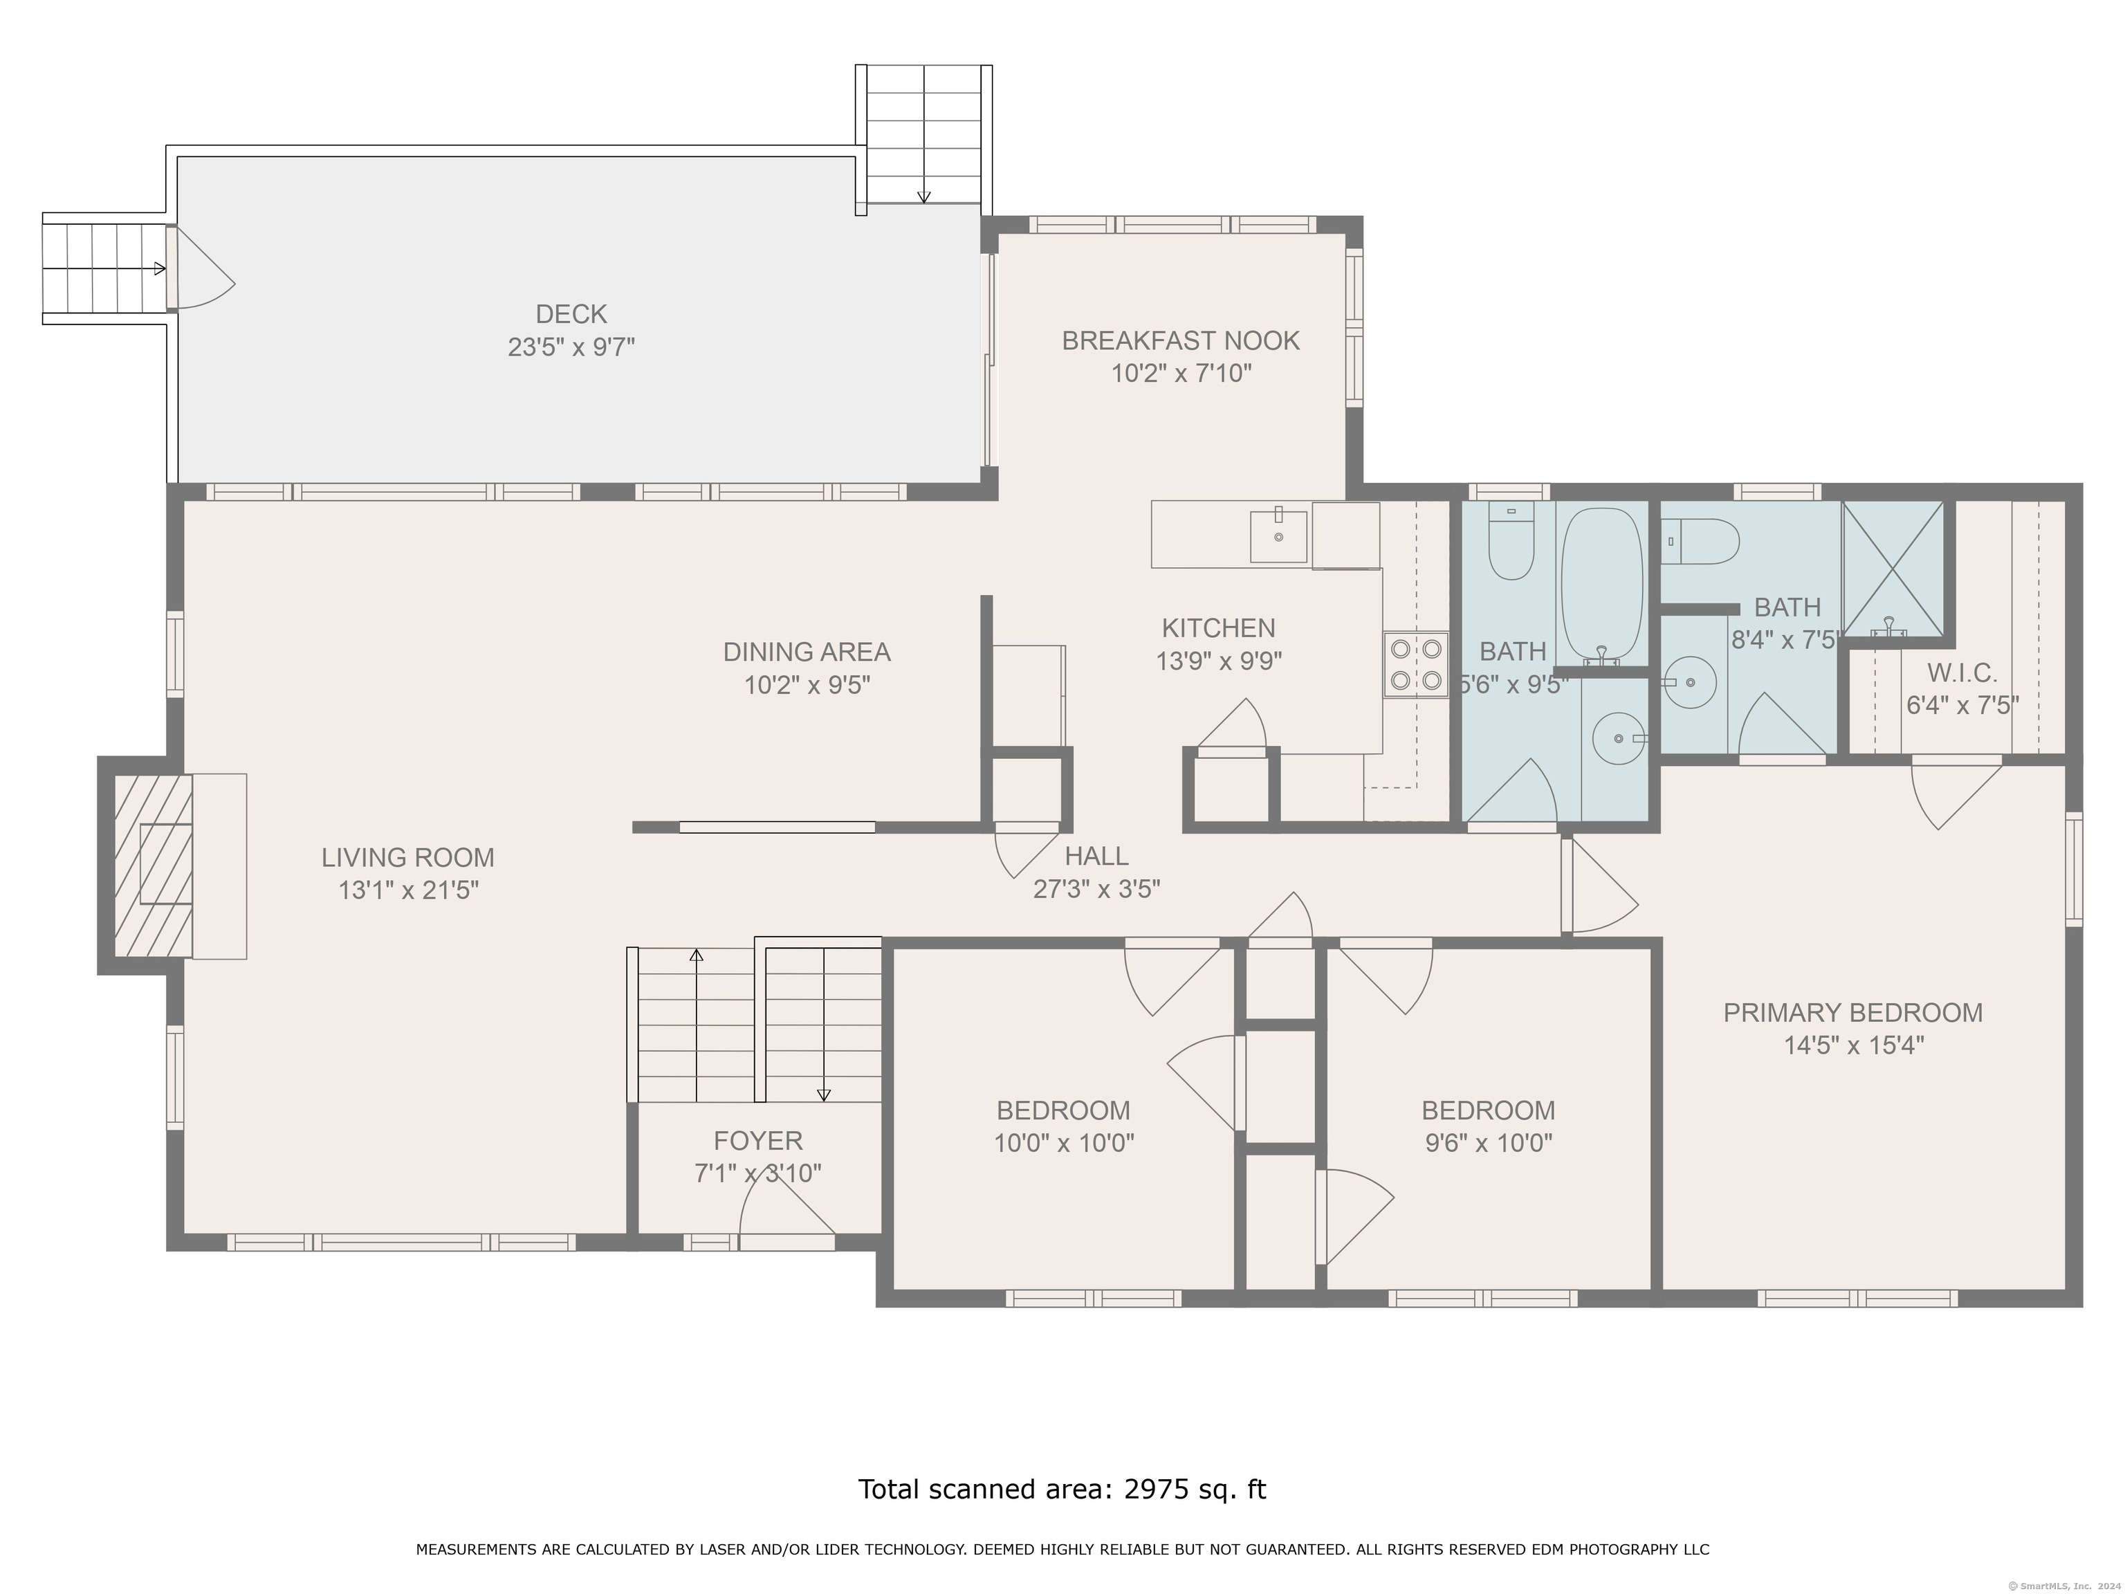
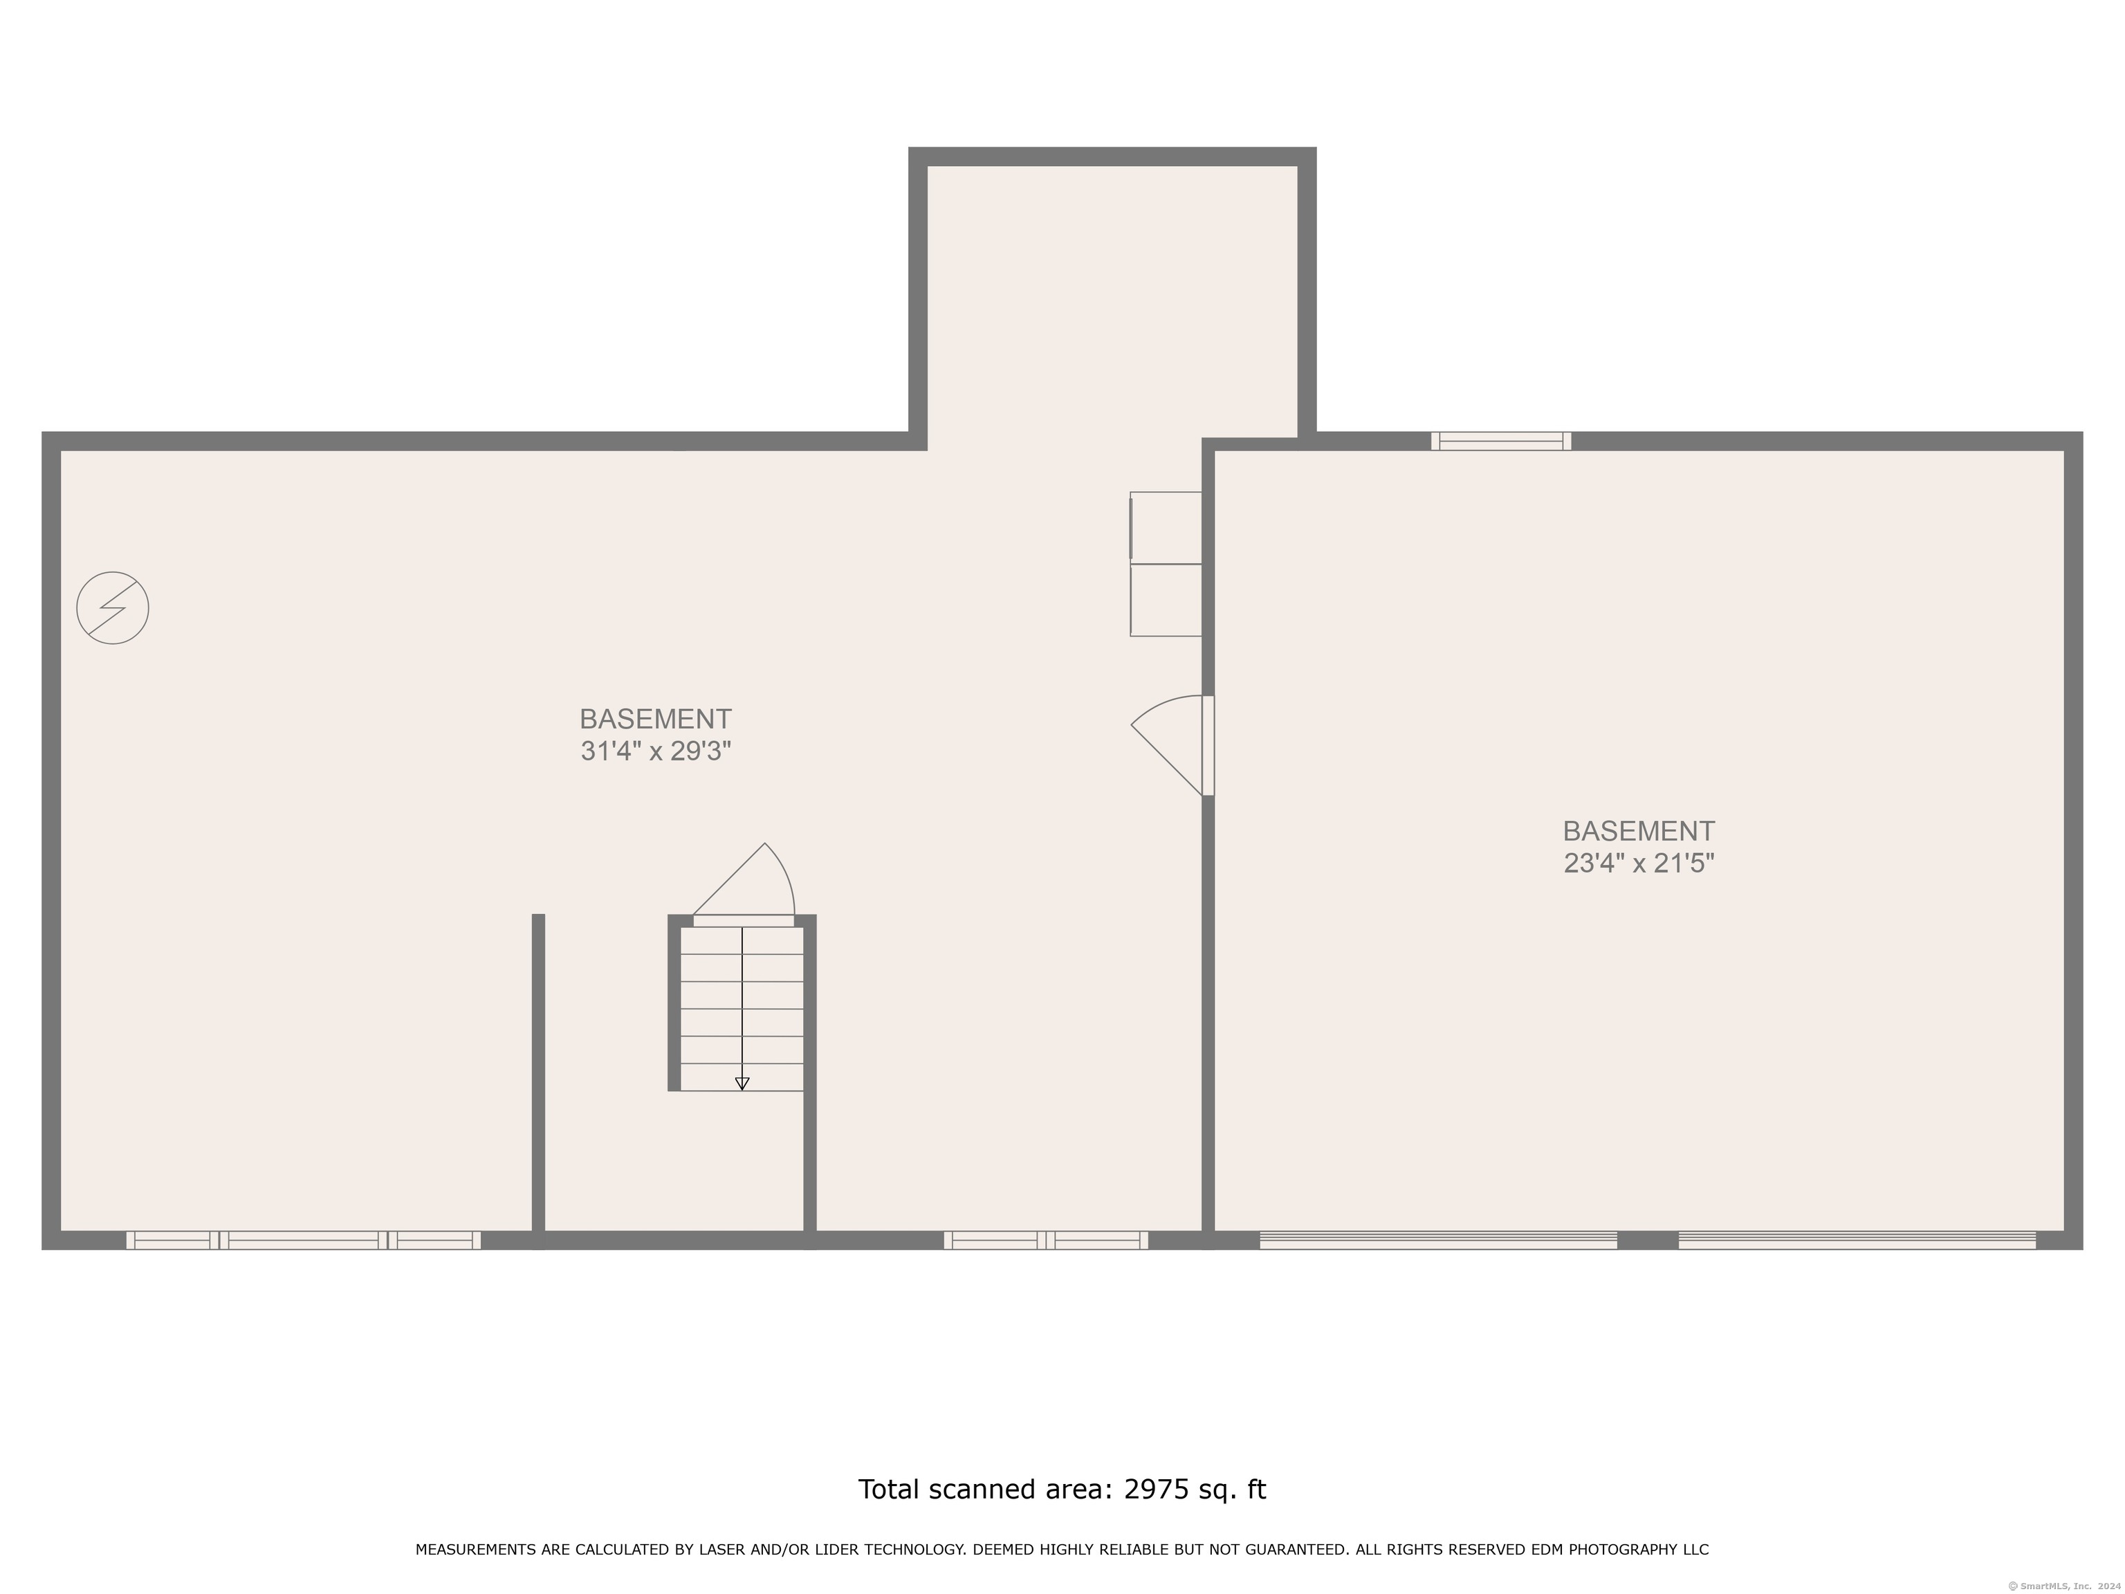
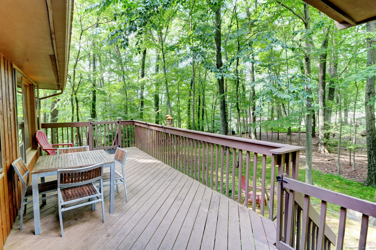
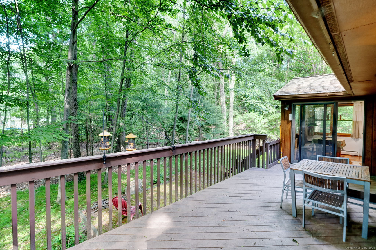
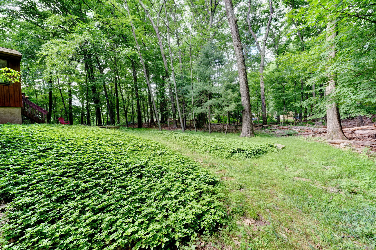
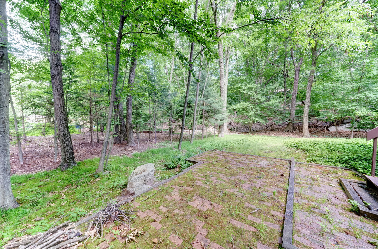
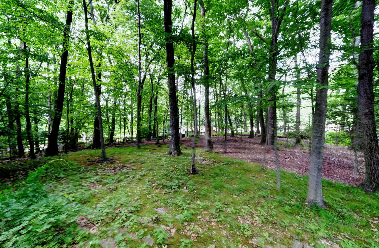
Beautifully finished and maintained home in a cul-de-sac location! Nestled on a lightly wooded lot providing wonderful summertime shade. There are gleaming hardwood floors throughout and a nicely flowing, open and bright floor plan. Modern kitchen with a spacious breakfast nook, separate dining area, and living room with a picture window, cathedral ceilings, and floor to ceiling brick fireplace. There are three bedrooms total and the Primary Suite has a full bath and walk-in closet. The lower level provides for perfect and easy storage, and could easily be finished for additional living space if desired. 2-car garage. Fantastic deck that overlooks the private, fenced backyard. Great location with easy access to I-84, and just minutes from Rails to Trails paths and Valley Falls Park! A wonderful place to call home!

3
beds

2
baths

1,390 Sq.Ft. LIVING AREA

0.83 Acres lot

Tommy Warren

Tommy Warren

Features & Amenities

Interior

  • total bedrooms3
  • Total bathrooms2
  • full bathrooms2
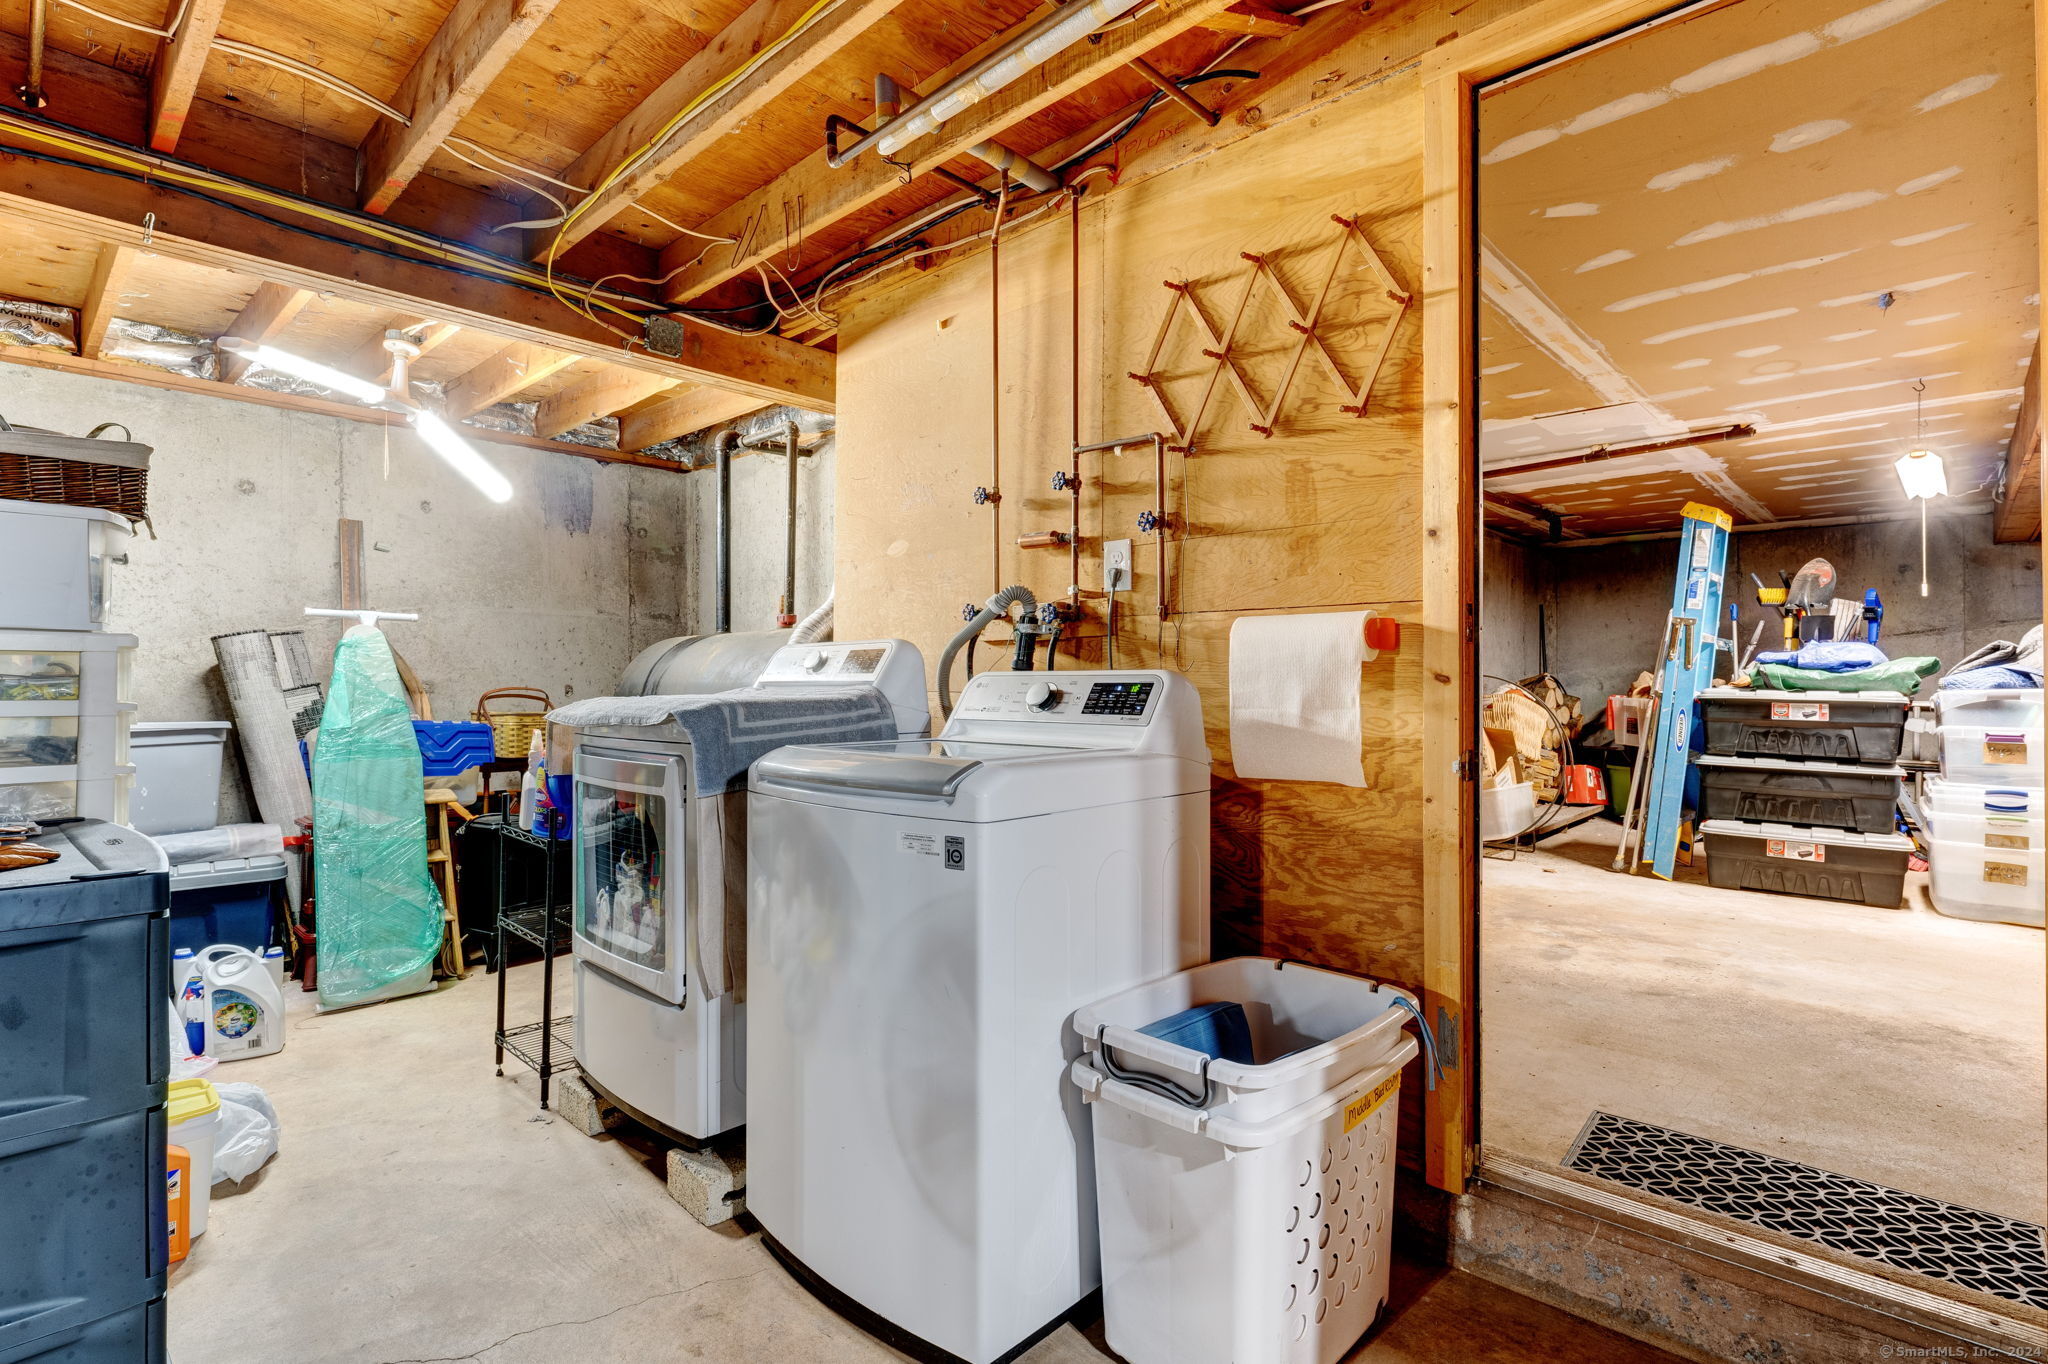
  • Laundry room Lower Level
  • APPLIANCES Oven/Range, Range Hood, Refrigerator, Washer, Dryer
  • other interior Features Auto Garage Door Opener, Cable - Available, Open Floor Plan

Area & Lot

  • Status Sold
  • Date Sold July 10, 2024
  • Living Area1,390 Sq.Ft.
  • Total Area1,390 Sq.Ft.
  • Lot Area0.83 Acres
  • MLS® ID24023303
  • TypeResidential
  • YEAR BUILT1973
  • NeighborhoodVernon
  • Architecture StylesRaised Ranch
  • Water FrontageNot Applicable
  • Elementary SchoolPer Board of Ed
  • High SchoolRockville

Exterior

  • Garage Space2.0
  • water SourcePublic Water Connected
  • roofAsphalt Shingle
  • lot featuresLightly Wooded, Level Lot, On Cul-De-Sac
  • parkingUnder House Garage
  • HEAT TYPEHot Water
  • AIR CONDITIONINGCentral Air
  • sewerPublic Sewer Connected
  • SubstructureConcrete
  • other exterior FeaturesPatio

Financial

  • Sales Price$382,000
  • Real Estate Tax $5,818/yr
  • Zoning R-27
View Virtual Tour

Vernon

Coming Soon!

Explore

Work With Us

Some of the most important decisions you can make in a lifetime revolve around purchasing a new home or selling your current home. This is why it's so important to have a knowledgeable team on your side to help you negotiate on your behalf and ever-changing real estate market.