
The Corrado Team at Coldwell Banker Realty
189 Shadow Pond Lane
SEE ALL PHOTOS
189 Shadow Pond Lane
For Sale

189 Shadow Pond Lane

189 Shadow Pond Lane, Suffield, CT 06078

$789,900
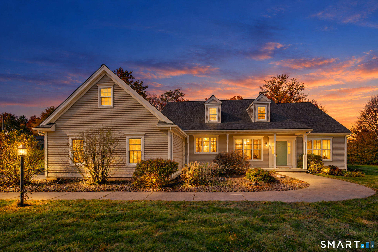
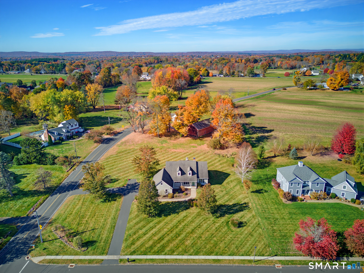
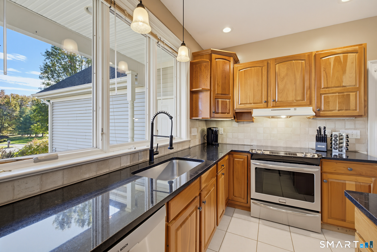
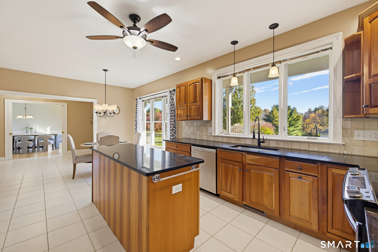
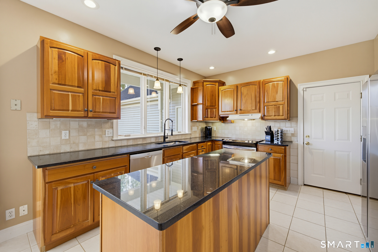
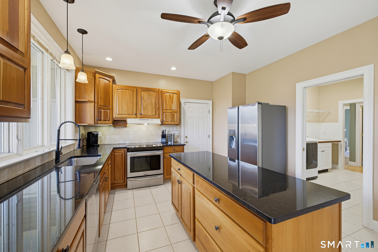
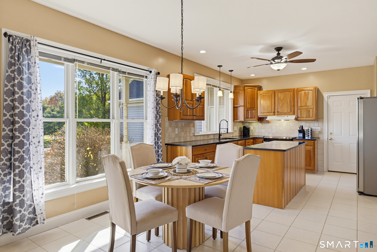
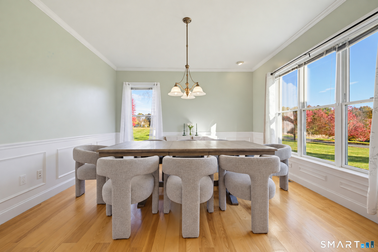
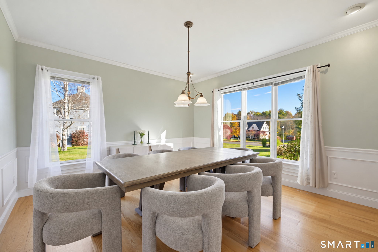
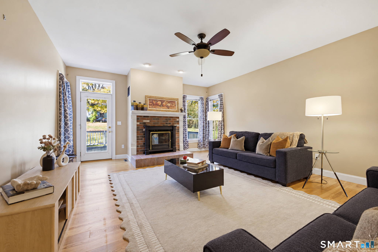
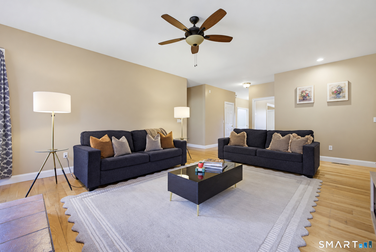
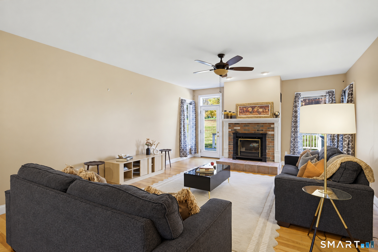
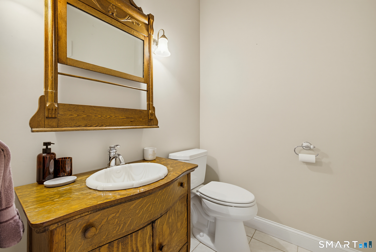
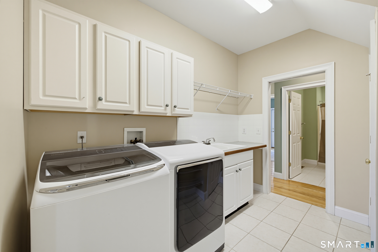
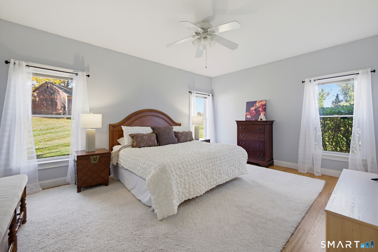
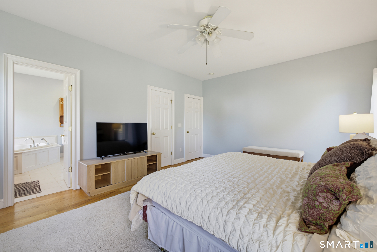
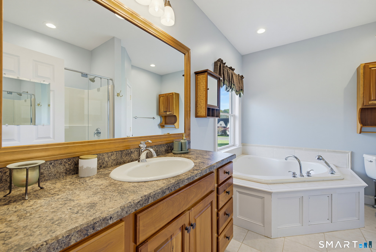
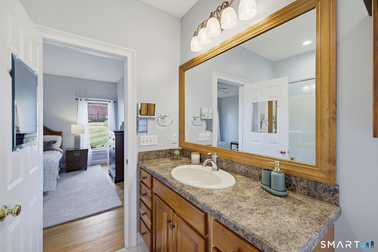
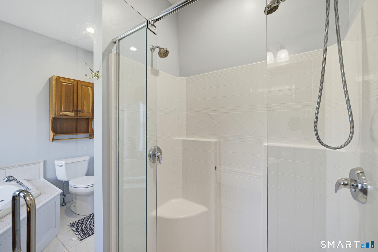
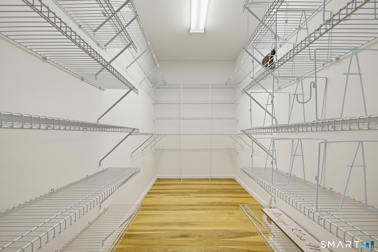
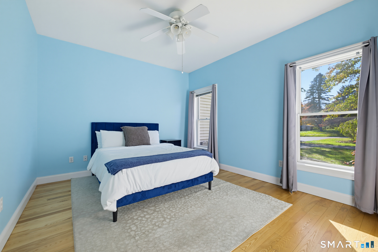
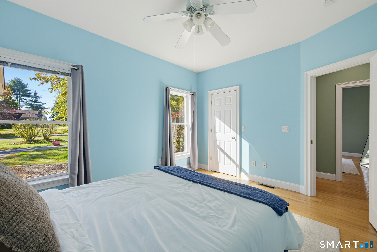
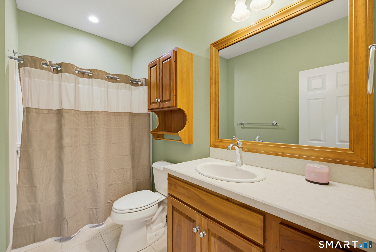
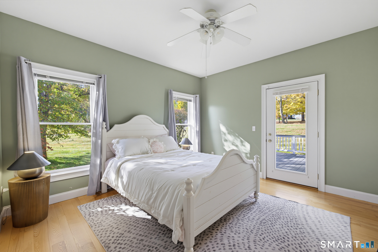
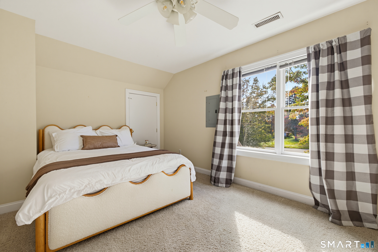
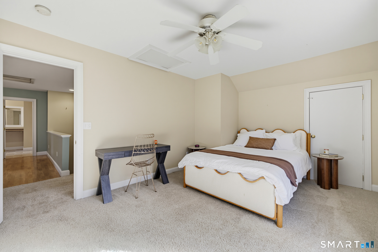
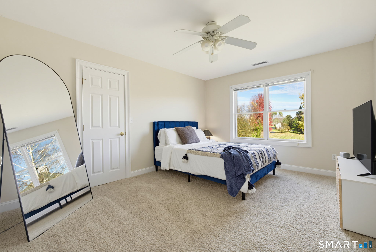
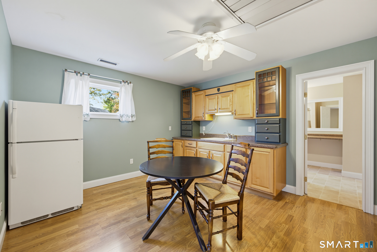
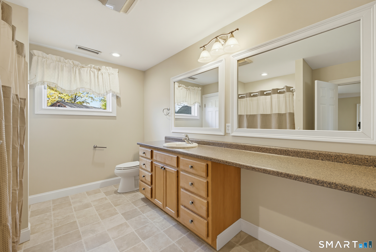
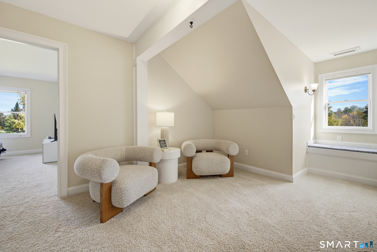
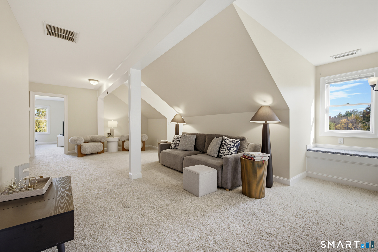
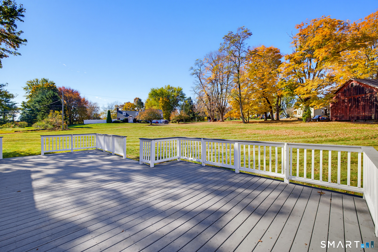
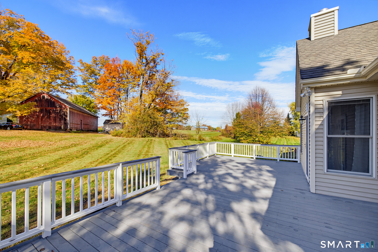
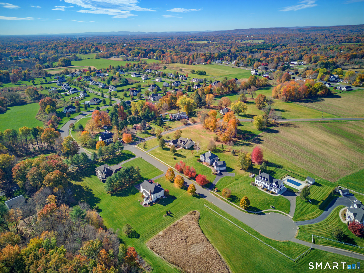
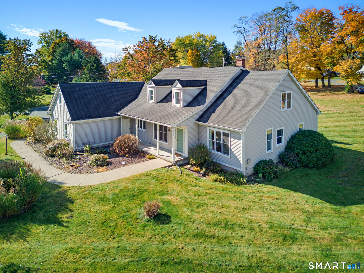
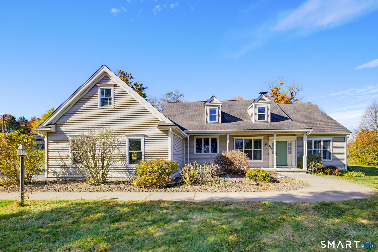
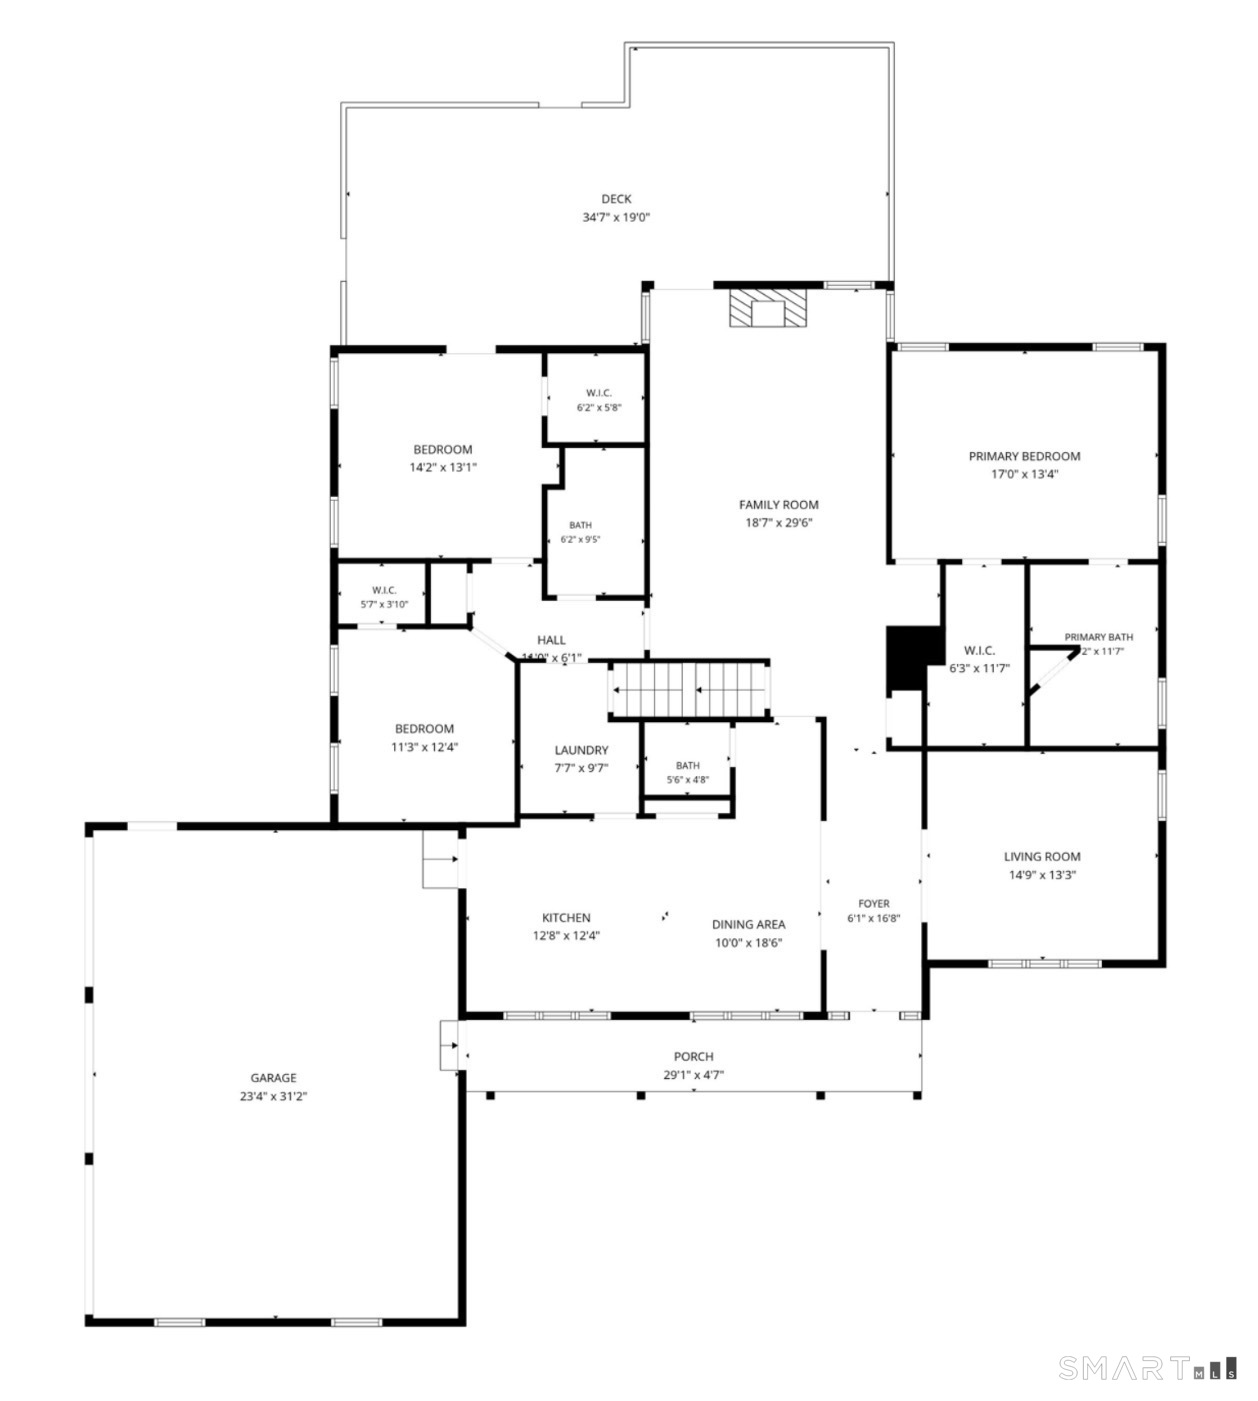
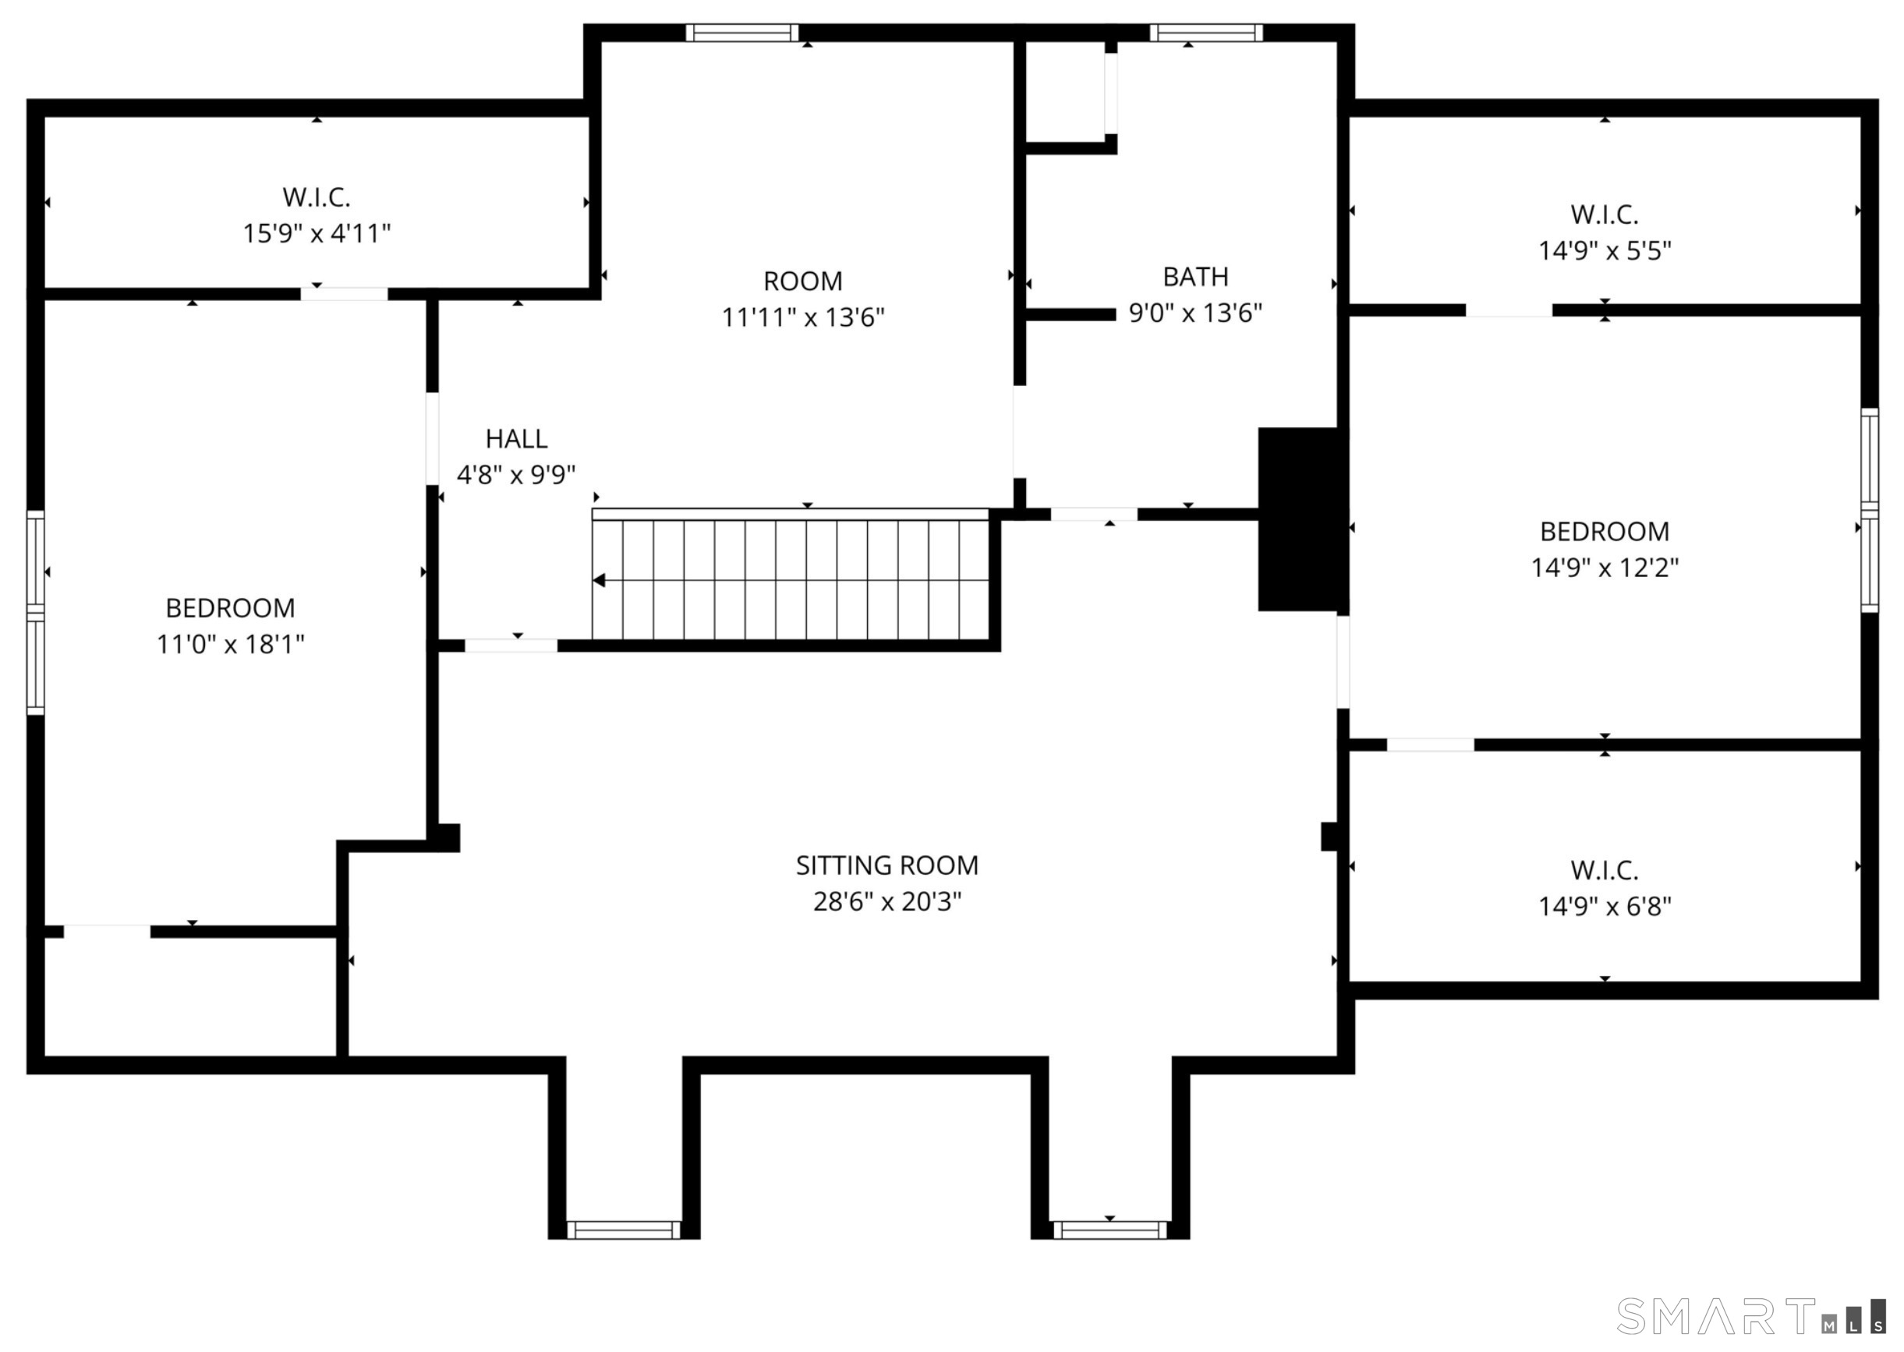
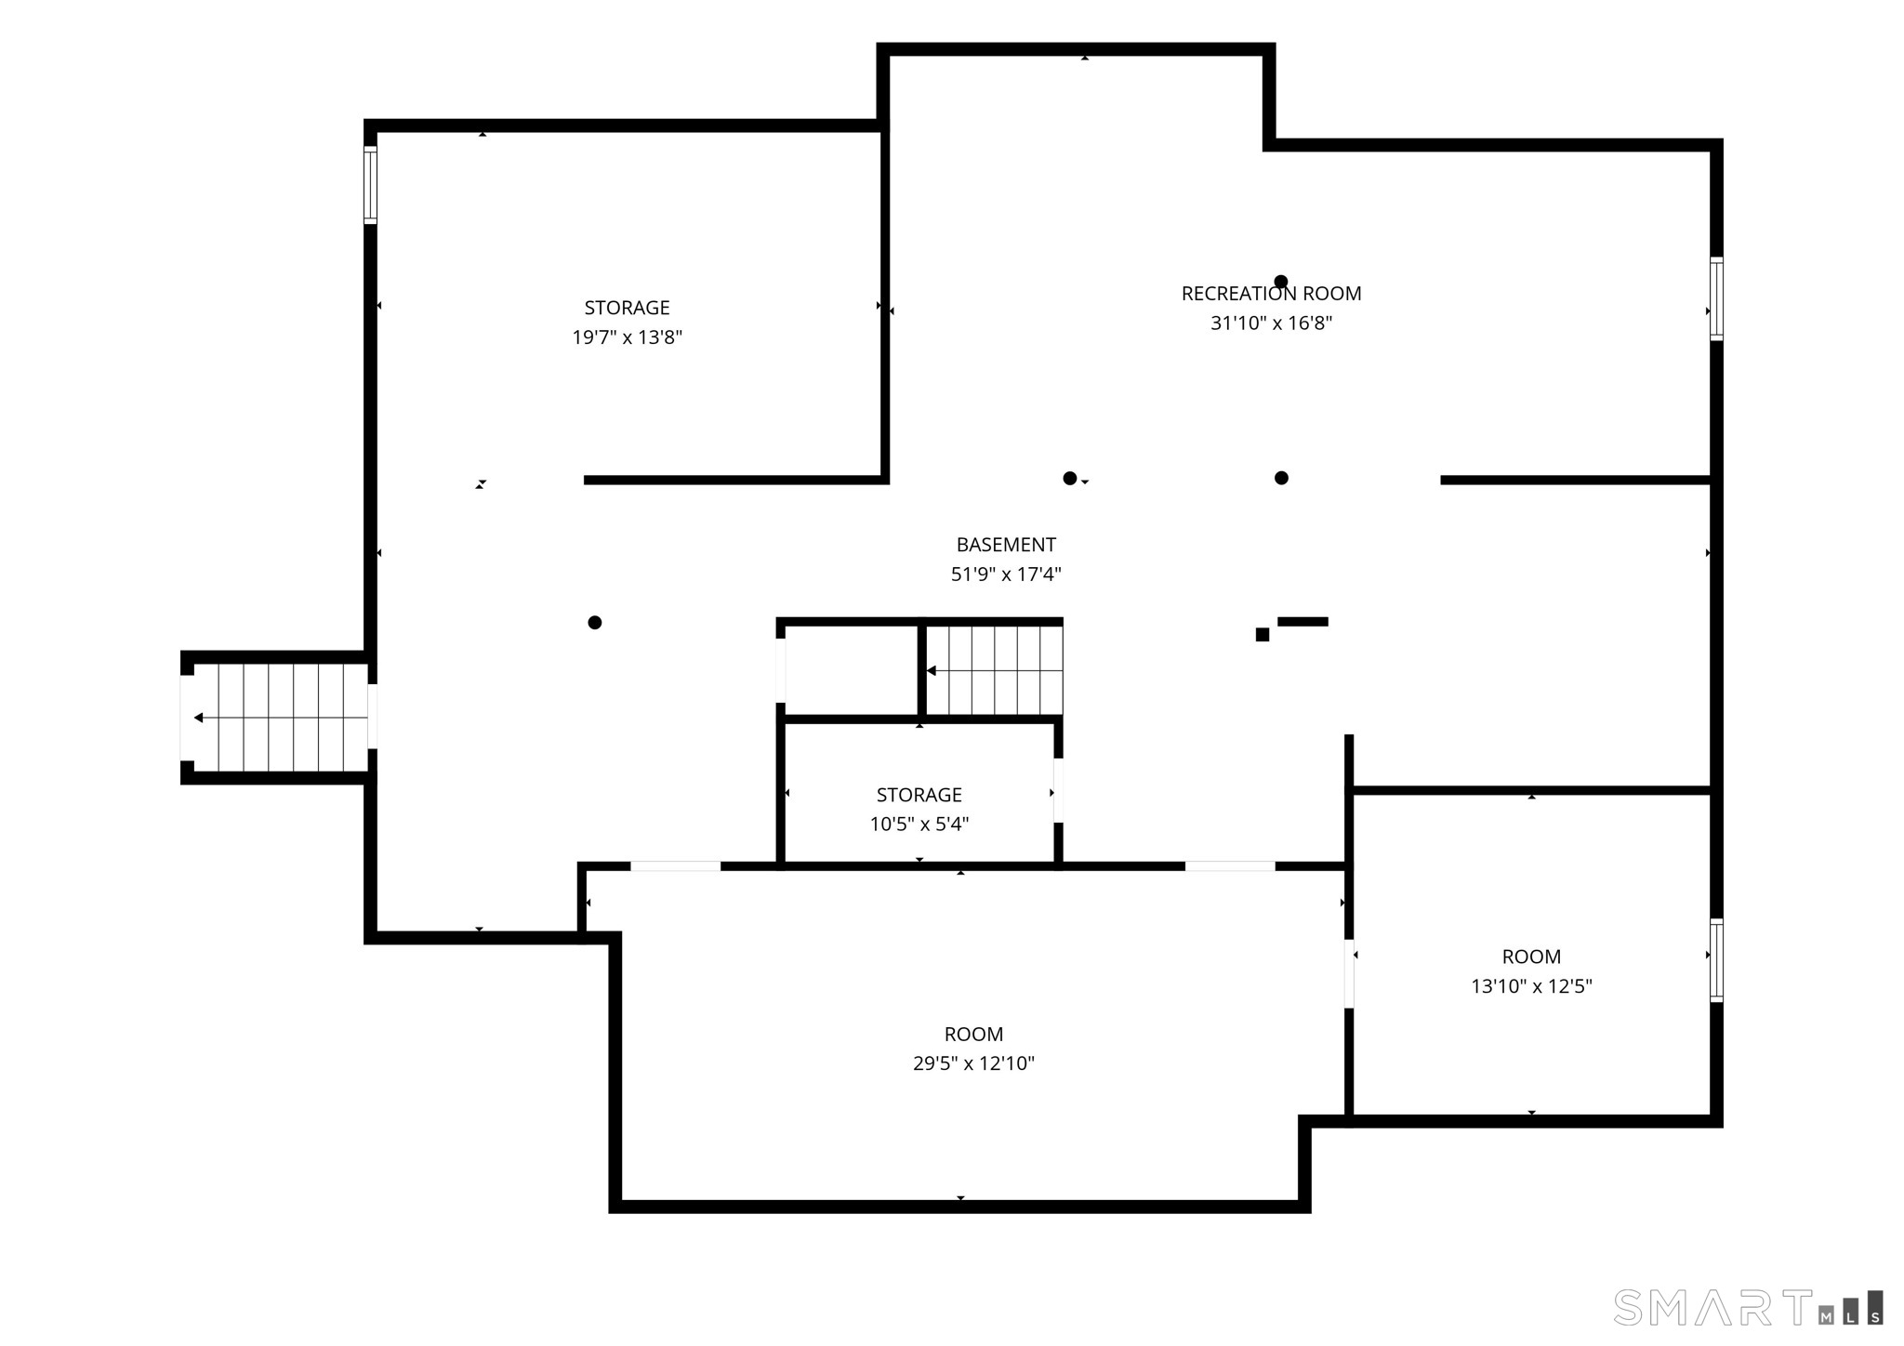
An Exceptional Home with Incredible Multi-Generational Potential. This spectacular English-style Cape offers 3,852 square feet of above-grade living space, 5 bedrooms and 3.5 baths, set on a beautiful 1 acre lot in a desirable cul-de-sac neighborhood. With Ash hardwood flooring, soaring ceilings, wainscoting, expansive living spaces, and an abundance of natural light, this home offers a remarkable combination of space and versatility.The eat-in kitchen features granite countertops, custom wood cabinetry, and an oversized window bringing in beautiful natural light. A formal dining room sits just off the kitchen creating perfect flow when entertaining. The spacious living room features a wood-burning fireplace and access to the Trex deck, featuring picturesque farmland views. The first floor features three bedrooms, including a spacious primary suite with a Jacuzzi tub and separate walk-in shower. Upstairs, discover a versatile second-floor living space featuring its own kitchenette with room for dining, a separate living area, and two additional bedrooms. This arrangement offers outstanding potential for multi-generational living or extended guests.The basement is partially finished with drywall and offers additional potential for expansion, there is room for everything your heart desires, and then some.With its impressive size, flexible floor plan, beautiful architectural details, abundant storage, natural light, and stunning farmland views, this is a truly special property.

11/15/2026 11:00AM - 12:30PM EST

5
beds

4
baths

3,390 Sq.Ft. LIVING AREA

1.03 Acres lot

Shannon Slate

Shannon Slate

Features & Amenities

Interior

  • total bedrooms5
  • Total bathrooms4
  • full bathrooms3
  • half bathroom1
  • APPLIANCES Oven/Range, Range Hood, Refrigerator, Dishwasher, Disposal
  • other interior Features Central Vacuum

Area & Lot

  • Status For Sale
  • OPEN HOUSE

    11/15/2026 11:00AM - 12:30PM EST

  • Living Area3,390 Sq.Ft.
  • Total Area3,390 Sq.Ft.
  • Lot Area1.03 Acres
  • MLS® ID24189920
  • TypeResidential
  • YEAR BUILT2003
  • Architecture StylesCape Cod
  • Water FrontageNot Applicable
  • Elementary SchoolA. Ward Spaulding
  • Middle SchoolSuffield
  • High SchoolSuffield

Exterior

  • Garage Space3.0
  • water SourcePublic Water Connected
  • roofAsphalt Shingle
  • lot featuresOn Cul-De-Sac
  • parkingAttached Garage
  • HEAT TYPEHot Air
  • AIR CONDITIONINGCentral Air
  • sewerPublic Sewer Connected
  • SubstructureConcrete

Financial

  • Sales Price$789,900
  • Real Estate Tax $10,341/yr
  • Zoning R45

Work With Us

Some of the most important decisions you can make in a lifetime revolve around purchasing a new home or selling your current home. This is why it's so important to have a knowledgeable team on your side to help you negotiate on your behalf and ever-changing real estate market.