21 Avonwood Drive
21 Avonwood Drive
21 Avonwood Drive
21 Avonwood Drive
21 Avonwood Drive
21 Avonwood Drive
21 Avonwood Drive
21 Avonwood Drive
21 Avonwood Drive
21 Avonwood Drive
21 Avonwood Drive
21 Avonwood Drive
21 Avonwood Drive
21 Avonwood Drive
21 Avonwood Drive
21 Avonwood Drive
21 Avonwood Drive
21 Avonwood Drive
21 Avonwood Drive
21 Avonwood Drive
21 Avonwood Drive
21 Avonwood Drive
21 Avonwood Drive
21 Avonwood Drive
21 Avonwood Drive
21 Avonwood Drive
21 Avonwood Drive
21 Avonwood Drive
21 Avonwood Drive
21 Avonwood Drive
21 Avonwood Drive
21 Avonwood Drive
21 Avonwood Drive
21 Avonwood Drive
21 Avonwood Drive
21 Avonwood Drive
21 Avonwood Drive
21 Avonwood Drive
SEE ALL PHOTOS
21 Avonwood Drive
21 Avonwood Drive
21 Avonwood Drive
21 Avonwood Drive
21 Avonwood Drive
21 Avonwood Drive
21 Avonwood Drive
21 Avonwood Drive
21 Avonwood Drive
21 Avonwood Drive
21 Avonwood Drive
21 Avonwood Drive
21 Avonwood Drive
21 Avonwood Drive
21 Avonwood Drive
21 Avonwood Drive
21 Avonwood Drive
21 Avonwood Drive
21 Avonwood Drive
21 Avonwood Drive
21 Avonwood Drive
21 Avonwood Drive
21 Avonwood Drive
21 Avonwood Drive
21 Avonwood Drive
21 Avonwood Drive
21 Avonwood Drive
21 Avonwood Drive
21 Avonwood Drive
21 Avonwood Drive
21 Avonwood Drive
21 Avonwood Drive
21 Avonwood Drive
21 Avonwood Drive
21 Avonwood Drive
21 Avonwood Drive
21 Avonwood Drive
21 Avonwood Drive
Courtesy of Coldwell Banker Realty
For Sale

21 Avonwood Drive

21 Avonwood Drive, South Windsor, CT 06074

$599,900
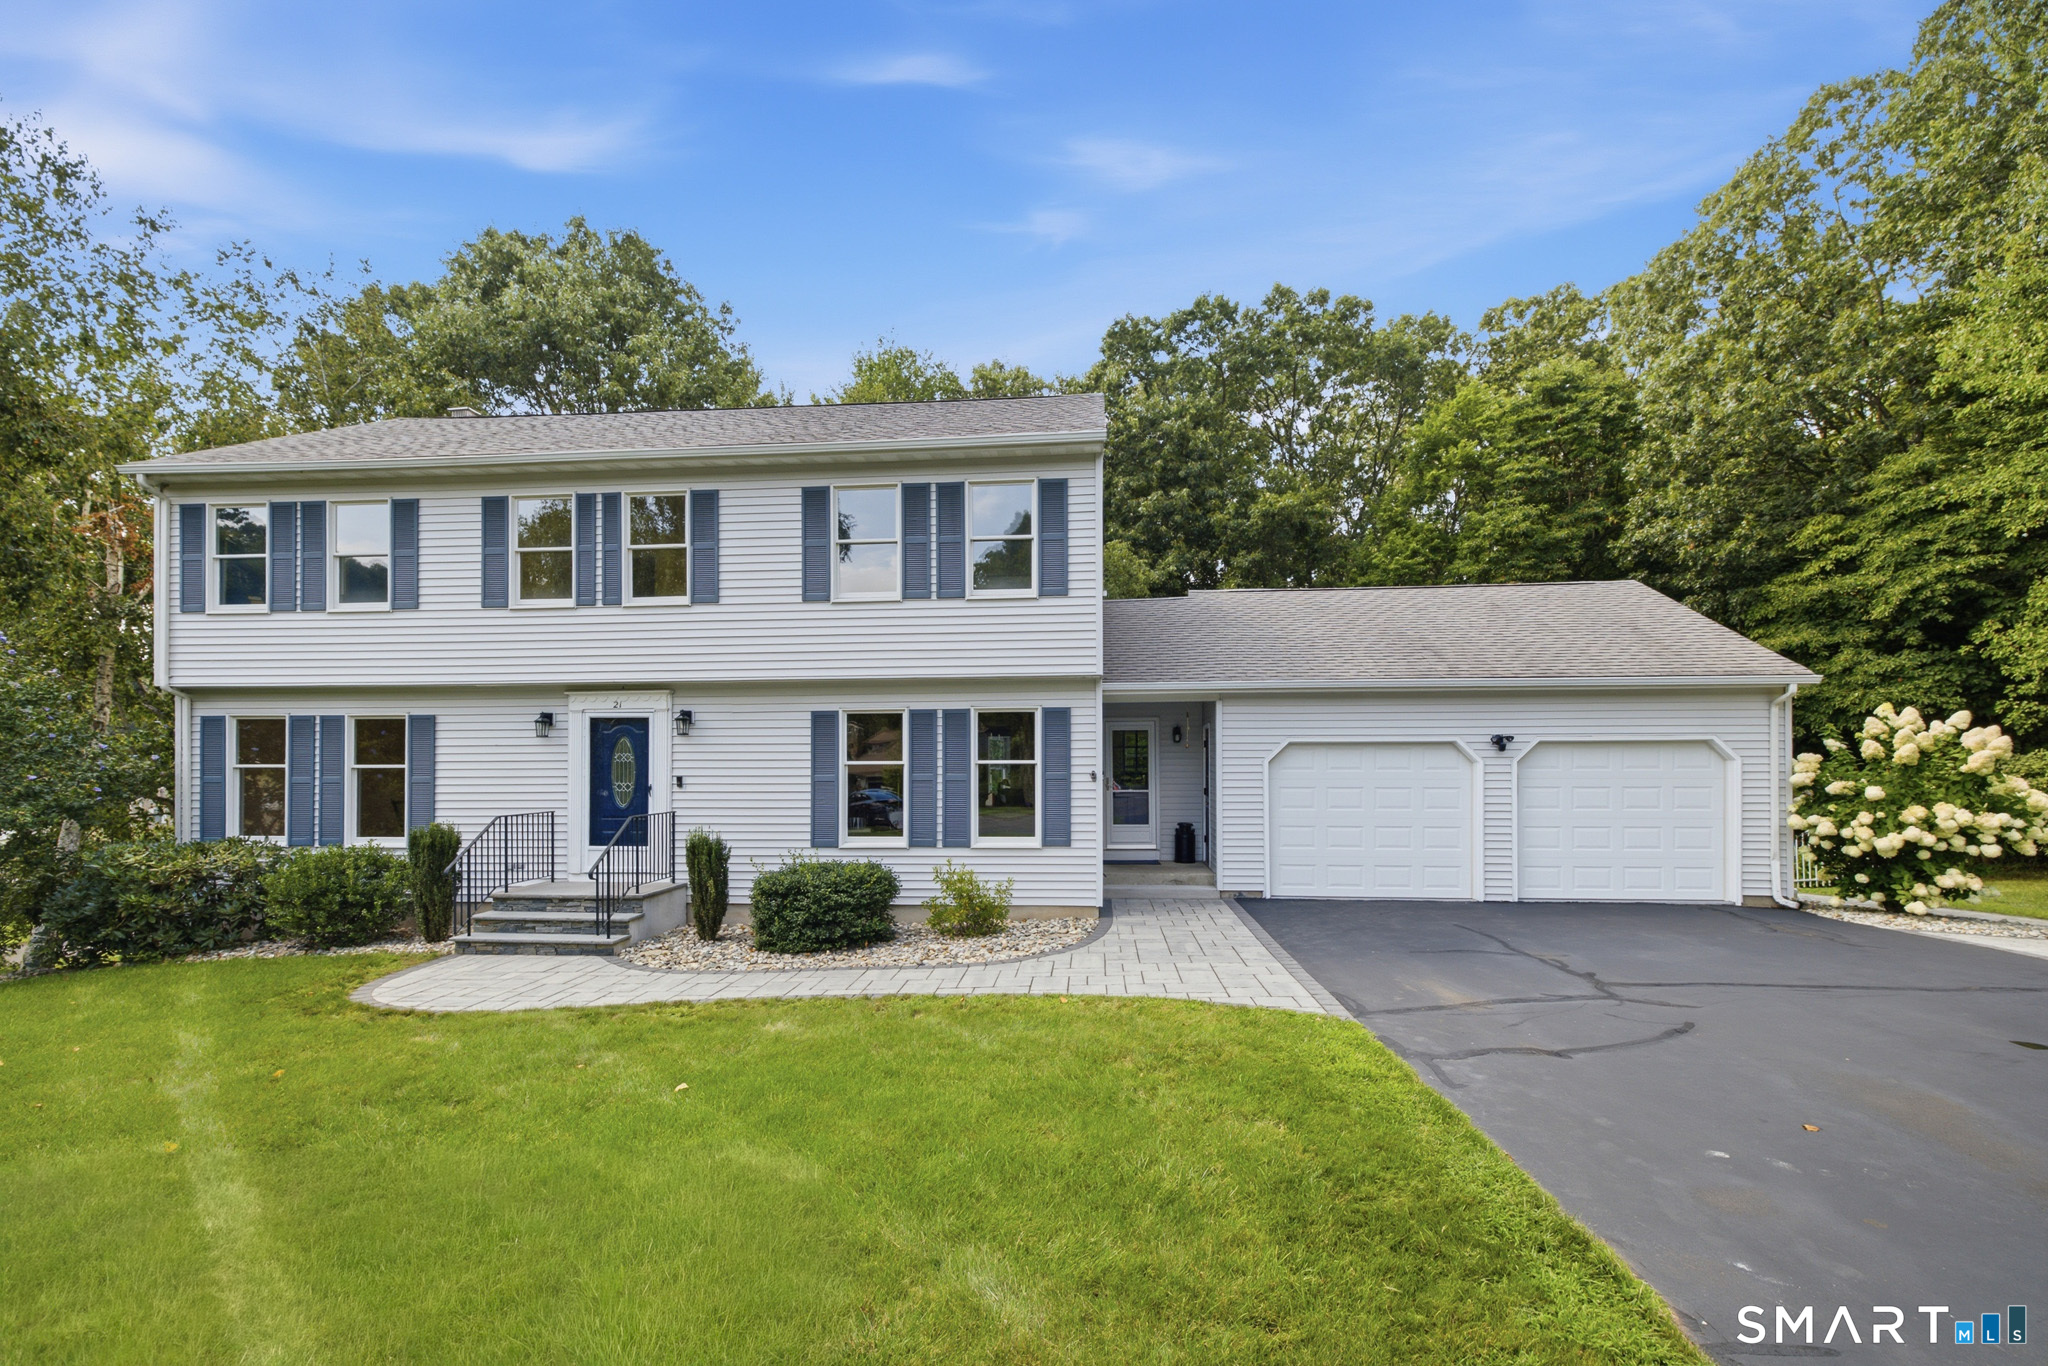
CUL-DE-SAC LIVING + A BEAUTIFUL INGROUND POOL! Beautifully updated and tucked at the end of a cul-de-sac, this 4-bedroom, 2.5-bath home offers 2,280 square feet of stylish, move-in-ready living. The updated kitchen features granite countertops, tile backsplash, full sized double wall ovens and a gas cooktop, while the family room is anchored by a gas fireplace with sliders leading to the deck and pool area. Upstairs, the spacious primary suite includes an updated private bath, along with 3 additional bedrooms and a beautifully renovated hall bath. Beautiful hardwood floors, and the entire main floor has been professionally painted in fresh, modern neutral tones. Stylish new lighting adds the finishing touch. Outside, enjoy your own private retreat with an inground pool, plus a pool pump and heater that are only 3 years old. Additional highlights include central air, central vacuum, natural gas heat, public utilities, 200-amp electrical service, paver front walkway, 2-car garage, and a large driveway with parking for 4 cars. And the location is hard to beat, just minutes from Whole Foods, Costco, Trader Joe's, restaurants, shopping, and major highways. A rare combination of location, updates, space, and a backyard built for summer!

8/29/2026 1:00PM - 2:30PM EDT

4
beds

3
baths

2,280 Sq.Ft. LIVING AREA

0.48 Acres lot

Julie Corrado

Julie Corrado

Features & Amenities

Interior

  • total bedrooms4
  • Total bathrooms3
  • full bathrooms2
  • half bathroom1
  • APPLIANCES Cook Top, Wall Oven, Refrigerator, Dishwasher, Disposal, Washer, Dryer

Area & Lot

  • Status For Sale
  • OPEN HOUSE

    8/29/2026 1:00PM - 2:30PM EDT

  • Living Area2,280 Sq.Ft.
  • Total Area2,280 Sq.Ft.
  • Lot Area0.48 Acres
  • MLS® ID24201949
  • TypeResidential
  • YEAR BUILT1986
  • NeighborhoodSouth Windsor
  • Architecture StylesColonial
  • Water FrontageNot Applicable
  • Elementary SchoolPhilip R. Smith
  • Middle SchoolEdwards
  • High SchoolSouth Windsor

Exterior

  • Garage Space2.0
  • water SourcePublic Water Connected
  • PoolIn Ground Pool
  • roofAsphalt Shingle, Gable
  • lot featuresLevel Lot
  • parkingAttached Garage
  • HEAT TYPEHot Water
  • AIR CONDITIONINGCentral Air
  • sewerPublic Sewer Connected
  • SubstructureConcrete

Financial

  • Sales Price$599,900
  • Real Estate Tax $11,281/yr
  • Zoning AA30O

South Windsor

Explore

Work With Us

Some of the most important decisions you can make in a lifetime revolve around purchasing a new home or selling your current home. This is why it's so important to have a knowledgeable team on your side to help you negotiate on your behalf and ever-changing real estate market.