
23 Pinewood Drive
23 Pinewood Drive
23 Pinewood Drive
23 Pinewood Drive
23 Pinewood Drive
23 Pinewood Drive
23 Pinewood Drive
23 Pinewood Drive
23 Pinewood Drive
23 Pinewood Drive
23 Pinewood Drive
23 Pinewood Drive
23 Pinewood Drive
23 Pinewood Drive
23 Pinewood Drive
23 Pinewood Drive
23 Pinewood Drive
23 Pinewood Drive
23 Pinewood Drive
23 Pinewood Drive
23 Pinewood Drive
23 Pinewood Drive
23 Pinewood Drive
23 Pinewood Drive
23 Pinewood Drive
23 Pinewood Drive
23 Pinewood Drive
23 Pinewood Drive
23 Pinewood Drive
23 Pinewood Drive
23 Pinewood Drive
23 Pinewood Drive
23 Pinewood Drive
23 Pinewood Drive
23 Pinewood Drive
23 Pinewood Drive
23 Pinewood Drive
23 Pinewood Drive
23 Pinewood Drive
SEE ALL PHOTOS
23 Pinewood Drive
23 Pinewood Drive
23 Pinewood Drive
23 Pinewood Drive
23 Pinewood Drive
23 Pinewood Drive
23 Pinewood Drive
23 Pinewood Drive
23 Pinewood Drive
23 Pinewood Drive
23 Pinewood Drive
23 Pinewood Drive
23 Pinewood Drive
23 Pinewood Drive
23 Pinewood Drive
23 Pinewood Drive
23 Pinewood Drive
23 Pinewood Drive
23 Pinewood Drive
23 Pinewood Drive
23 Pinewood Drive
23 Pinewood Drive
23 Pinewood Drive
23 Pinewood Drive
23 Pinewood Drive
23 Pinewood Drive
23 Pinewood Drive
23 Pinewood Drive
23 Pinewood Drive
23 Pinewood Drive
23 Pinewood Drive
23 Pinewood Drive
23 Pinewood Drive
23 Pinewood Drive
23 Pinewood Drive
23 Pinewood Drive
23 Pinewood Drive
23 Pinewood Drive
23 Pinewood Drive
Courtesy of Coldwell Banker Realty
Sold

23 Pinewood Drive

23 Pinewood Drive, Vernon, Connecticut 06066

$465,000
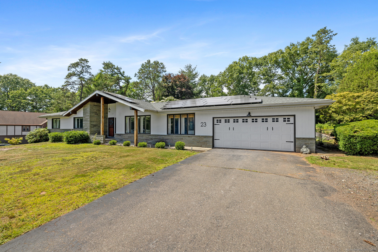
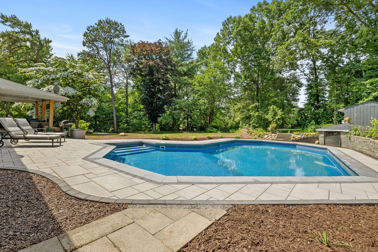
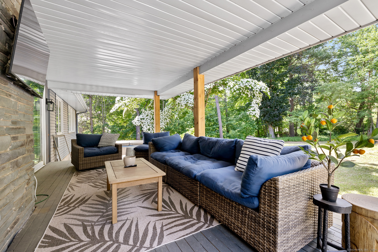
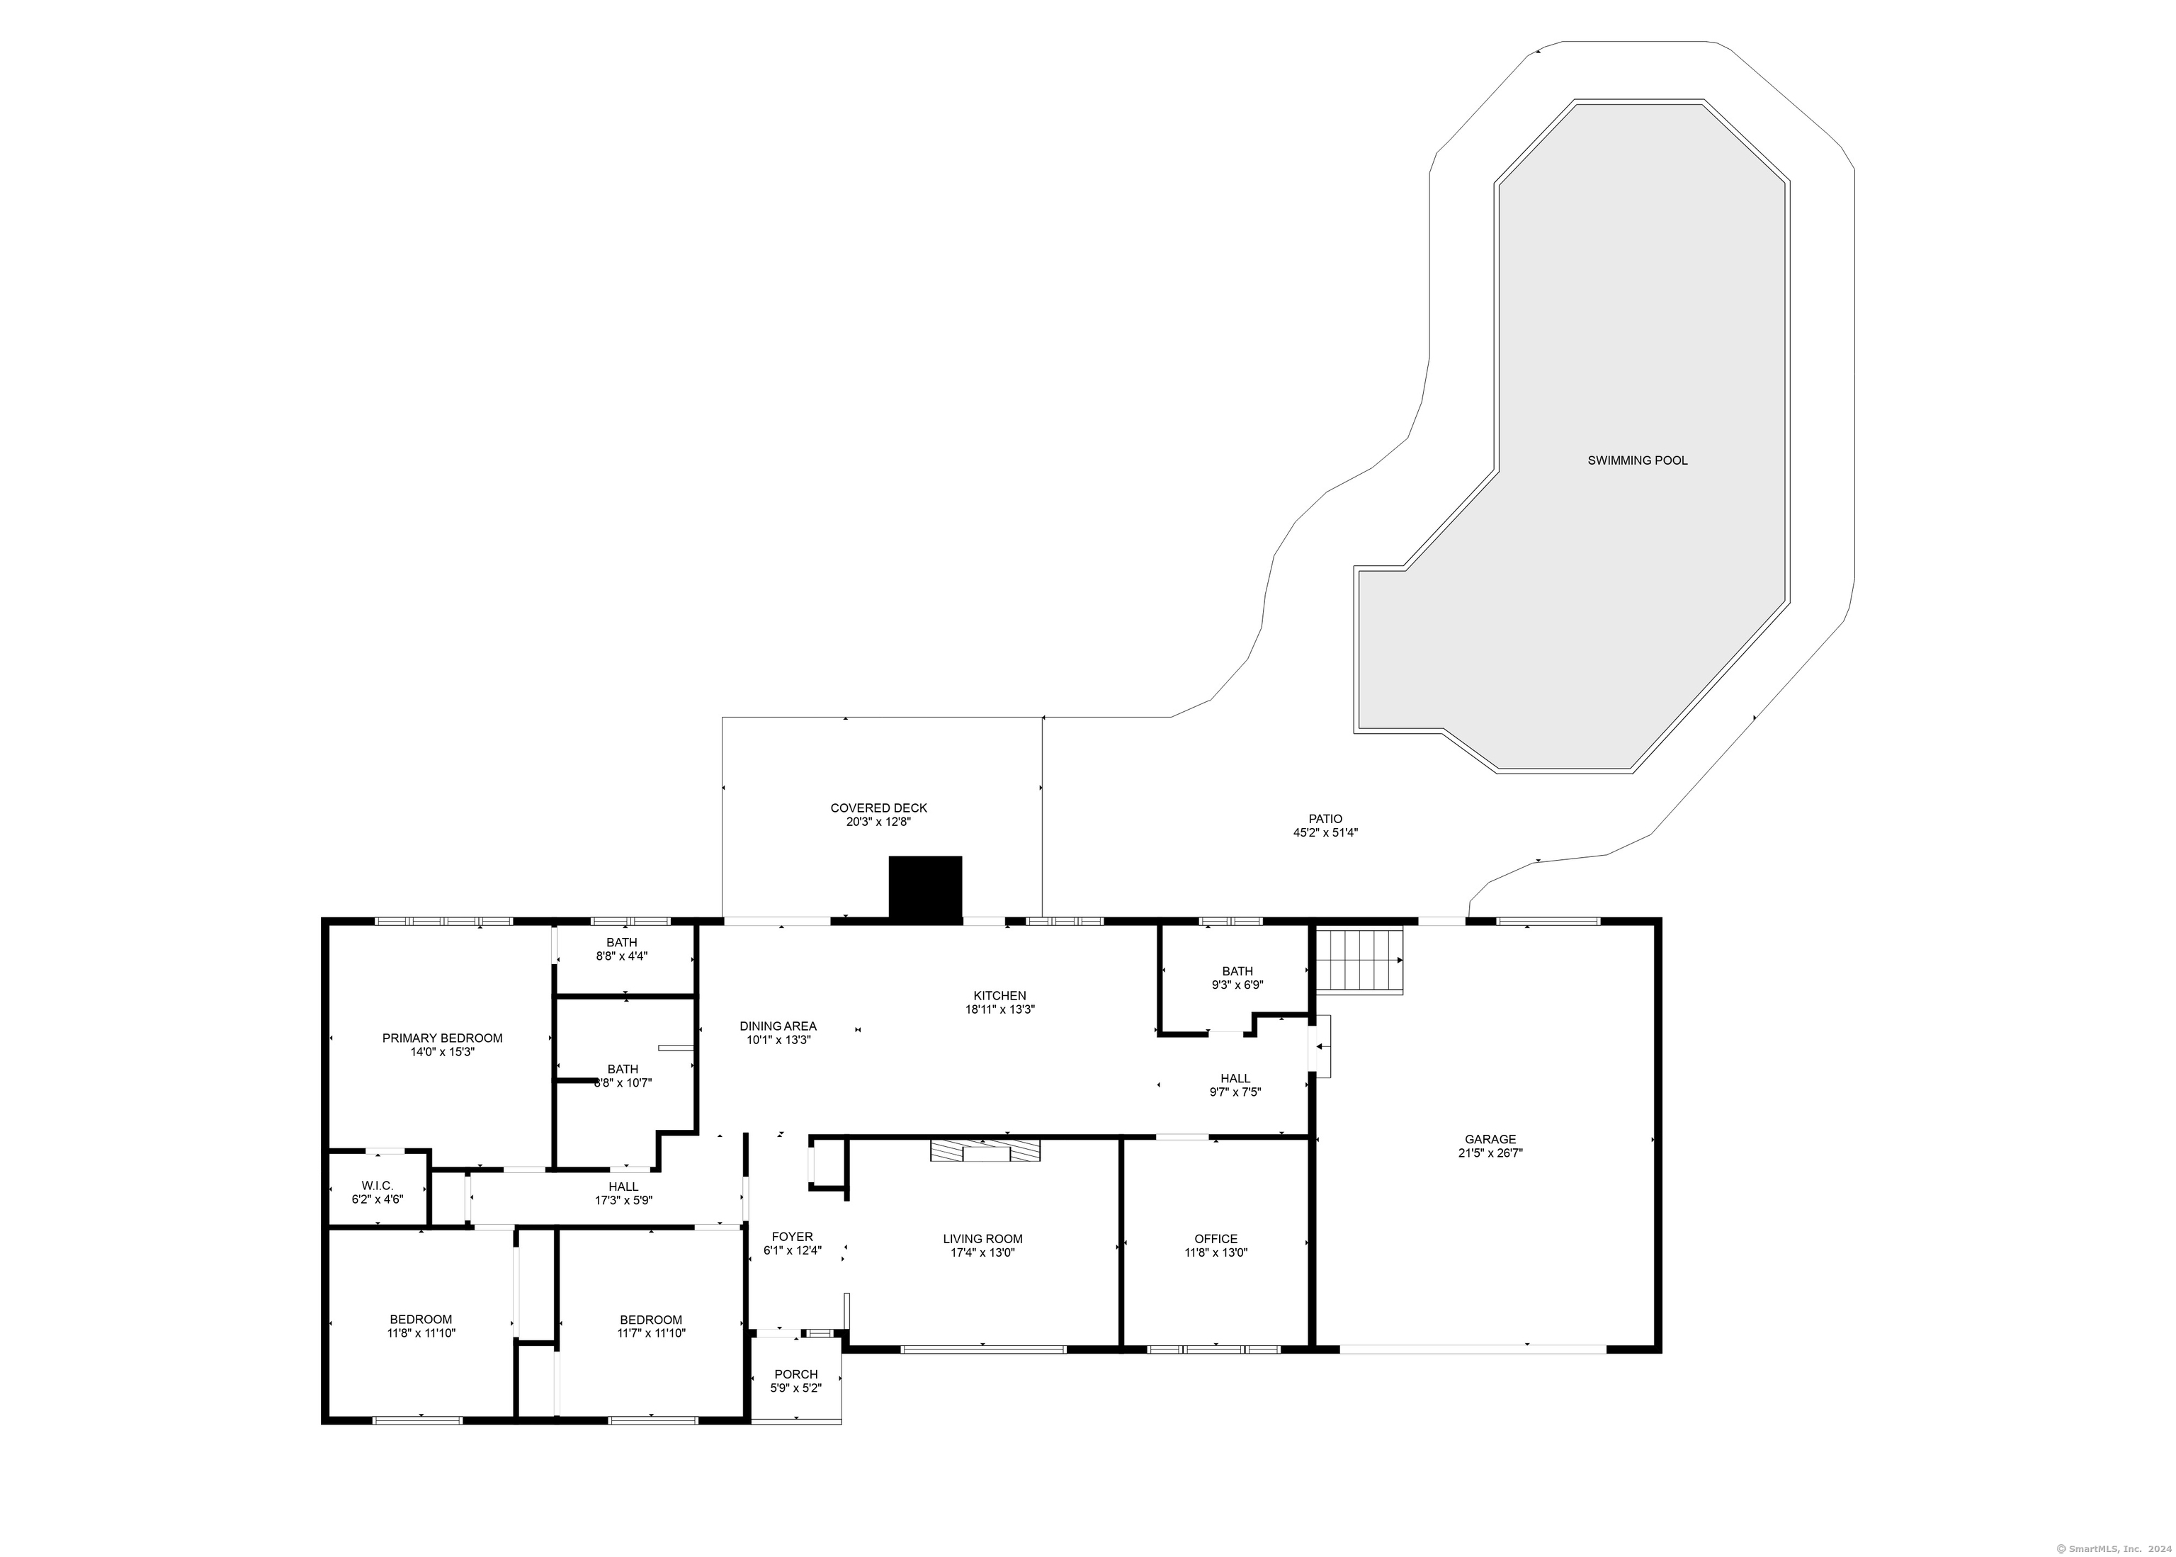
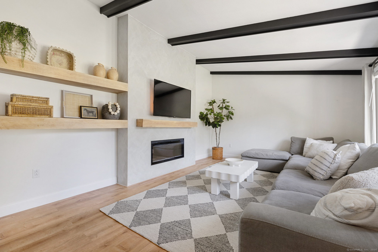
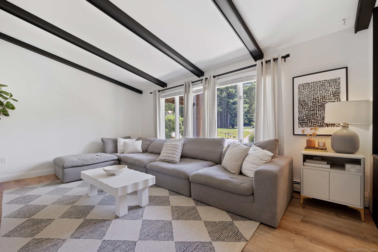
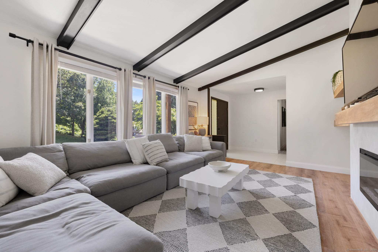
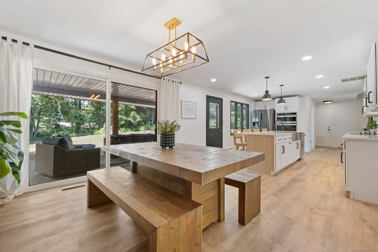
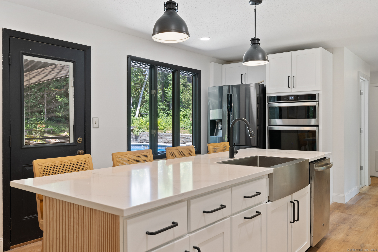
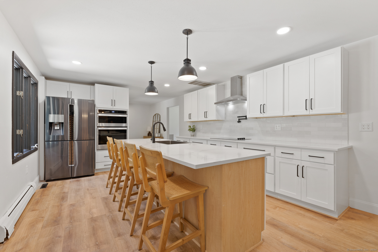
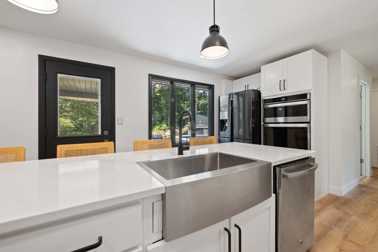
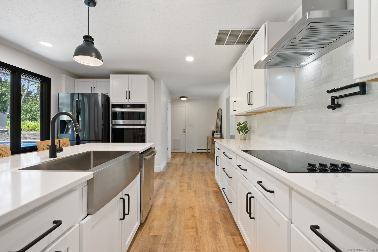
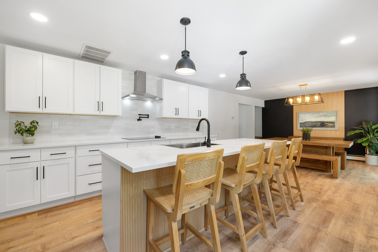
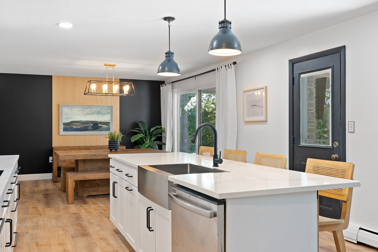
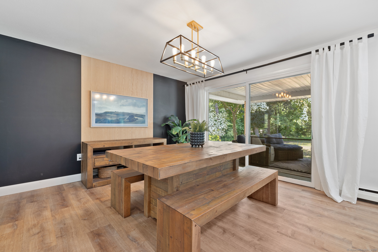
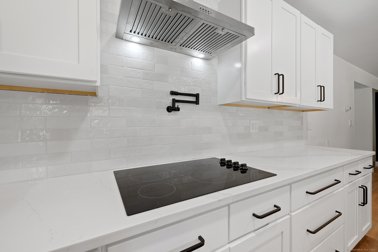
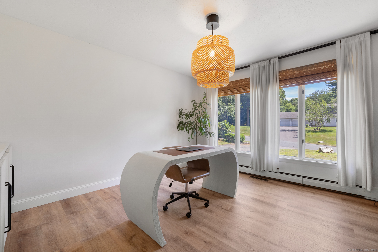
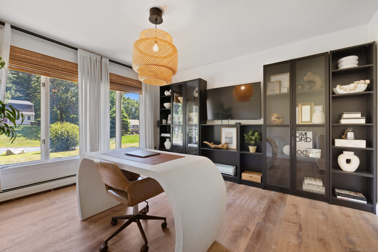
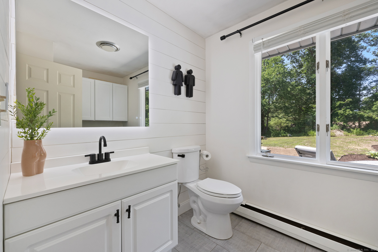
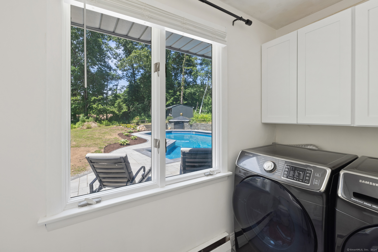
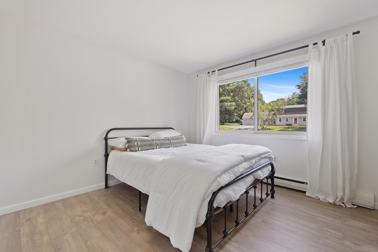
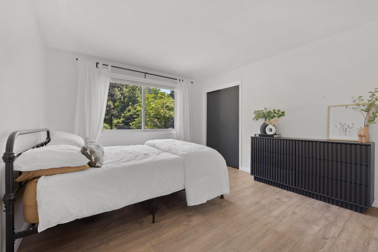
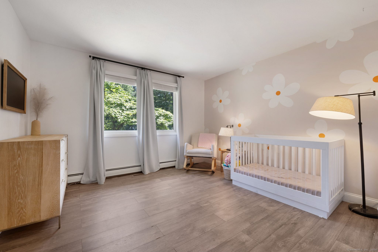
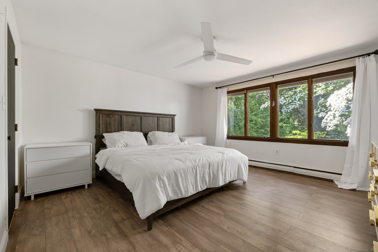
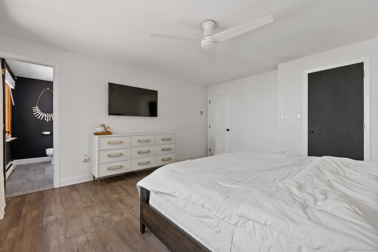
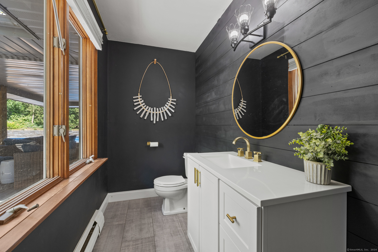
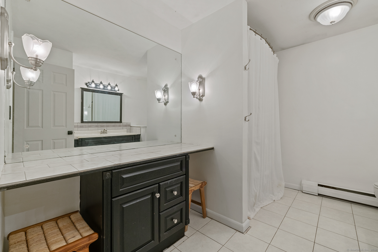
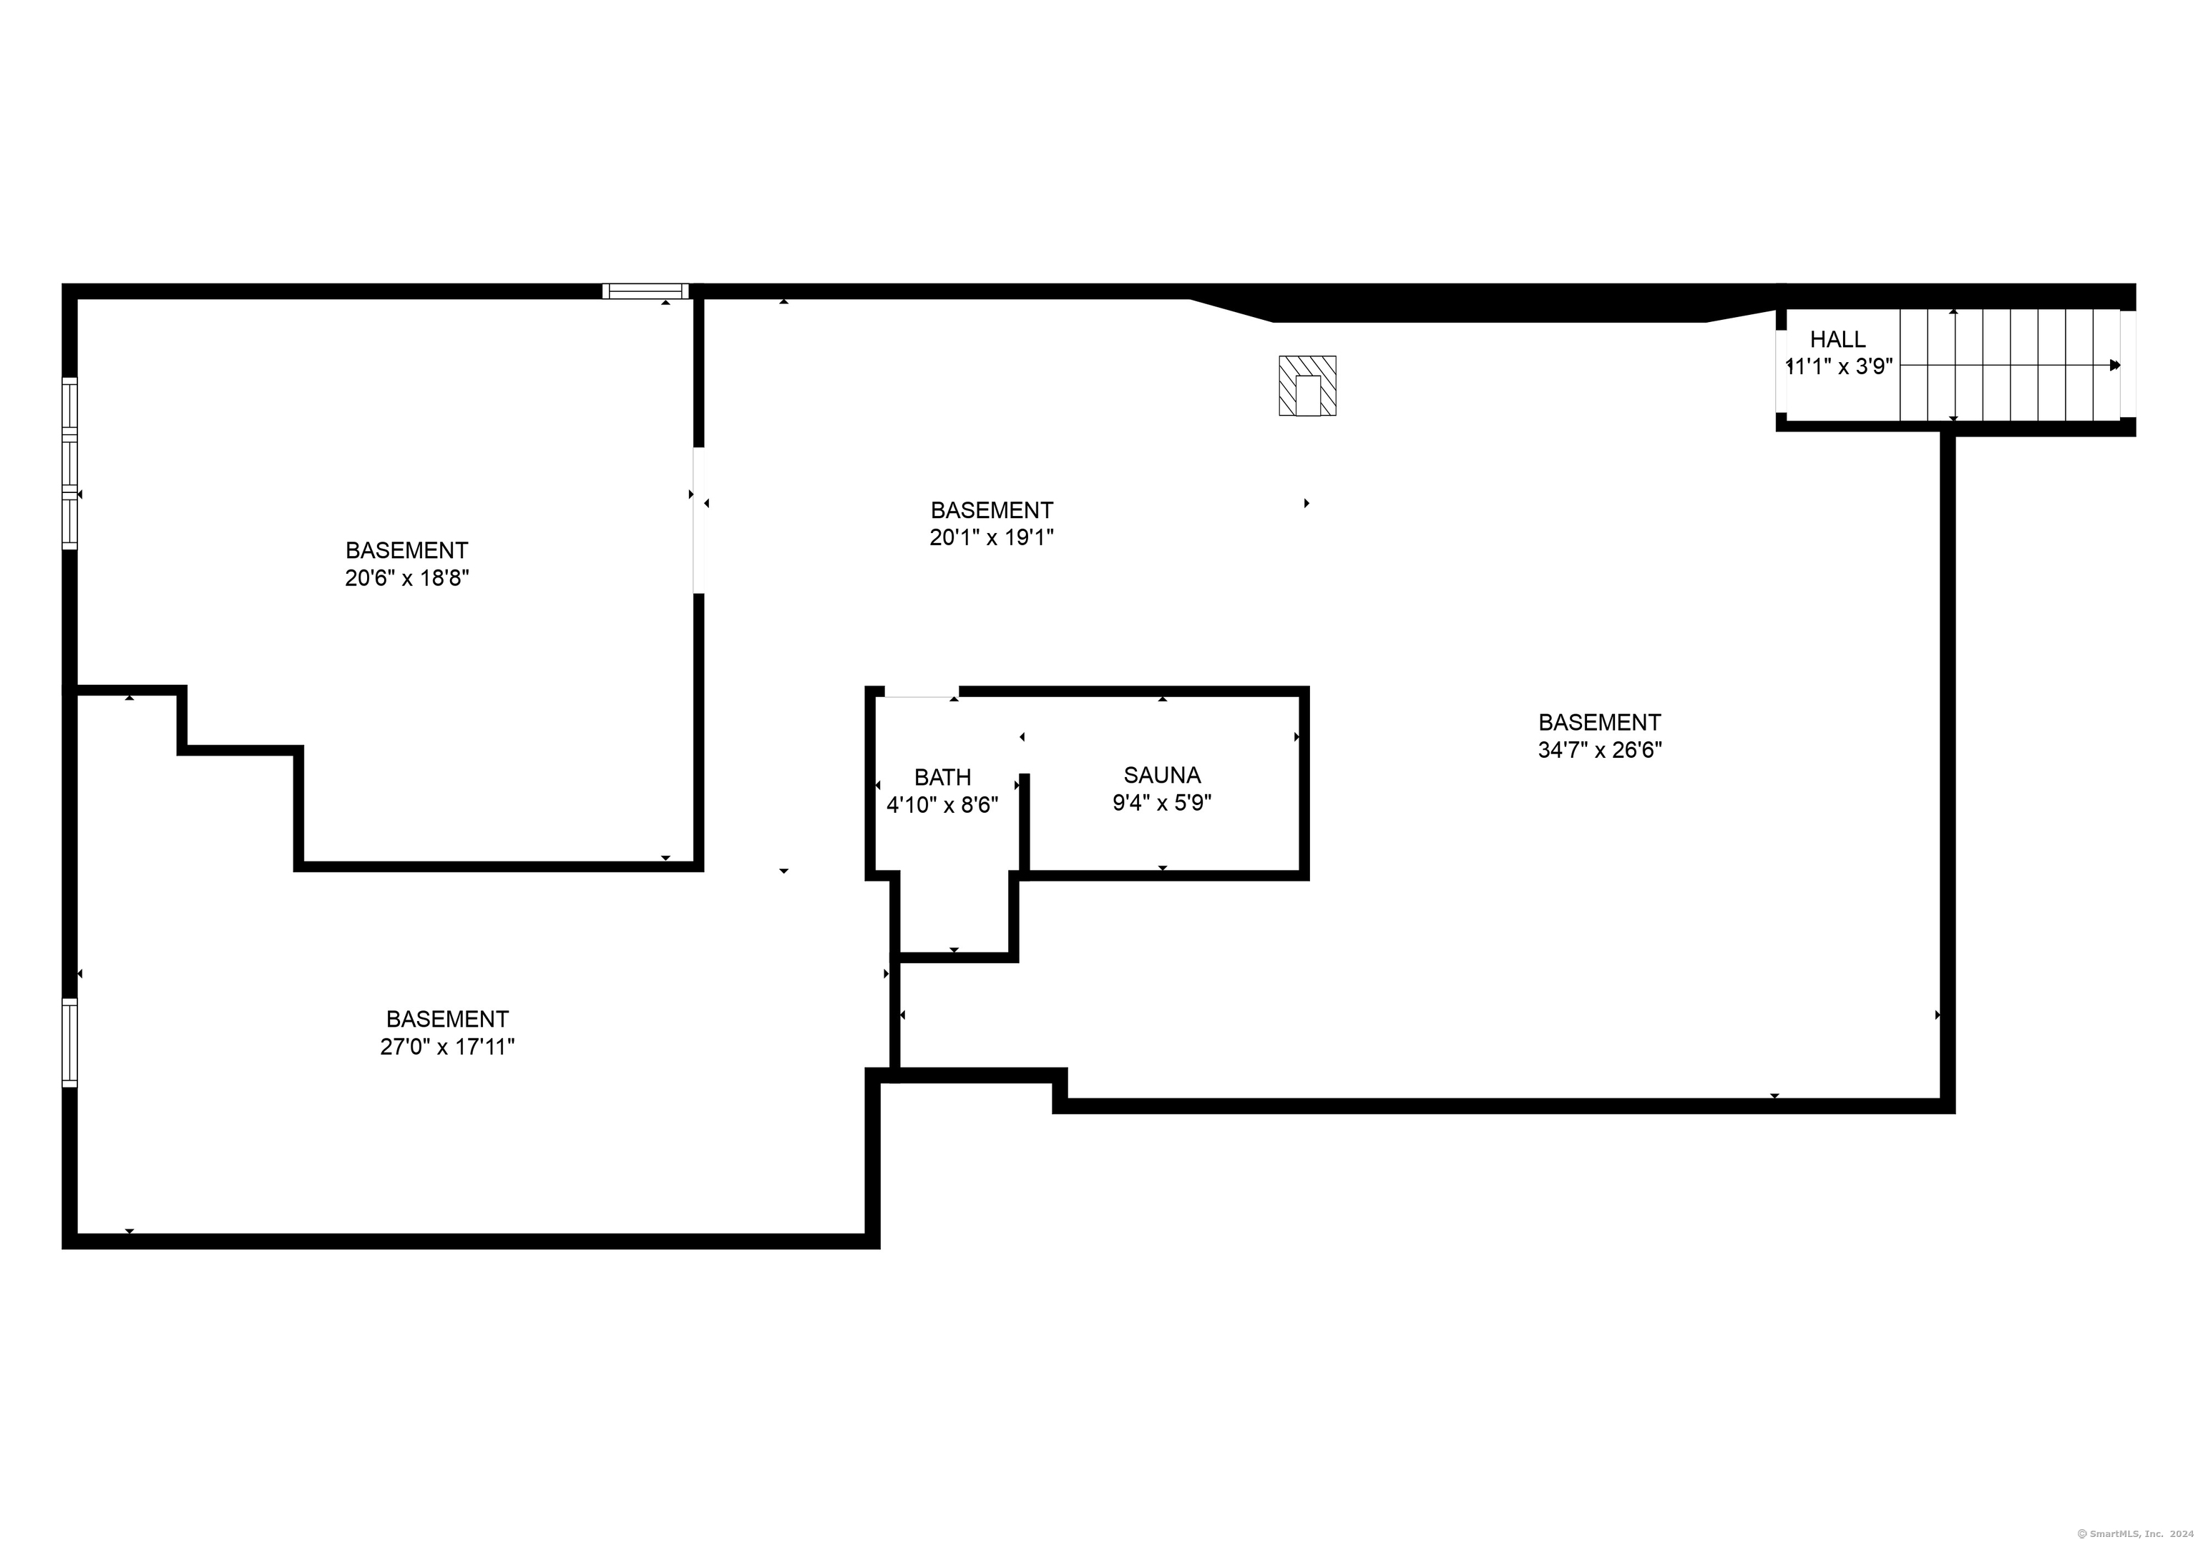
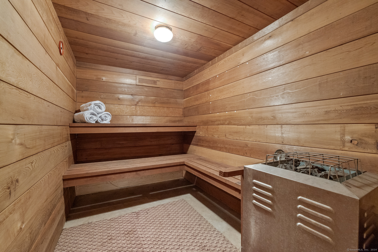
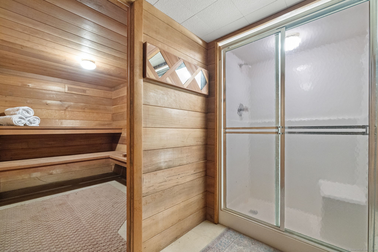
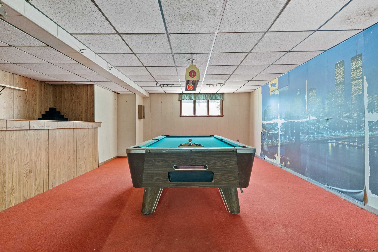
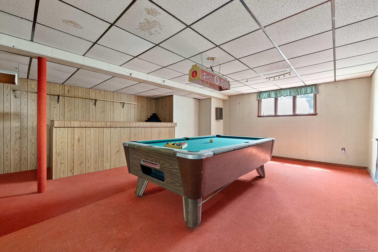
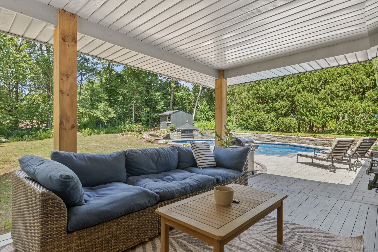
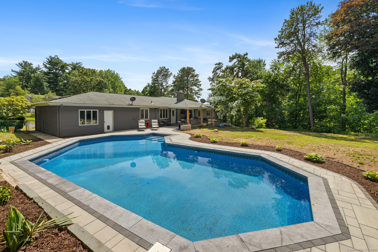
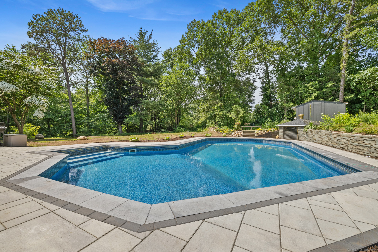
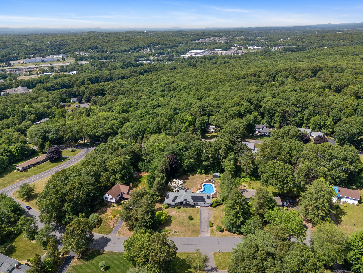
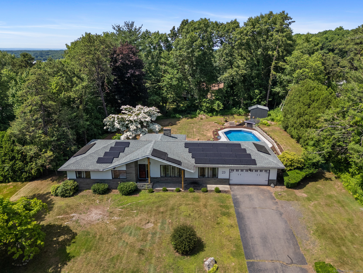
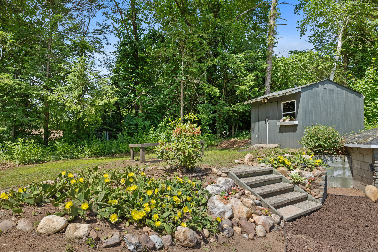
COMPLETELY RENOVATED AND SUPER CHIC CONTEMPORARY RANCH. BRAND NEW KITCHEN in 2021 with all stainless steel appliances, quartz counters, new LVP flooring. Living room with vaulted ceiling and floating shelves. Dining room/ home office/ option for 4th bedroom. 3 bedrooms at the other end of the home, primary bedroom with 1/2 bath. Entire home freshly painted. Covered porch off kitchen overlooks private backyard oasis with in-ground pool, new pool filter and new pump 2023. All plumbing to the pool is new. Washer and dryer on first floor, new 2021. 2 car garage with access to lower level directly from the garage. Natural gas heat and central air. Lower level has a pool table, bar and sauna. Low-traffic street.

3
beds

3
baths

1,830 Sq.Ft. LIVING AREA

0.65 Acres lot

Julie Corrado

Julie Corrado

Features & Amenities

Interior

  • total bedrooms3
  • Total bathrooms3
  • full bathroom1
  • half bathrooms2
  • Laundry room Main Level
  • APPLIANCES Electric Cooktop, Wall Oven, Microwave, Range Hood, Refrigerator, Dishwasher

Area & Lot

  • Status Sold
  • Date Sold July 24, 2024
  • Living Area1,830 Sq.Ft.
  • Total Area1,830 Sq.Ft.
  • Lot Area0.65 Acres
  • MLS® ID170624457
  • TypeResidential
  • YEAR BUILT1975
  • NeighborhoodVernon
  • Architecture StylesRanch
  • Water FrontageNot Applicable
  • Elementary SchoolPer Board of Ed
  • Middle SchoolVernon Center
  • High SchoolRockville

Exterior

  • Garage Space2.0
  • water SourcePublic Water Connected
  • PoolIn Ground Pool
  • roofAsphalt Shingle
  • lot featuresLightly Wooded, Level Lot
  • parkingAttached Garage
  • HEAT TYPEBaseboard
  • AIR CONDITIONINGCentral Air
  • sewerSeptic
  • SubstructureConcrete

Financial

  • Sales Price$465,000
  • Real Estate Tax $7,521/yr
  • Zoning R-27

Vernon

Coming Soon!

Explore

Work With Us

Some of the most important decisions you can make in a lifetime revolve around purchasing a new home or selling your current home. This is why it's so important to have a knowledgeable team on your side to help you negotiate on your behalf and ever-changing real estate market.