235 East River Drive Unit: 904&5
SEE ALL PHOTOS
235 East River Drive Unit: 904&5
Courtesy of Coldwell Banker Realty
Pending

235 East River Drive Unit: 904&5

235 East River Drive Unit: 904&5, East Hartford, CT 06108

$649,900
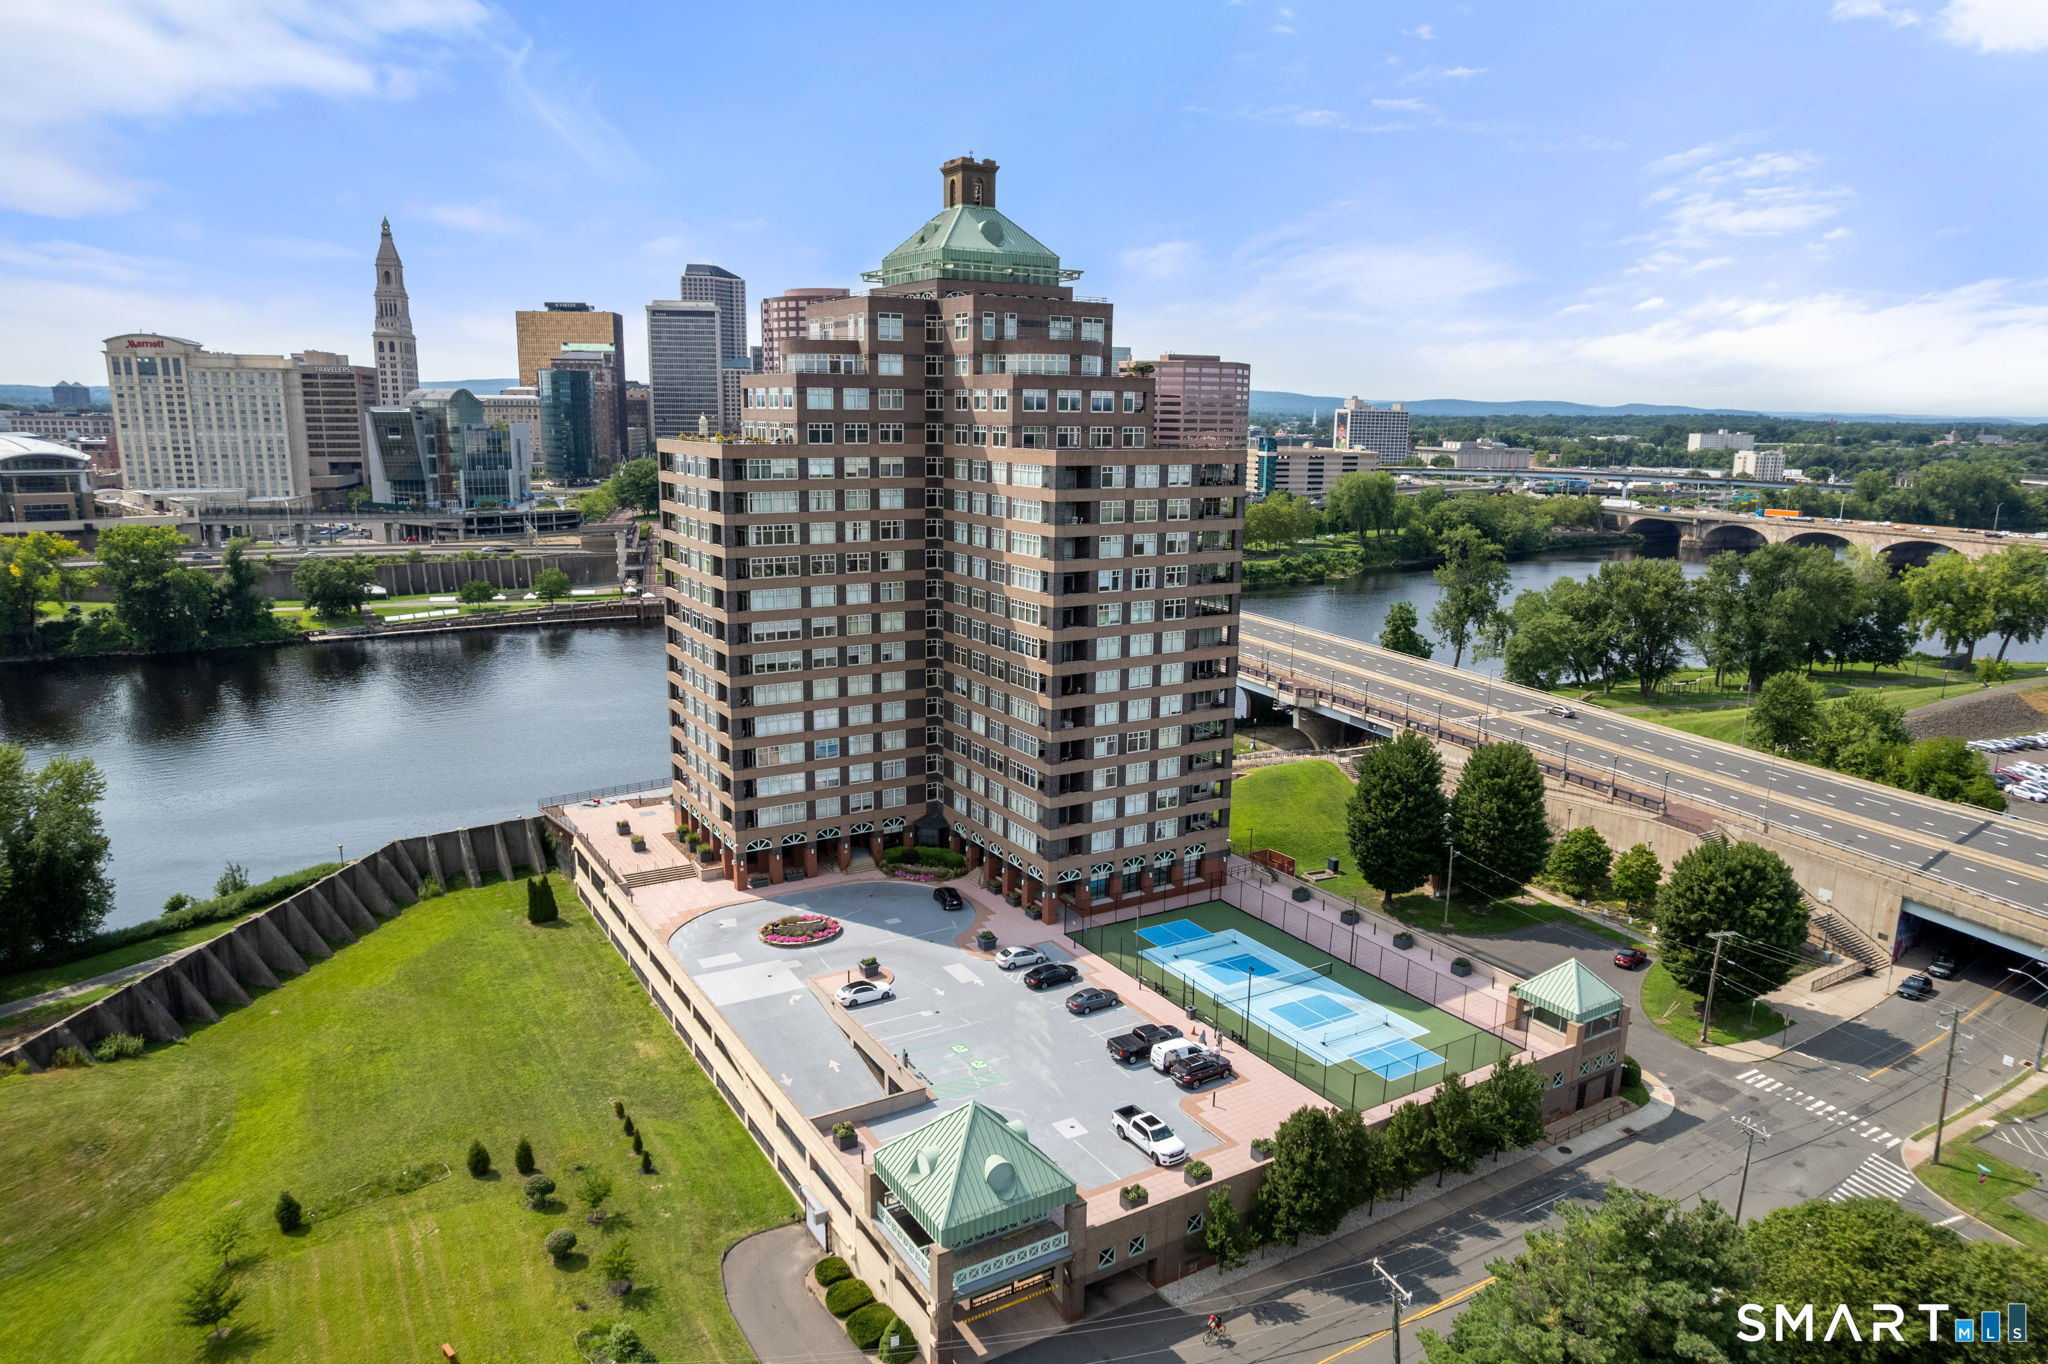
Welcome to luxurious city living with unmatched views! Perched on the 9th floor of prestigious RiverPoint, this exceptional condo offers breathtaking, unobstructed views of the Connecticut River, Riverfront and Downtown Hartford. Fully renovated in 2023 with elevated designer finishes throughout, including stunning new flooring, kitchen and bathrooms. Enjoy spectacular sunrises and sunsets from every room, or step onto the patio and take in sweeping east-to-west views. One of the largest units in the building, the open floor plan is filled with natural light and features a spacious living room flowing into an oversized dining room perfect for entertaining. The large eat-in chef's kitchen is beautifully appointed with high-end appliances and finishes. Three bedrooms include one currently used as a library, also ideal for a home office, along with two full baths and half bath for guests. The primary suite is an elegant retreat, enhanced by exquisite millwork and featuring an exceptional en suite bath with a stunning tiled walk/roll-in shower, two closets, cedar closet and a private covered patio with equally impressive views. Separate conveniently located laundry room with built-ins. RiverPoint amenities include 24-hour security, concierge service, tennis/pickleball courts, fitness center with sauna and locker rooms, indoor pool and hot tub, conference and event room with kitchen, plus outdoor terrace with grills. Convenient to Hartford, Bradley Airport, I-91, I-84 & Route 2.

3
beds

3
baths

2,365 Sq.Ft. LIVING AREA

Doreen Amata

Doreen Amata

Features & Amenities

Interior

  • total bedrooms3
  • Total bathrooms3
  • full bathrooms2
  • half bathroom1
  • Laundry room Main Level
  • APPLIANCES Oven/Range, Microwave, Refrigerator, Dishwasher, Washer, Dryer
  • other interior Features Cable - Available, Open Floor Plan

Area & Lot

  • Status Pending
  • Living Area2,365 Sq.Ft.
  • Total Area2,365 Sq.Ft.
  • MLS® ID24197103
  • TypeCondo
  • YEAR BUILT1989
  • NeighborhoodEast Hartford
  • Architecture StylesRanch
  • Water FrontageRiver, Walk to Water, View
  • Elementary SchoolHockanum
  • Middle SchoolEast Hartford
  • High SchoolEast Hartford

Exterior

  • STORIES1
  • Garage Space3.0
  • water SourcePublic Water Connected
  • PoolHeated, In Ground Pool
  • lot featuresCity Views, Water View
  • parkingParking Garage
  • HEAT TYPEHot Water
  • AIR CONDITIONINGCentral Air
  • sewerPublic Sewer Connected
  • Disability FeaturesBath Grab Bars, Roll-In Shower
  • HOA AmenitiesElevator, Exercise Room/Health Club, Guest Parking, Pool, Security Services, Tennis Courts
  • other exterior FeaturesBalcony, Tennis Court, Covered Deck, Patio

Financial

  • Sales Price$649,900
  • Real Estate Tax $12,865/yr
  • HOA $2,286/mo
  • Zoning B-4

East Hartford

Explore

Work With Us

Some of the most important decisions you can make in a lifetime revolve around purchasing a new home or selling your current home. This is why it's so important to have a knowledgeable team on your side to help you negotiate on your behalf and ever-changing real estate market.