
30 Folkstone Road APT E
SEE ALL PHOTOS
30 Folkstone Road APT E
Courtesy of Coldwell Banker Realty
Sold

30 Folkstone Road APT E

30 Folkstone Road Unit: APT E, East Windsor, Connecticut 06016

$325,000
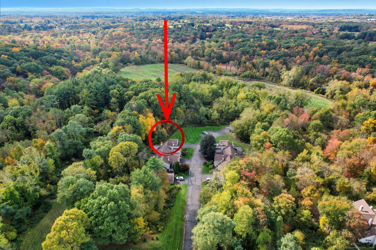
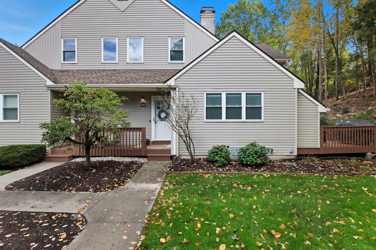
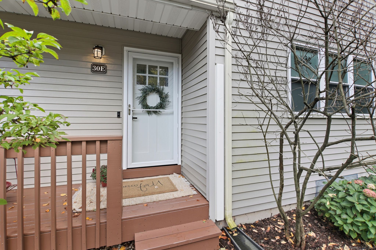
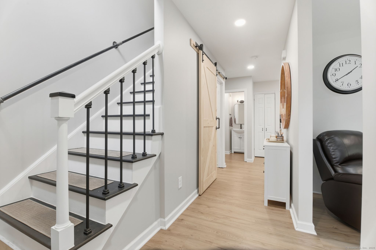
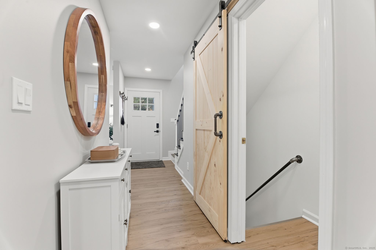
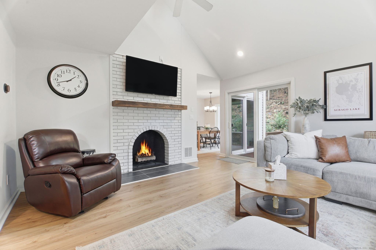
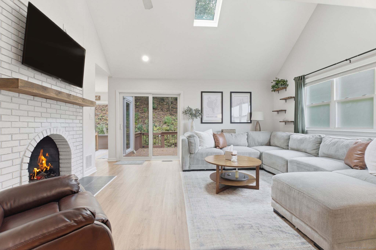
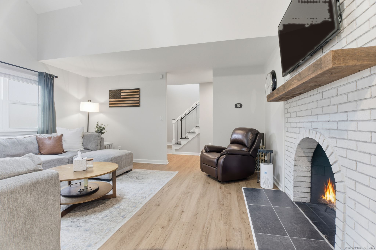
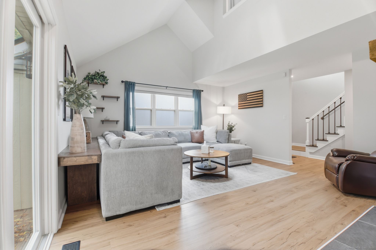
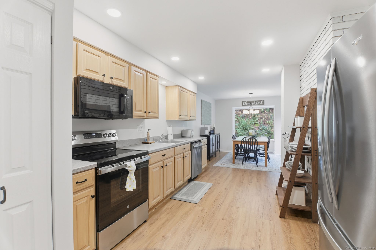
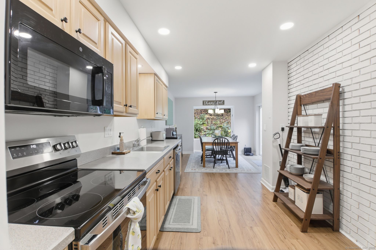
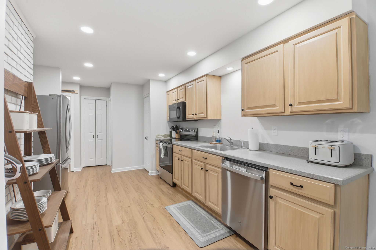
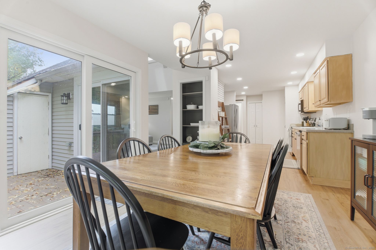
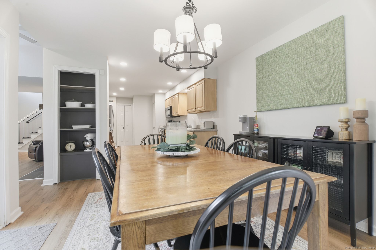
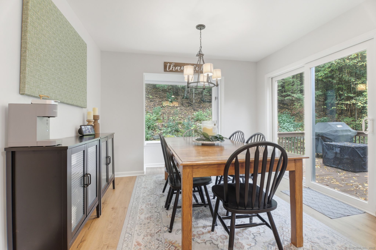
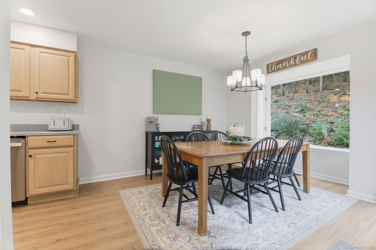
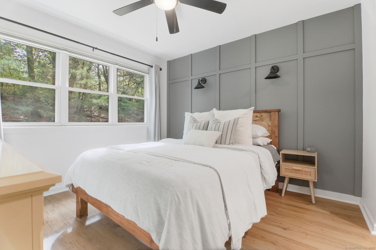
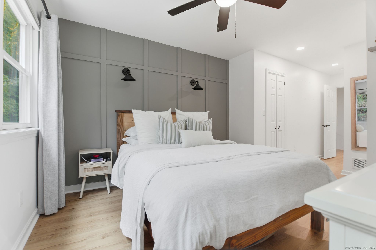
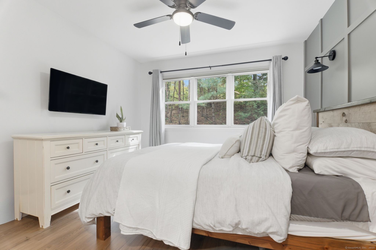
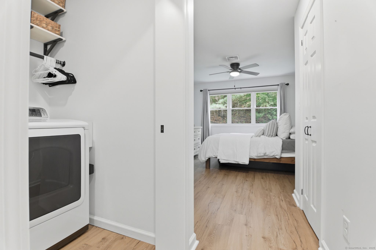
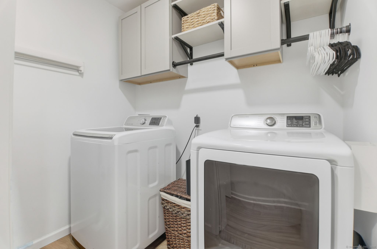
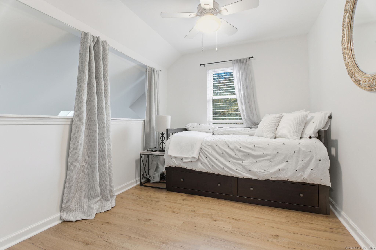
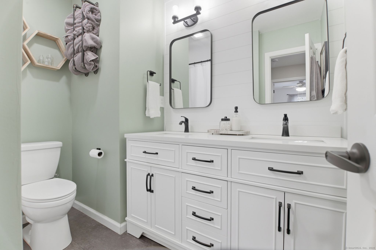
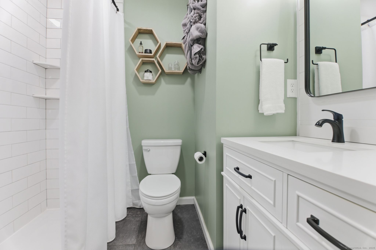
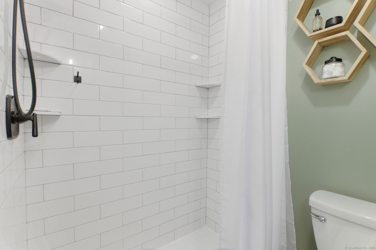
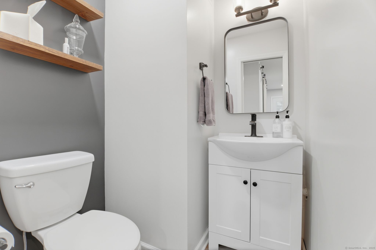
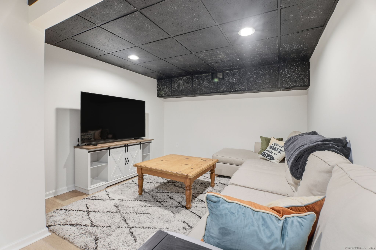
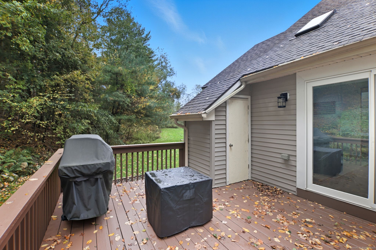
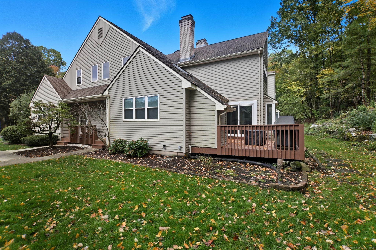
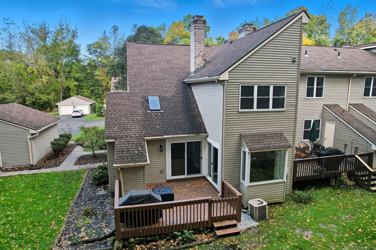
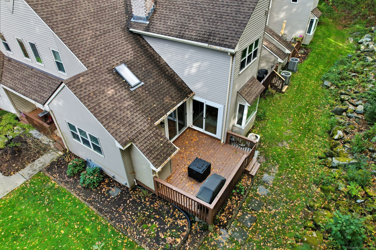
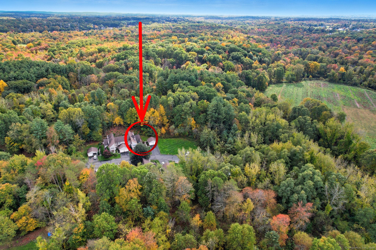
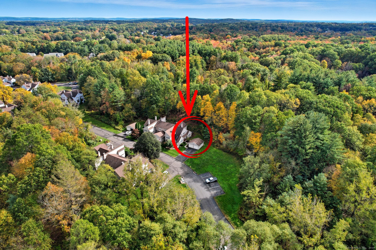
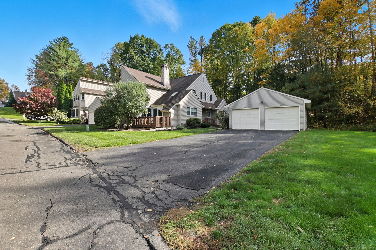
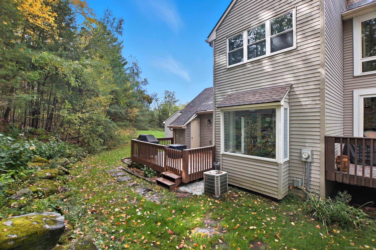
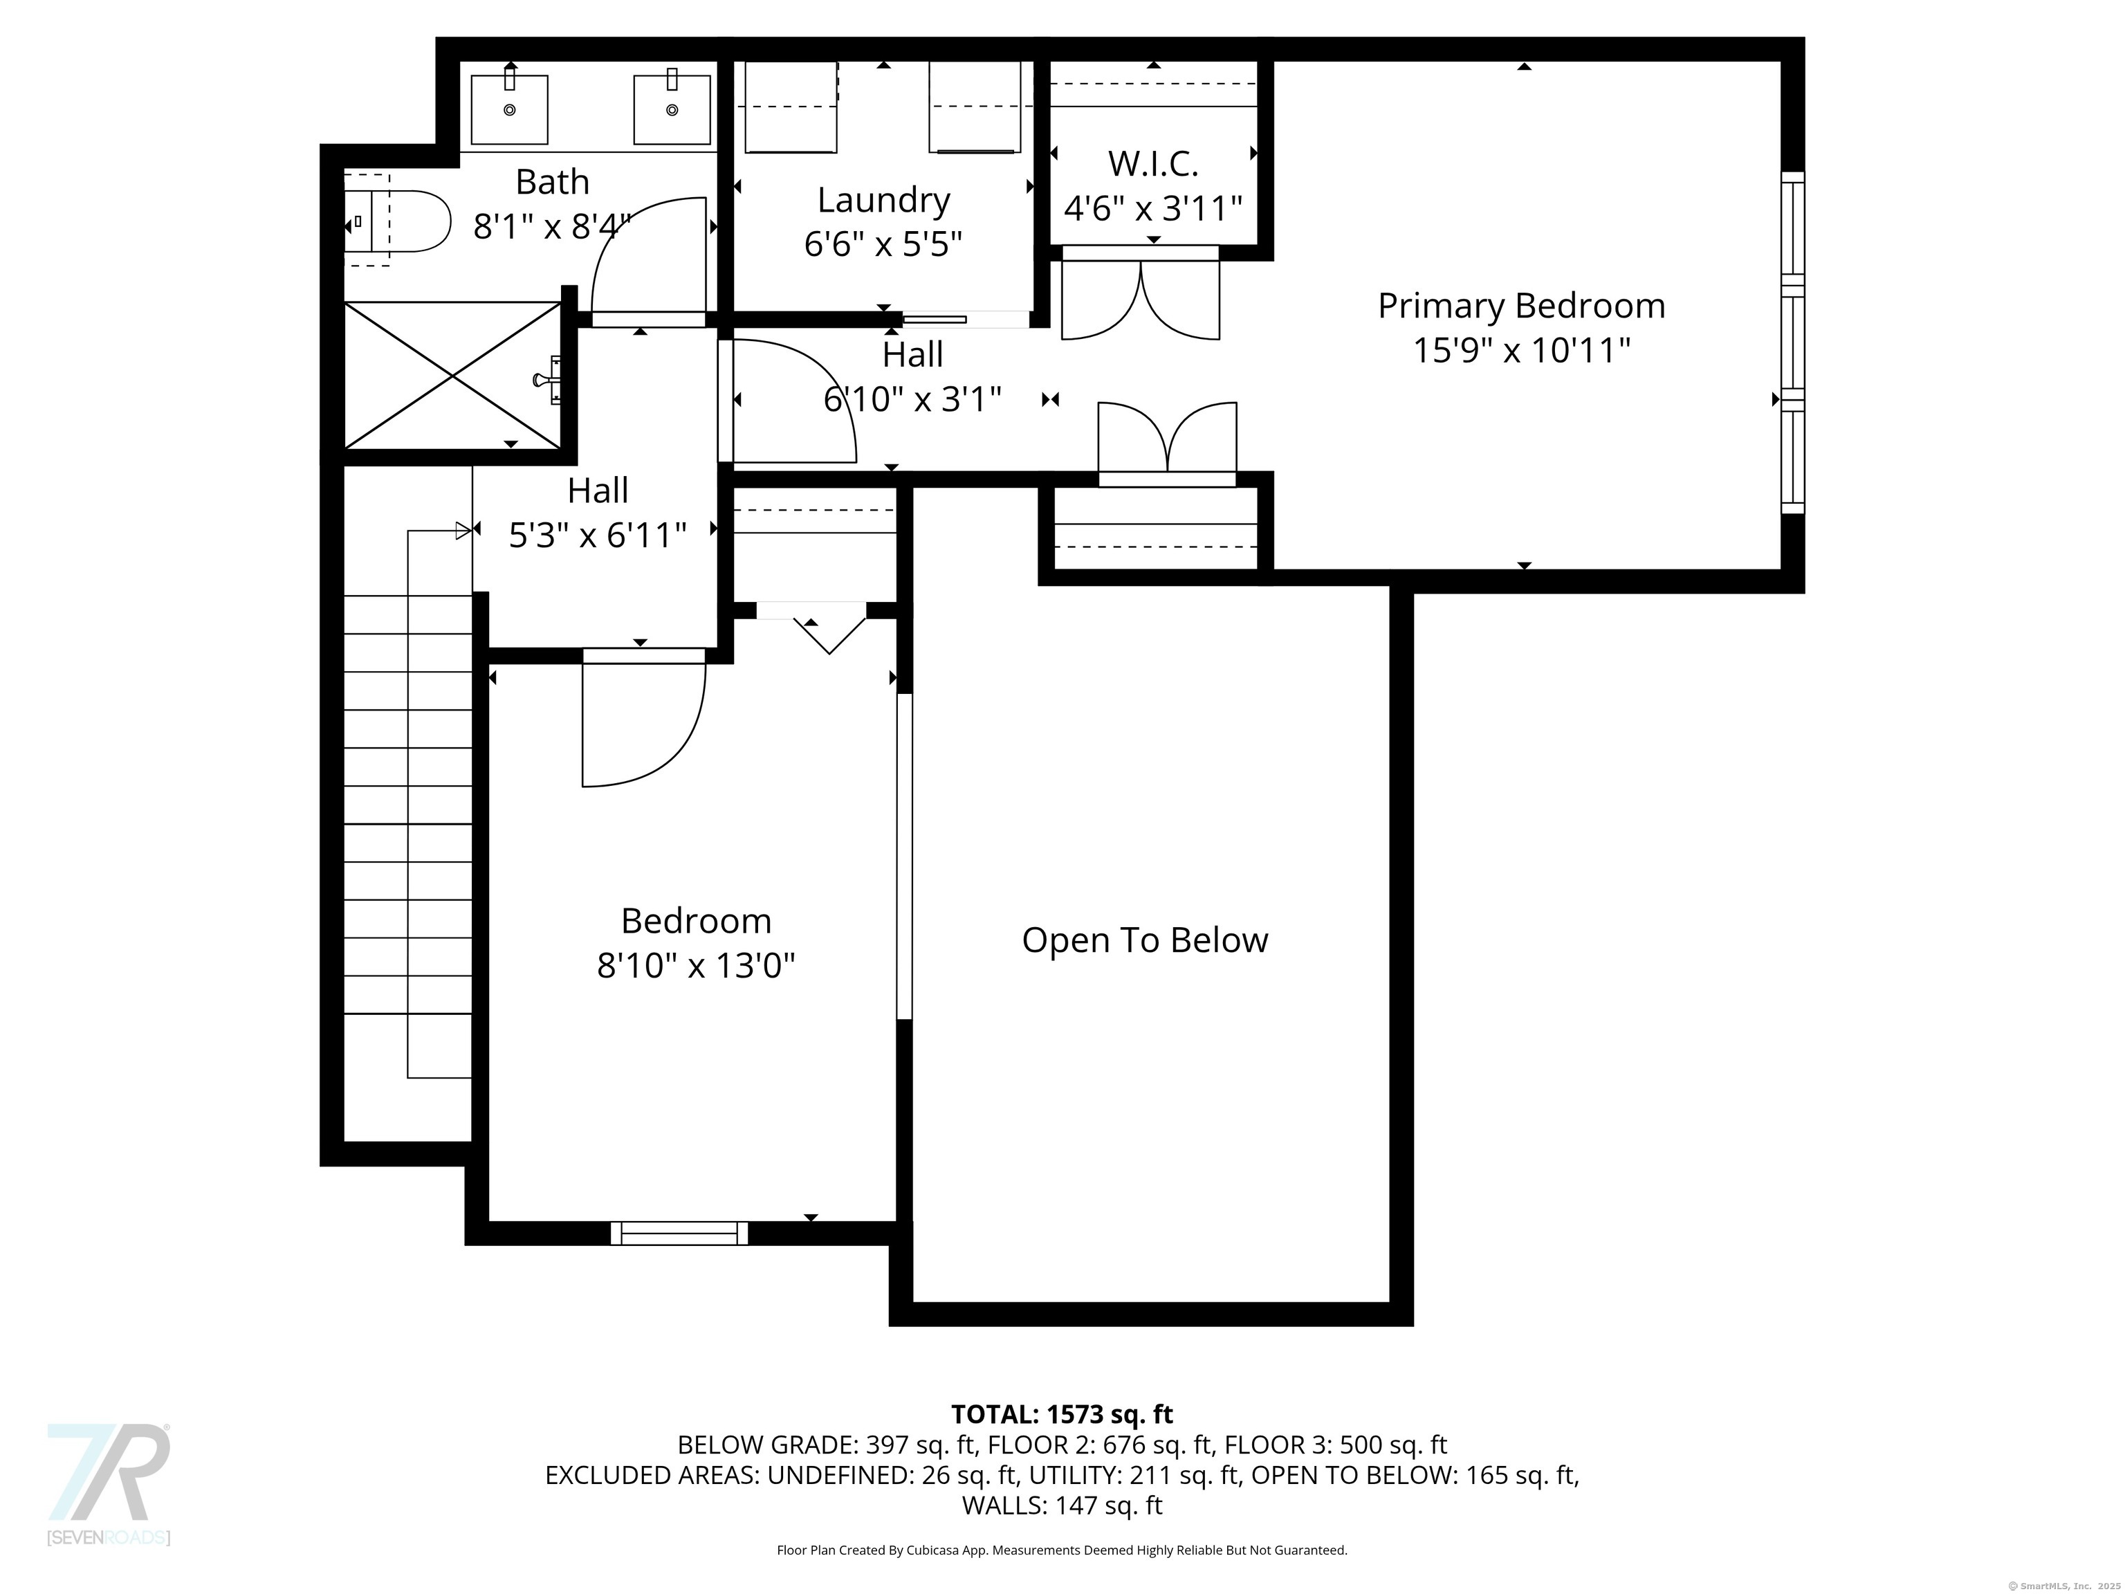
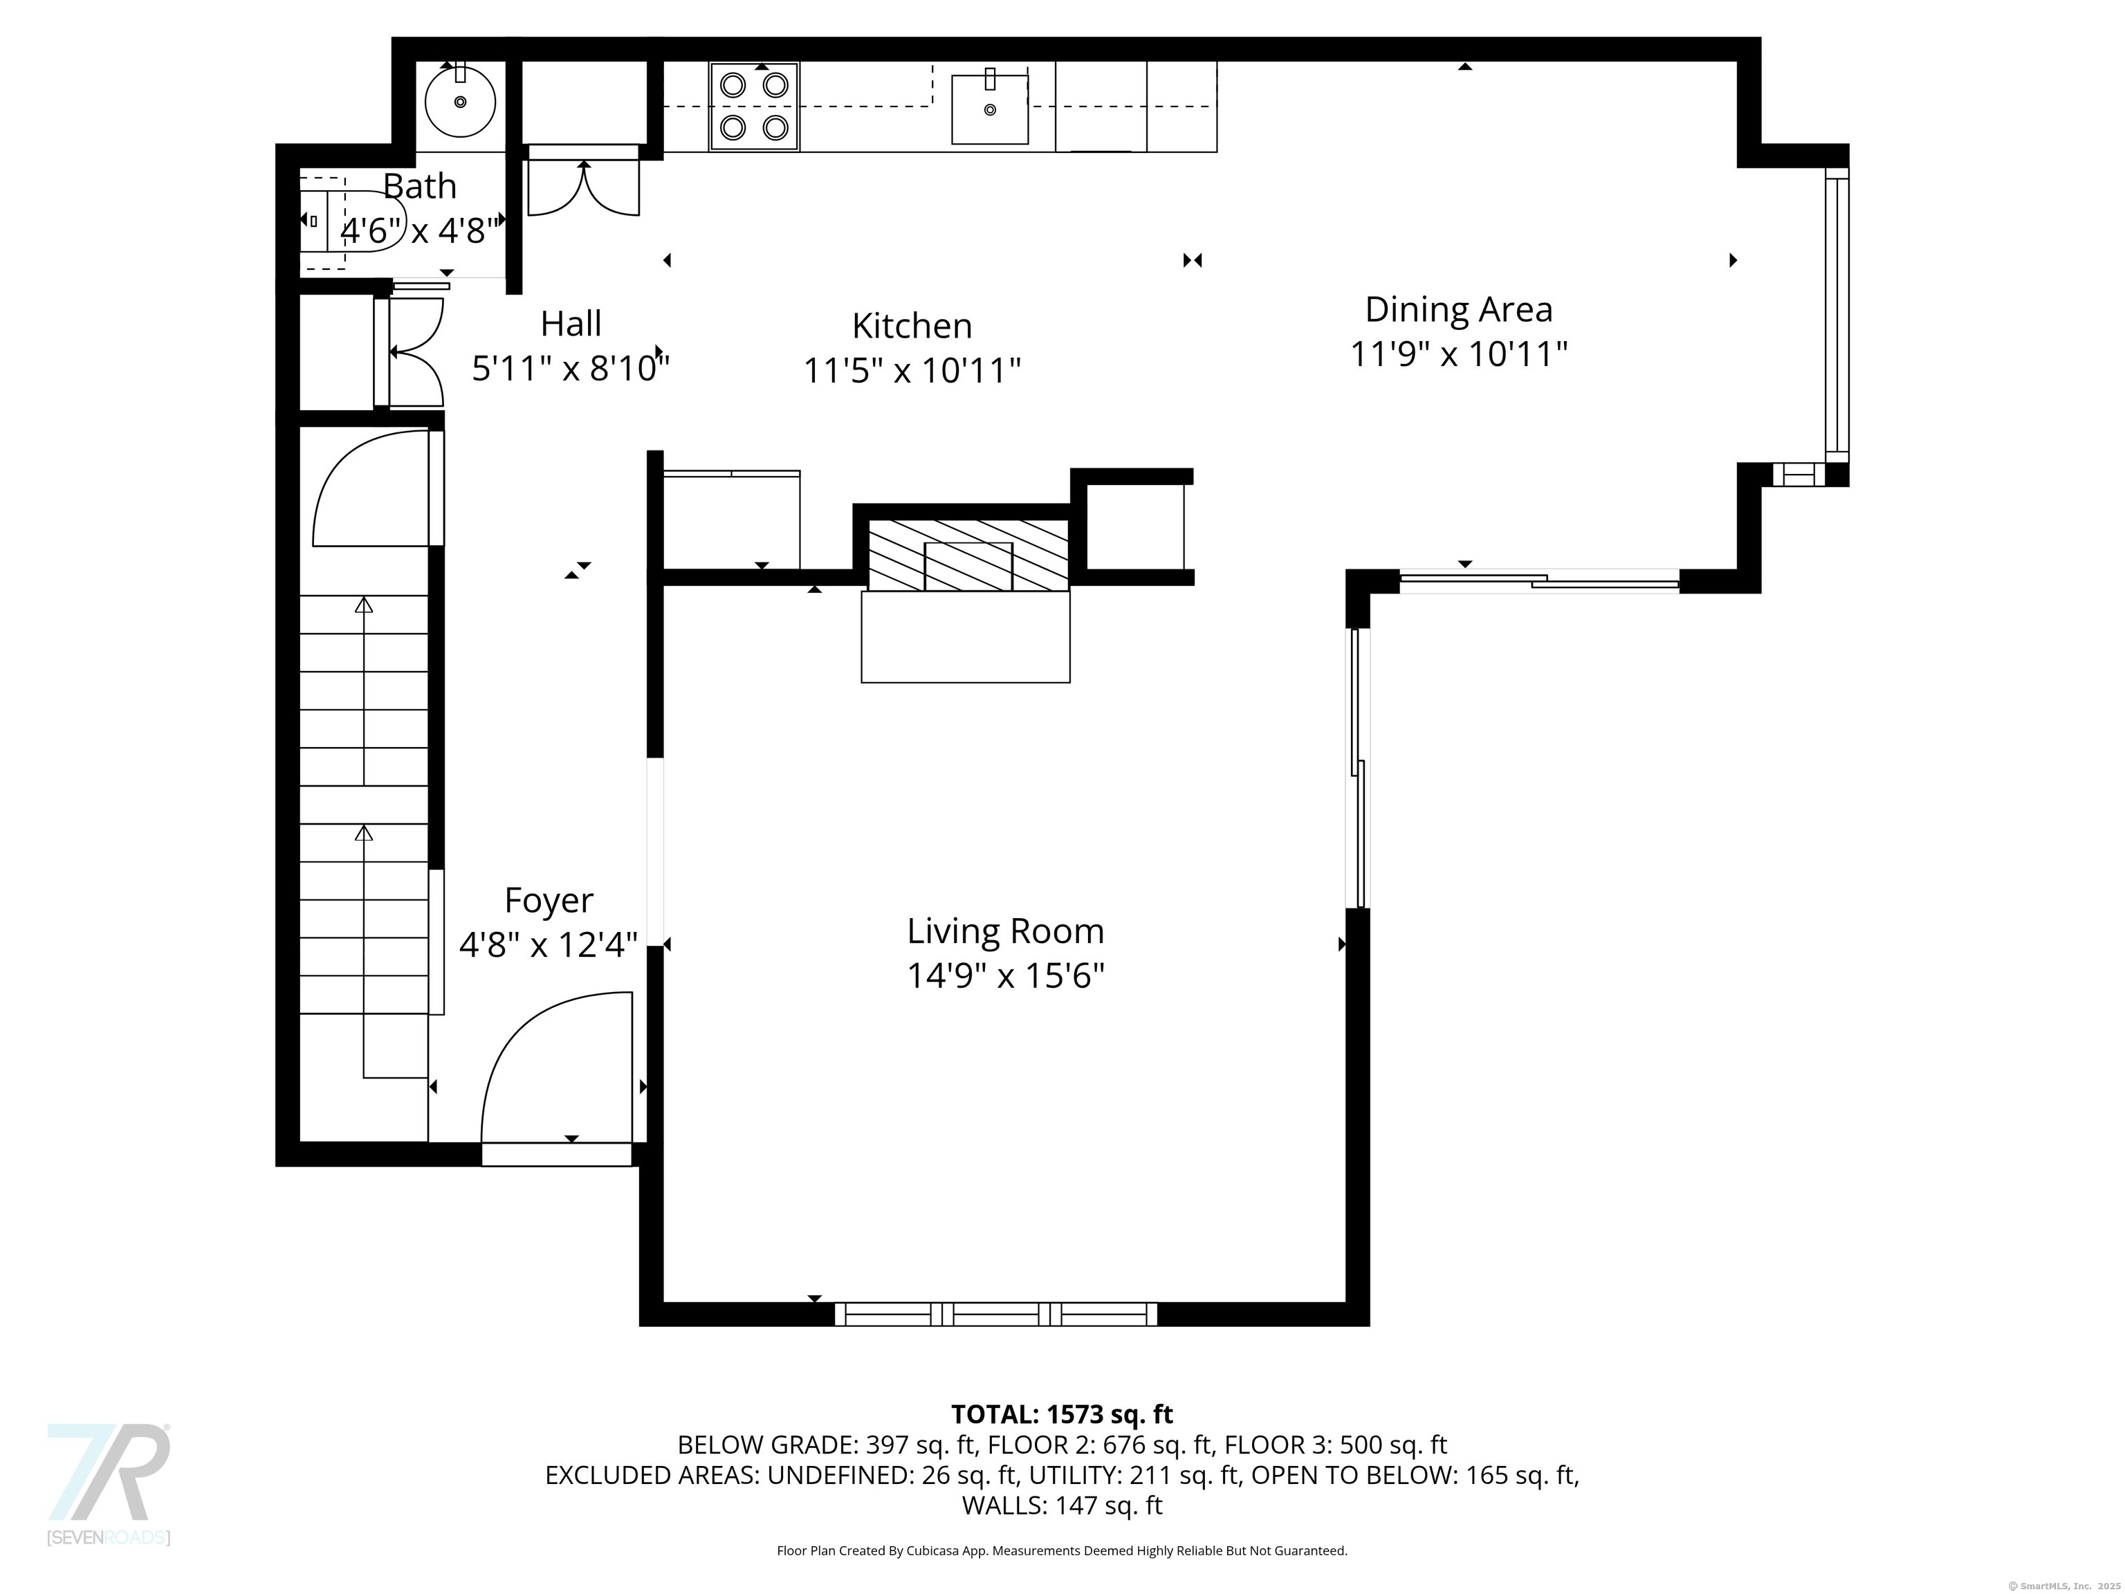
The moment you walk in, you'll know this one is special. Perfectly positioned in an END UNIT at the back of the complex and backing to the woods, this townhome sits on one of the most desirable lots, offering maximum privacy and peaceful nature views. Step onto the covered deck and through the brand new front door (new storm door included), and you'll be greeted by a stylish, modern, and impeccably updated interior. The spacious entryway opens to a bright, airy living room with soaring vaulted ceilings and a wood-burning fireplace, complete with new tile and a custom built mantle. The kitchen has been beautifully updated with all new appliances, and the dining area flows seamlessly out to a private deck - perfect for relaxing or entertaining - overlooking the woods and a lush grassy space. There's even additional storage off the deck and a private garage for parking and extra storage. A newly renovated half bath completes the main level. Upstairs, you'll find two comfortable bedrooms and a fully renovated bathroom. The primary bedroom includes two closets and a dedicated laundry area with a new washer, dryer, and cabinets. Major mechanical updates add peace of mind, including a one-year-old furnace, professionally cleaned ducts (2022), and a 2021 water heater. Set in a peaceful, country-like location among rolling farmland, this townhome offers easy highway access and a convenient location halfway between Springfield and Hartford.

2
beds

2
baths

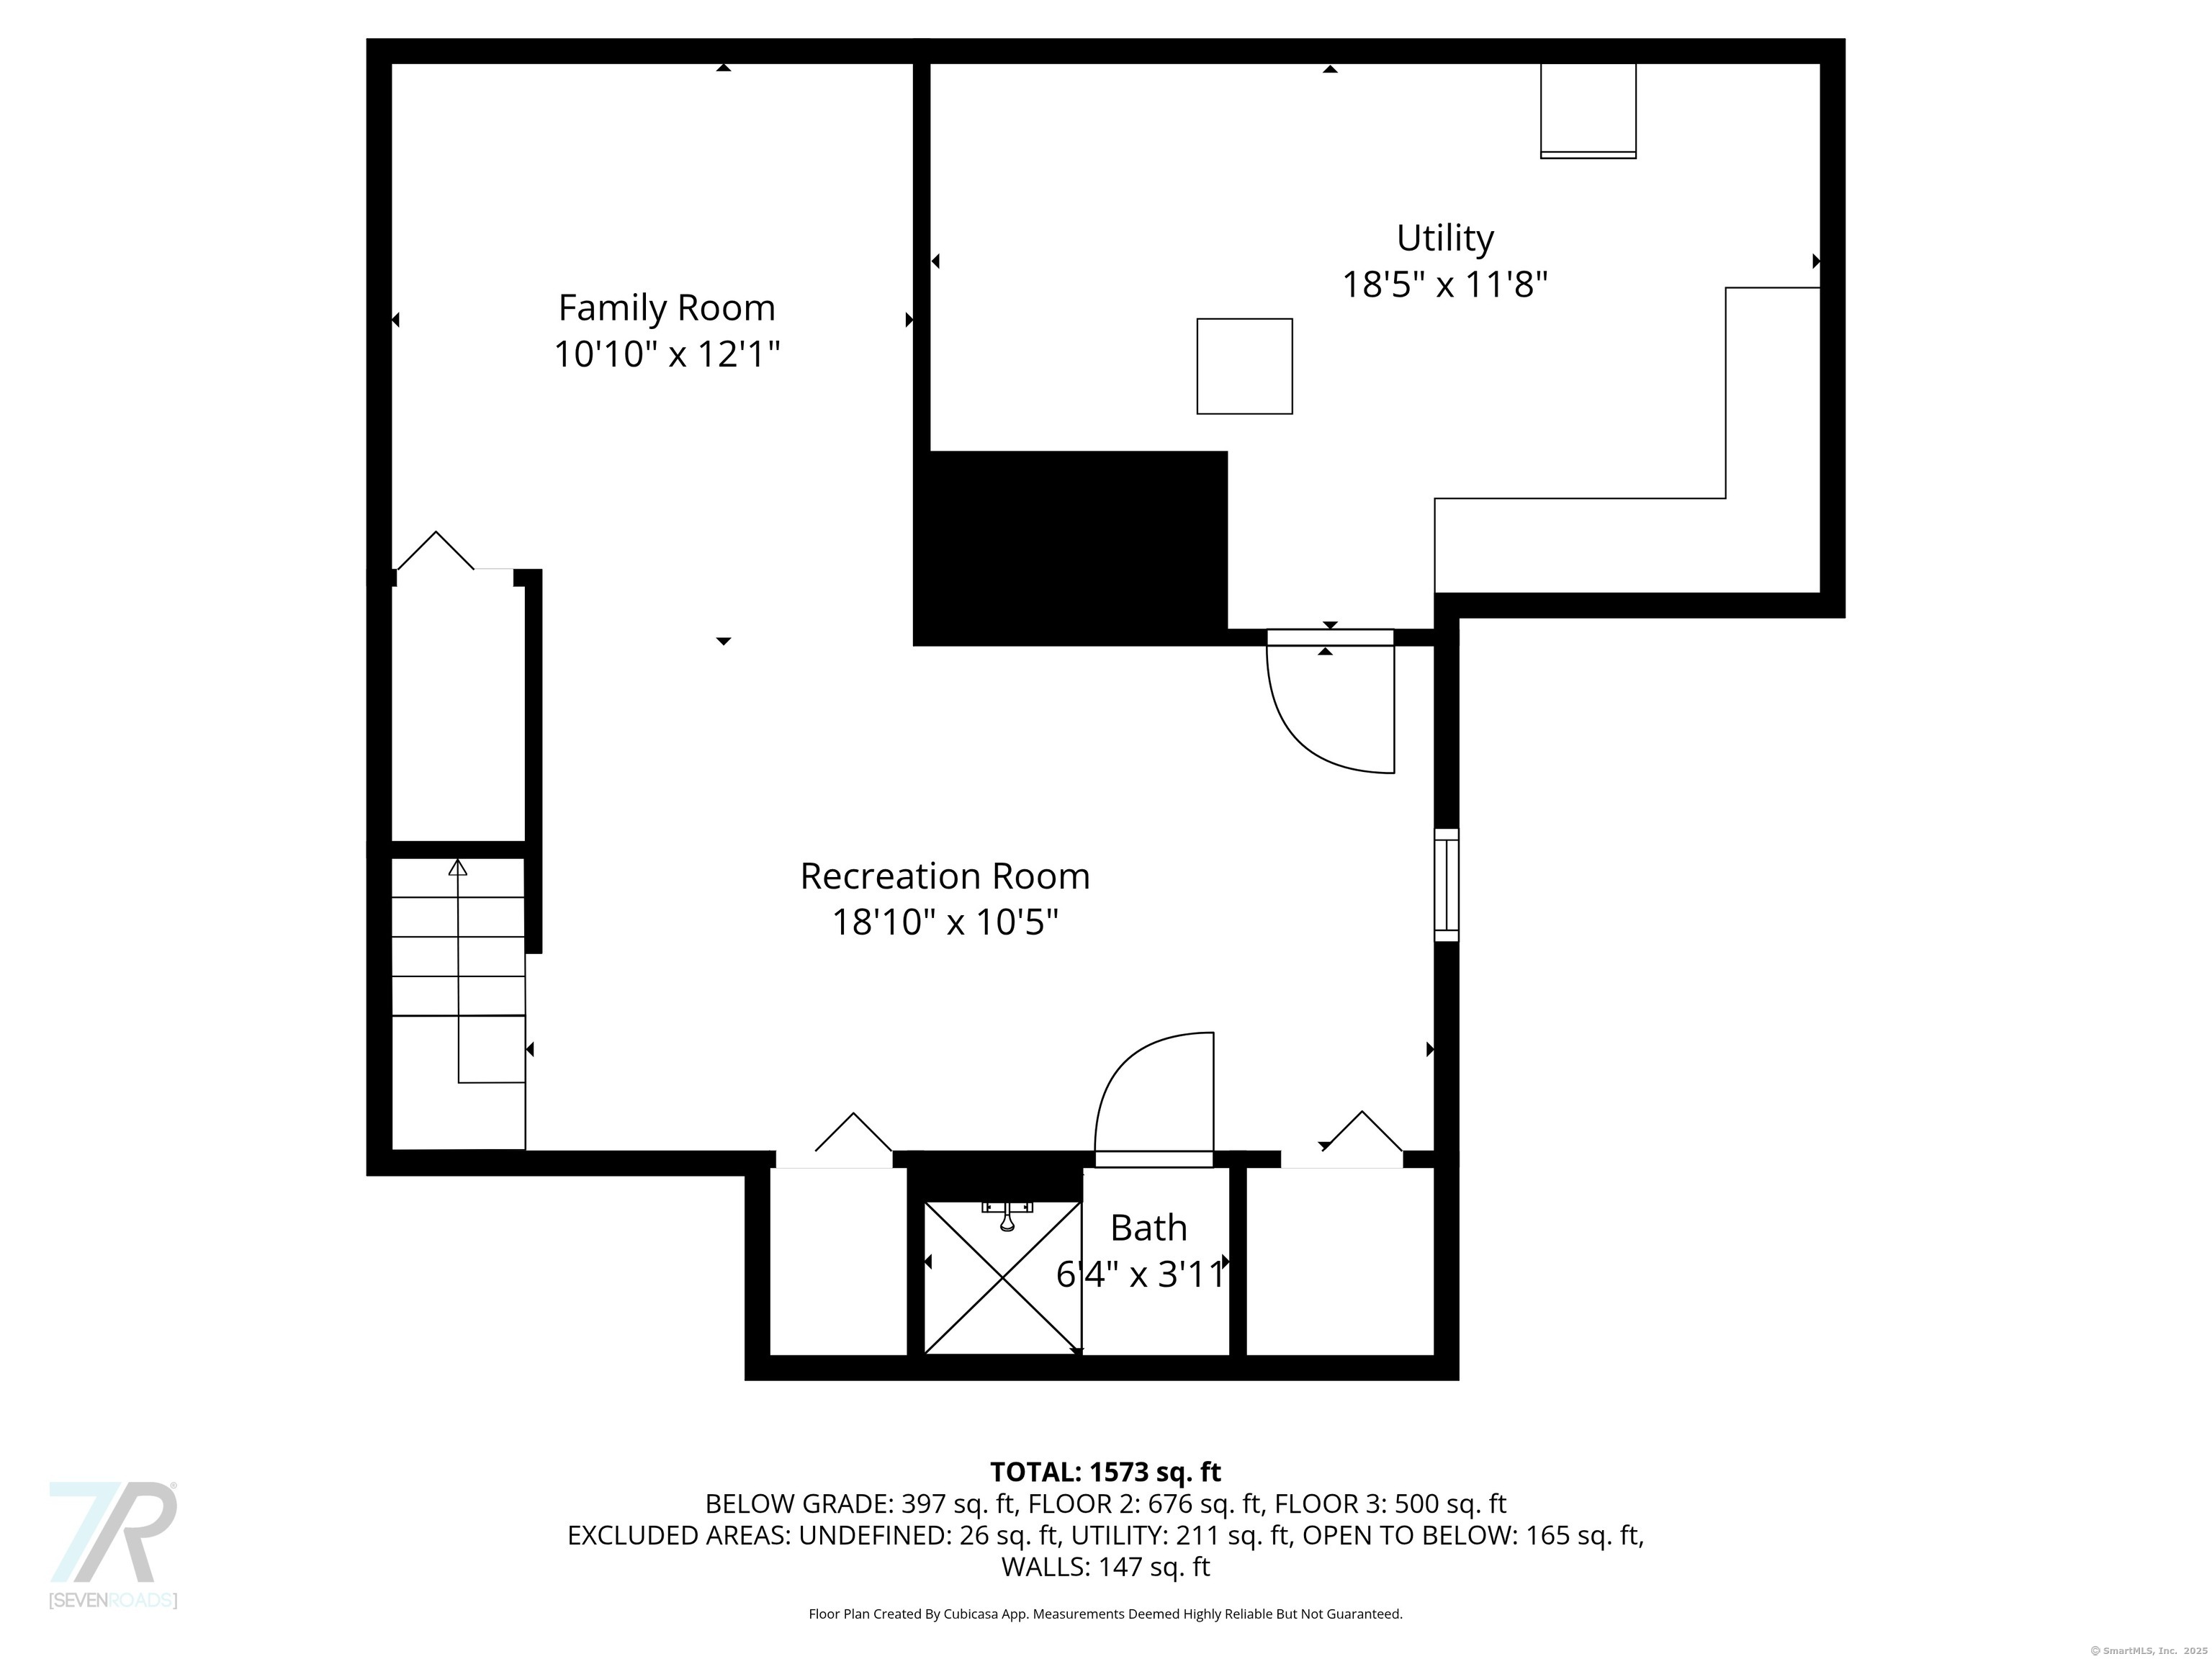
1,573 Sq.Ft. LIVING AREA

Doreen Amata

Doreen Amata

Features & Amenities

Interior

  • total bedrooms2
  • Total bathrooms2
  • full bathroom1
  • half bathroom1
  • Laundry room Upper Level
  • APPLIANCES Oven/Range, Microwave, Refrigerator, Dishwasher, Disposal, Washer, Dryer
  • other interior Features Auto Garage Door Opener

Area & Lot

  • Status Sold
  • Date Sold November 17, 2025
  • Living Area1,573 Sq.Ft.
  • Total Area1,573 Sq.Ft.
  • MLS® ID24131572
  • TypeCondo
  • YEAR BUILT1999
  • Architecture StylesTownhouse
  • Water FrontageNot Applicable
  • Elementary SchoolPer Board of Ed
  • High SchoolPer Board of Ed

Exterior

  • STORIES3
  • Garage Space1.0
  • water SourcePublic Water Connected
  • lot featuresLightly Wooded
  • parkingDetached Garage, Parking Lot, Driveway
  • HEAT TYPEHot Air
  • AIR CONDITIONINGCentral Air
  • sewerPublic Sewer Connected
  • other exterior FeaturesPorch, Deck

Financial

  • Sales Price$325,000
  • Real Estate Tax $4,041/yr
  • HOA $300/mo
  • Zoning MFDD

Work With Us

Some of the most important decisions you can make in a lifetime revolve around purchasing a new home or selling your current home. This is why it's so important to have a knowledgeable team on your side to help you negotiate on your behalf and ever-changing real estate market.