
37 Hawks Landing
37 Hawks Landing
37 Hawks Landing
37 Hawks Landing
37 Hawks Landing
37 Hawks Landing
37 Hawks Landing
37 Hawks Landing
37 Hawks Landing
37 Hawks Landing
37 Hawks Landing
37 Hawks Landing
37 Hawks Landing
37 Hawks Landing
37 Hawks Landing
37 Hawks Landing
37 Hawks Landing
37 Hawks Landing
37 Hawks Landing
37 Hawks Landing
37 Hawks Landing
37 Hawks Landing
37 Hawks Landing
37 Hawks Landing
37 Hawks Landing
37 Hawks Landing
37 Hawks Landing
37 Hawks Landing
37 Hawks Landing
37 Hawks Landing
37 Hawks Landing
37 Hawks Landing
37 Hawks Landing
37 Hawks Landing
37 Hawks Landing
37 Hawks Landing
37 Hawks Landing
37 Hawks Landing
37 Hawks Landing
37 Hawks Landing
SEE ALL PHOTOS
37 Hawks Landing
37 Hawks Landing
37 Hawks Landing
37 Hawks Landing
37 Hawks Landing
37 Hawks Landing
37 Hawks Landing
37 Hawks Landing
37 Hawks Landing
37 Hawks Landing
37 Hawks Landing
37 Hawks Landing
37 Hawks Landing
37 Hawks Landing
37 Hawks Landing
37 Hawks Landing
37 Hawks Landing
37 Hawks Landing
37 Hawks Landing
37 Hawks Landing
37 Hawks Landing
37 Hawks Landing
37 Hawks Landing
37 Hawks Landing
37 Hawks Landing
37 Hawks Landing
37 Hawks Landing
37 Hawks Landing
37 Hawks Landing
37 Hawks Landing
37 Hawks Landing
37 Hawks Landing
37 Hawks Landing
37 Hawks Landing
37 Hawks Landing
37 Hawks Landing
37 Hawks Landing
37 Hawks Landing
37 Hawks Landing
37 Hawks Landing
Pending

37 Hawks Landing

37 Hawks Landing, Hebron, Connecticut 06231

$645,000
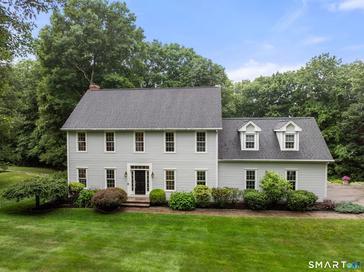
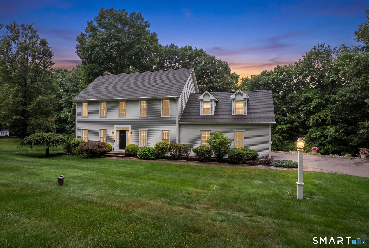
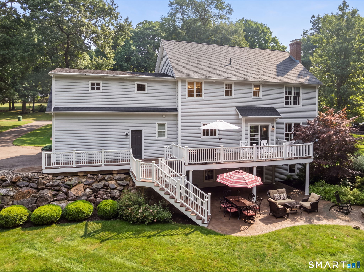
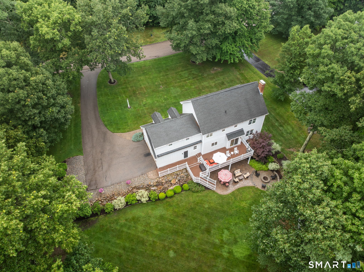
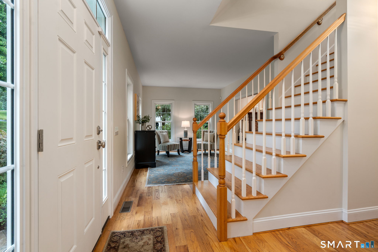
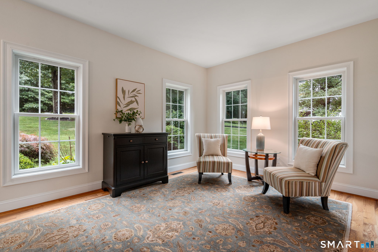
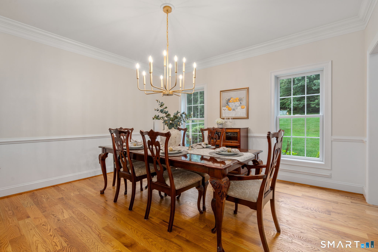
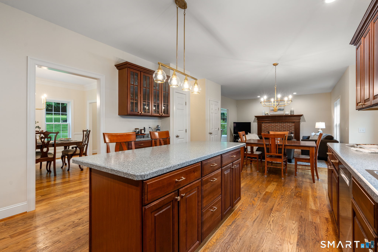
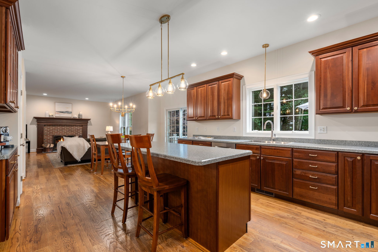
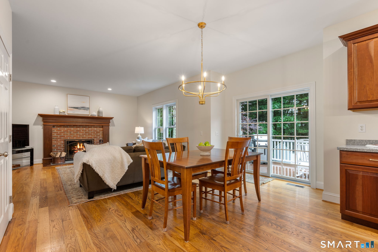
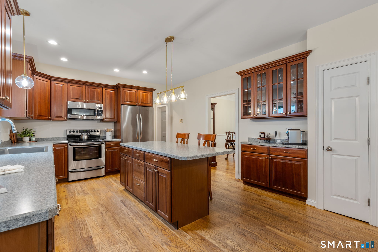
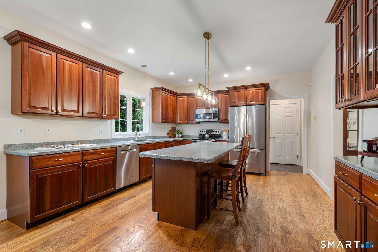
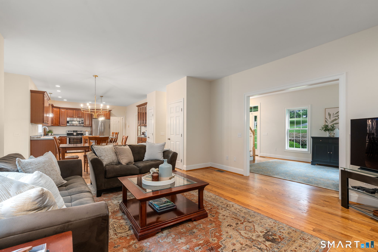
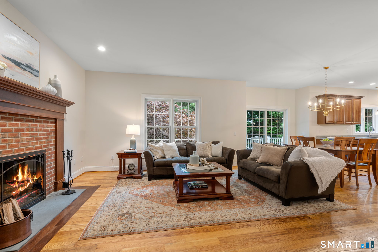
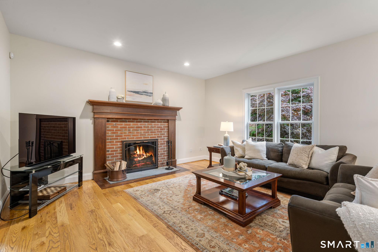
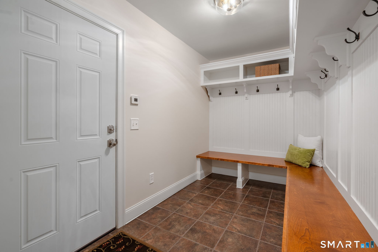
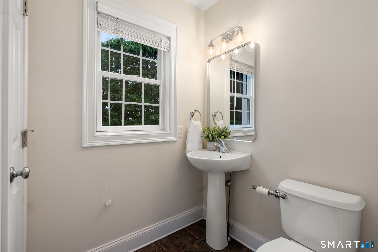
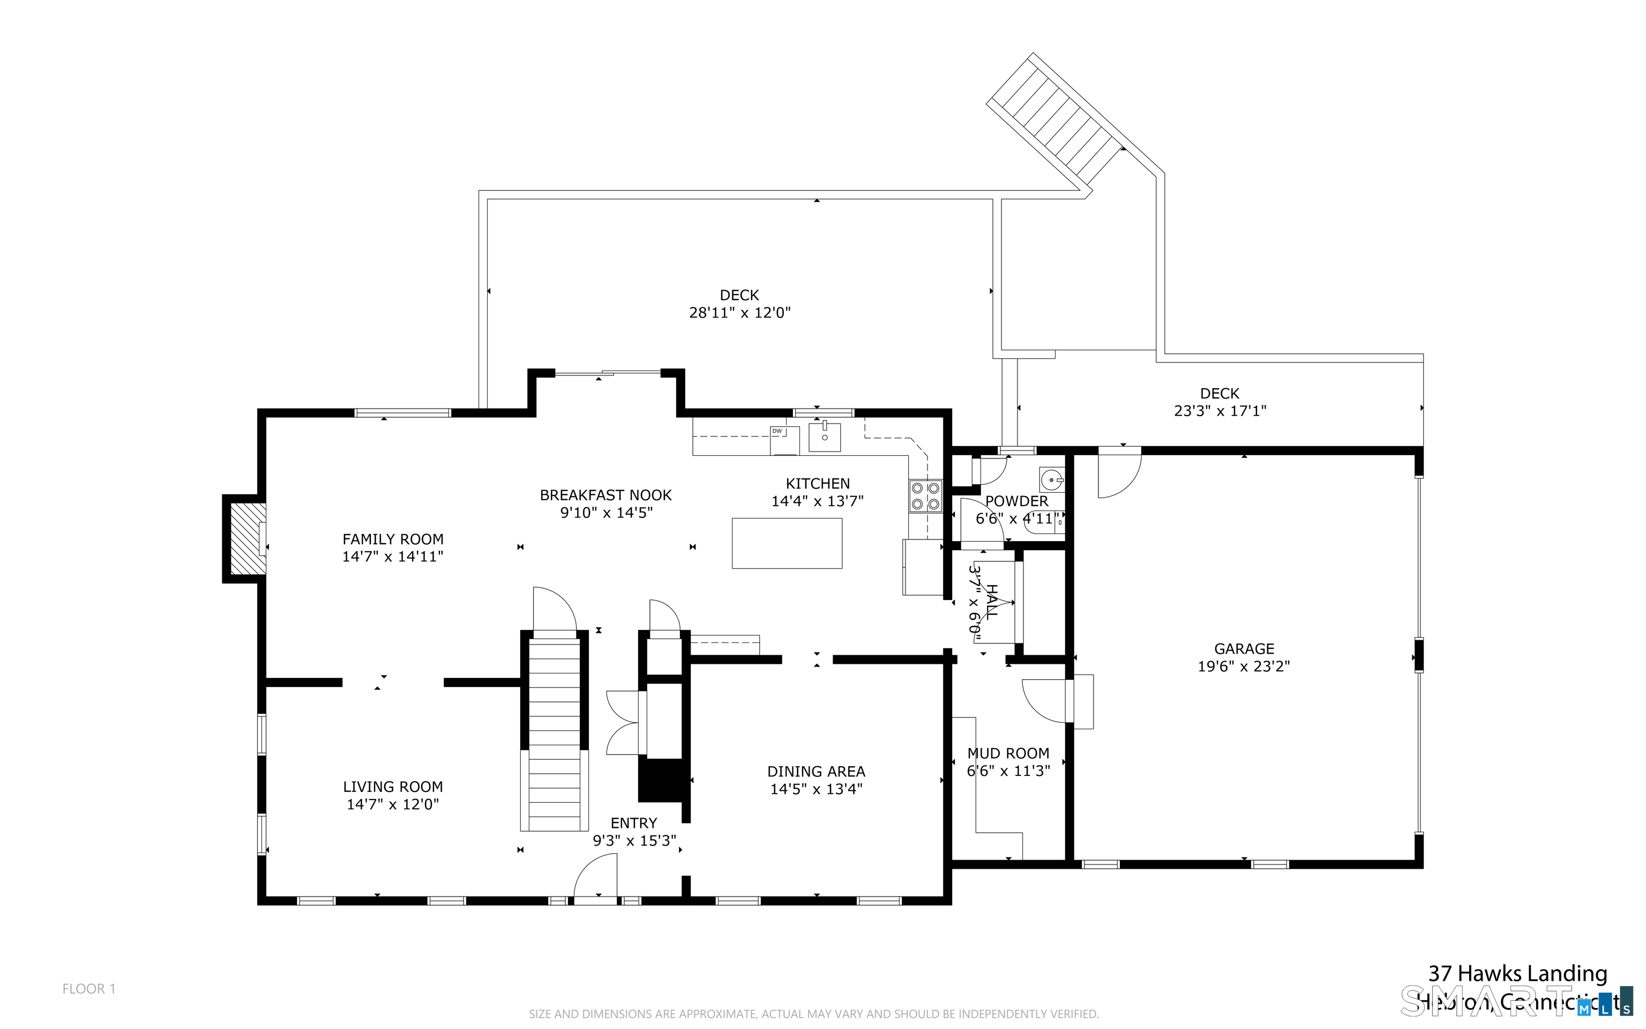
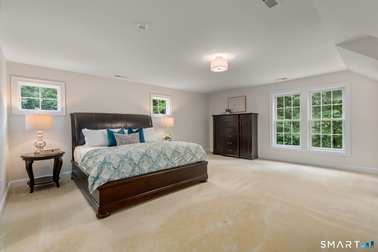
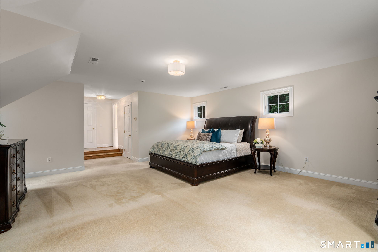
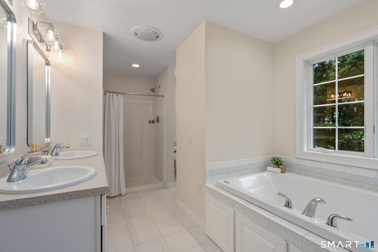
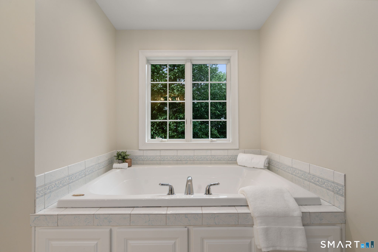
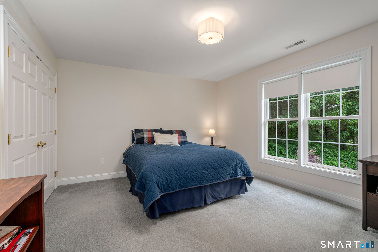
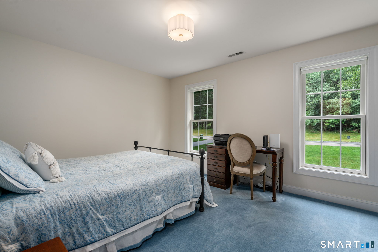
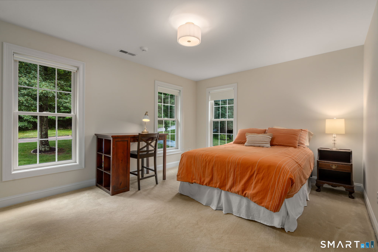
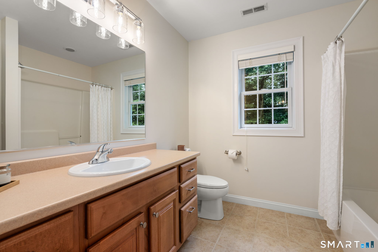
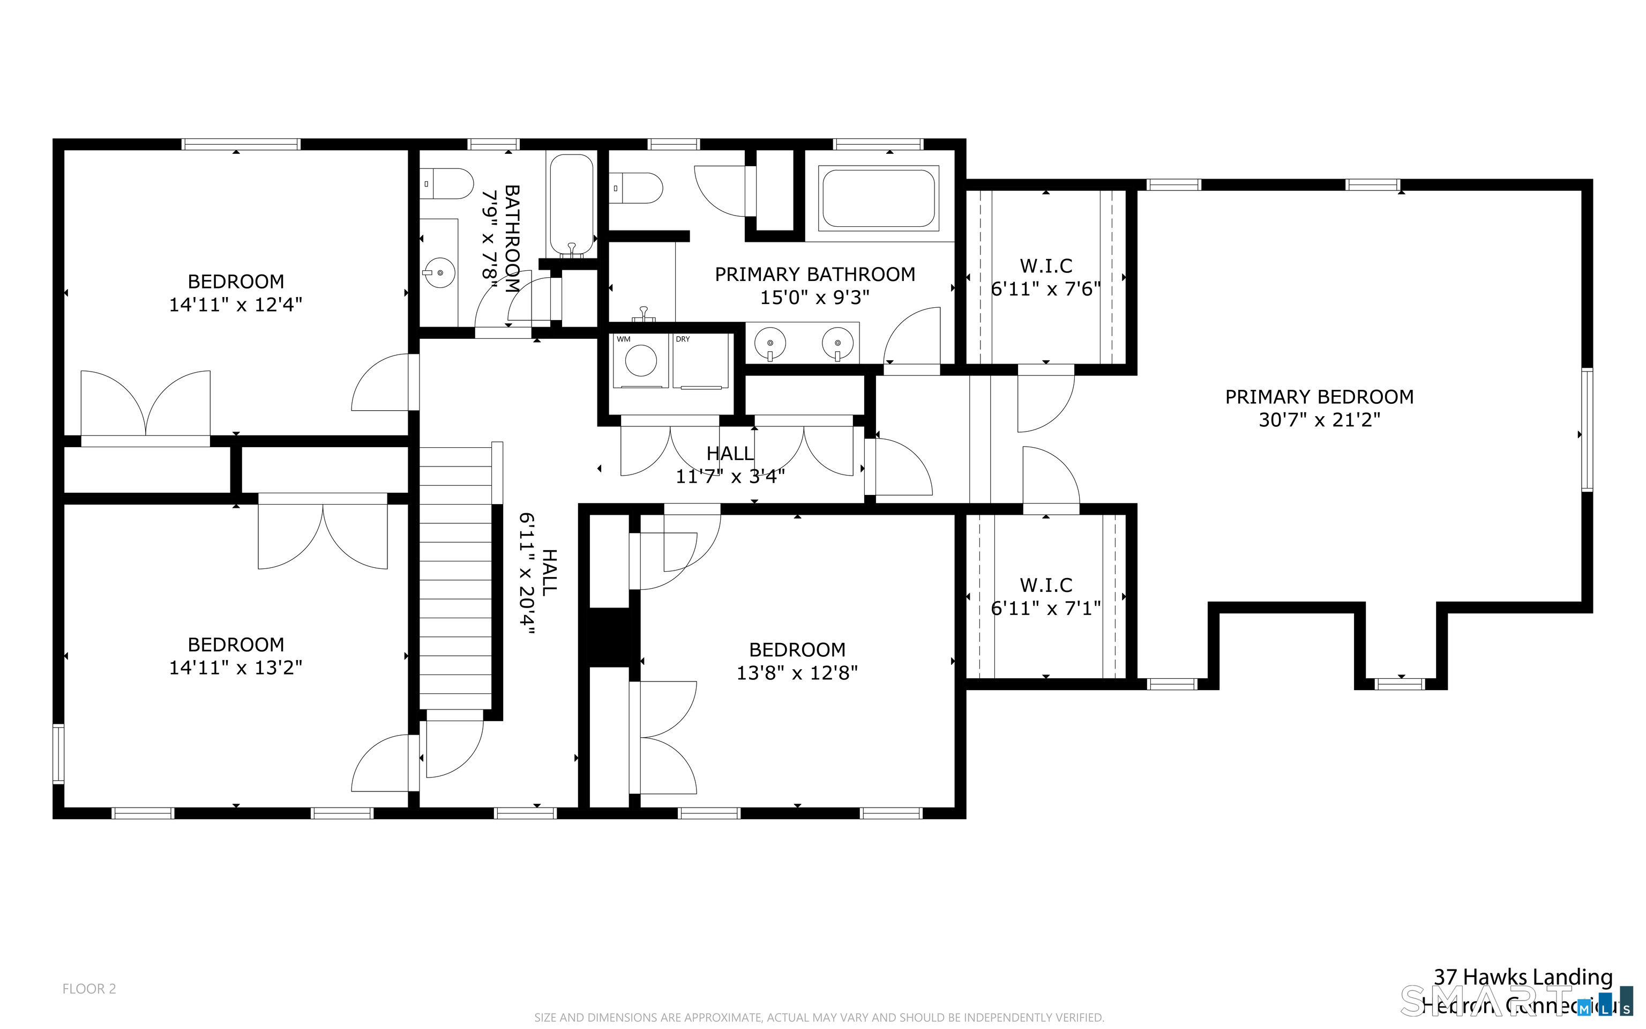
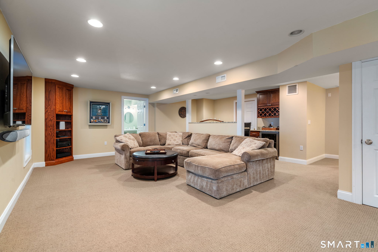
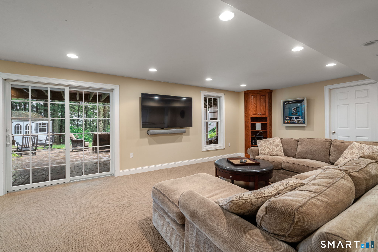
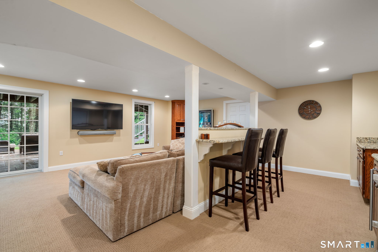
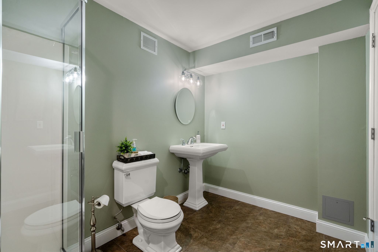
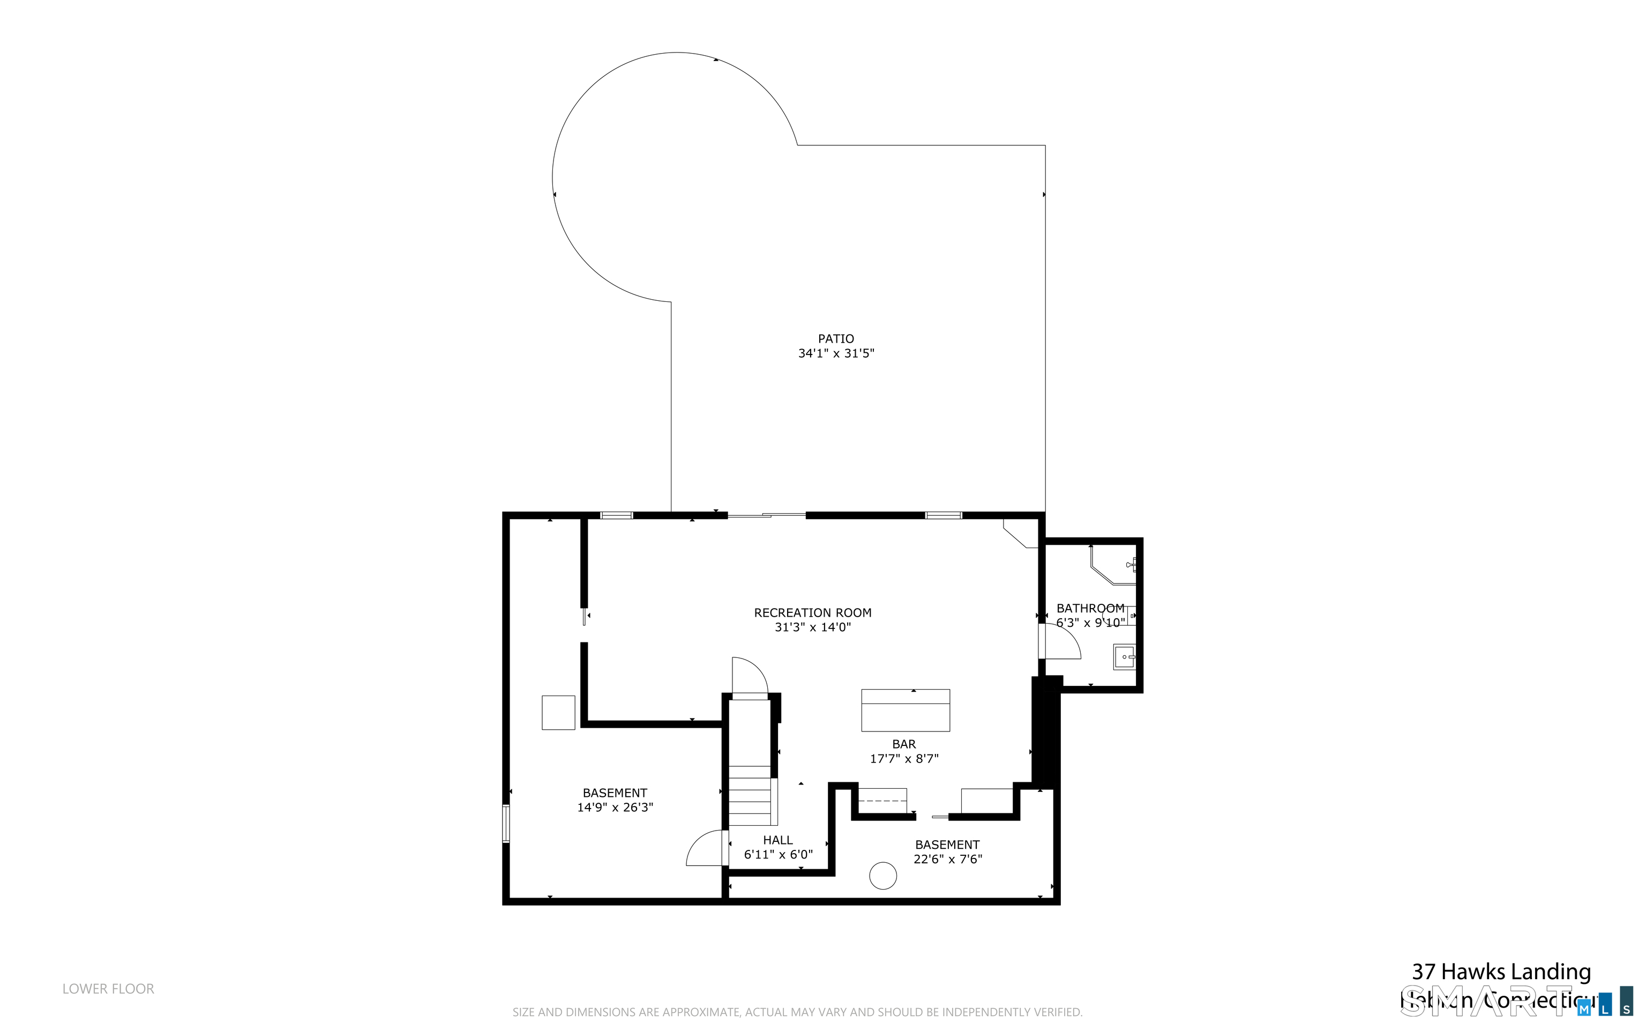
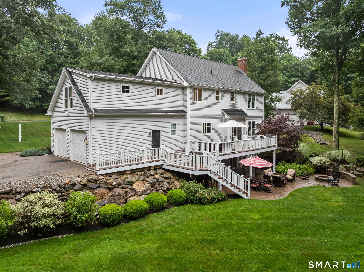
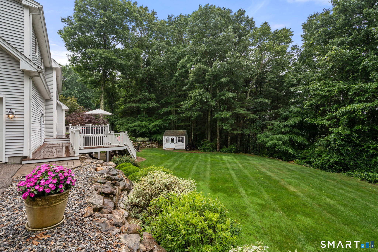
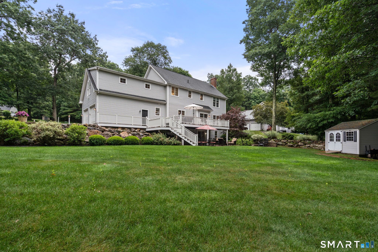
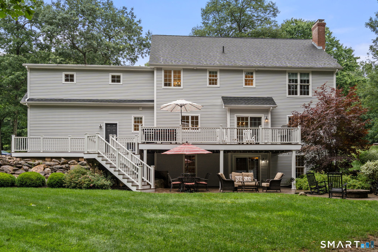
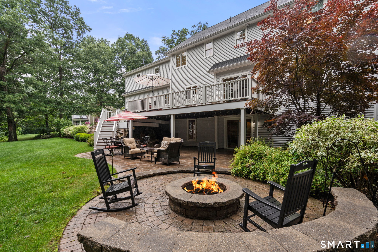
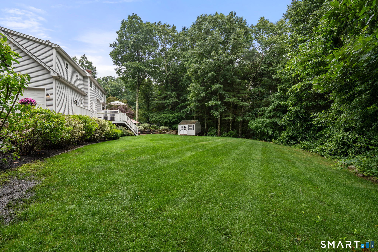
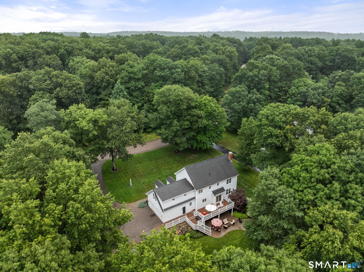
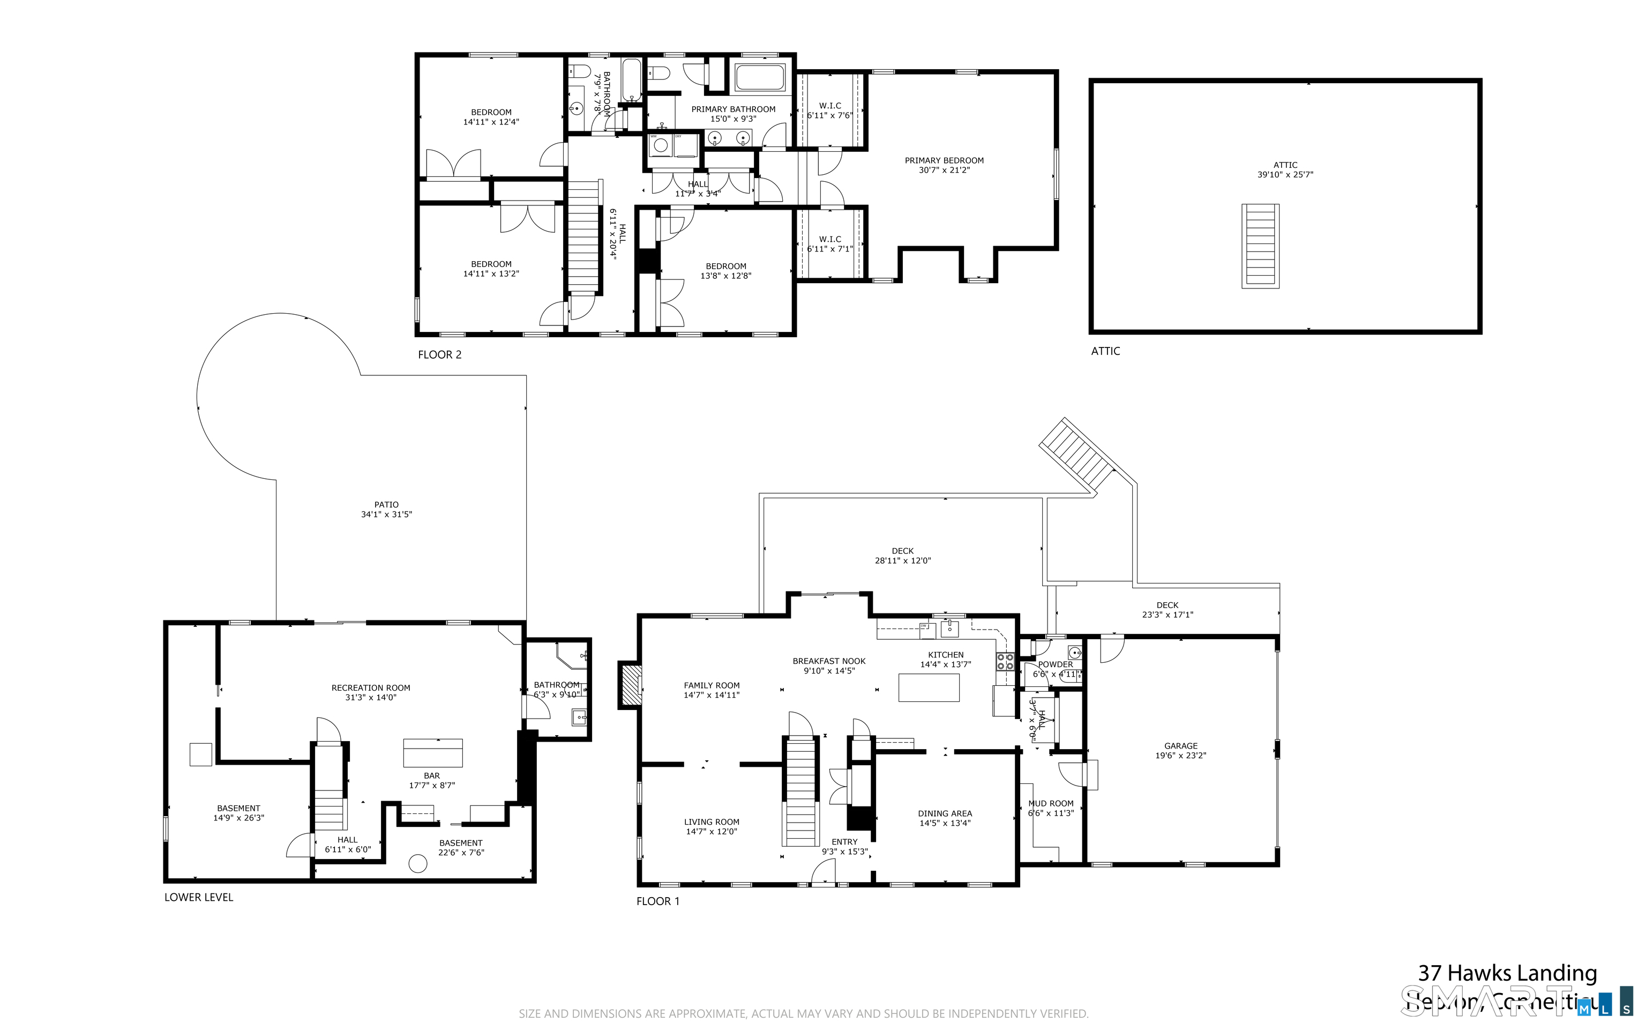
HIGHEST & BEST OFFERS DUE TUESDAY, 7/14 AT 2PM. Set on a stunning, flat, private lot in a desirable cul-de-sac neighborhood, this grand 4-bedroom, 3.1-bath Colonial offers 3,000 sq. ft. plus 630 sq. ft. in the finished walk-out lower level. Stone walls frame the rear perimeter, while professional landscaping, an extended Trex deck, paver patio, and firepit create an exceptional setting for relaxing and entertaining. A front walkway with stone veneer steps welcomes you inside to formal living and dining spaces, wide-plank wood floors, and a spacious kitchen opening to the eating area and family room with fireplace. A newer mudroom with radiant heat flooring features built-in benches, storage and convenient half bath. Upstairs, the large primary suite with 2 walk-in closets and en suite bath with double vanity, jet tub, and shower. Three oversized bedrooms share a dedicated full bath, and second-level laundry adds convenience. A walk-up attic with endless finishing potential and tons of storage. The finished walk-out lower level includes a full bath, bar, custom built-ins, granite counters, and beverage fridge - ideal for entertaining, guests, recreation, or extended living.

4
beds

4
baths

3,562 Sq.Ft. LIVING AREA

1.36 Acres lot

Doreen Amata

Doreen Amata

Features & Amenities

Interior

  • total bedrooms4
  • Total bathrooms4
  • full bathrooms3
  • half bathroom1
  • Laundry room Upper Level
  • APPLIANCES Electric Range, Microwave, Refrigerator, Dishwasher, Washer, Dryer
  • other interior Features Auto Garage Door Opener, Cable - Pre-wired, Security System

Area & Lot

  • Status Pending
  • Living Area3,562 Sq.Ft.
  • Total Area3,562 Sq.Ft.
  • Lot Area1.36 Acres
  • MLS® ID24183043
  • TypeResidential
  • YEAR BUILT2005
  • Architecture StylesColonial
  • Water FrontageNot Applicable
  • Elementary SchoolGilead Hill
  • Middle SchoolRHAM
  • High SchoolRHAM

Exterior

  • Garage Space2.0
  • water SourcePrivate Well
  • roofAsphalt Shingle
  • lot featuresOn Cul-De-Sac
  • parkingAttached Garage
  • HEAT TYPEHot Air
  • AIR CONDITIONINGCentral Air
  • sewerSeptic
  • SubstructureConcrete
  • other exterior FeaturesShed, Deck, Stone Wall, Underground Sprinkler, Patio

Financial

  • Sales Price$645,000
  • Real Estate Tax $11,623/yr
  • Zoning R-1

Work With Us

Some of the most important decisions you can make in a lifetime revolve around purchasing a new home or selling your current home. This is why it's so important to have a knowledgeable team on your side to help you negotiate on your behalf and ever-changing real estate market.