
394 Trout Brook Drive
SEE ALL PHOTOS
394 Trout Brook Drive
Sold

394 Trout Brook Drive

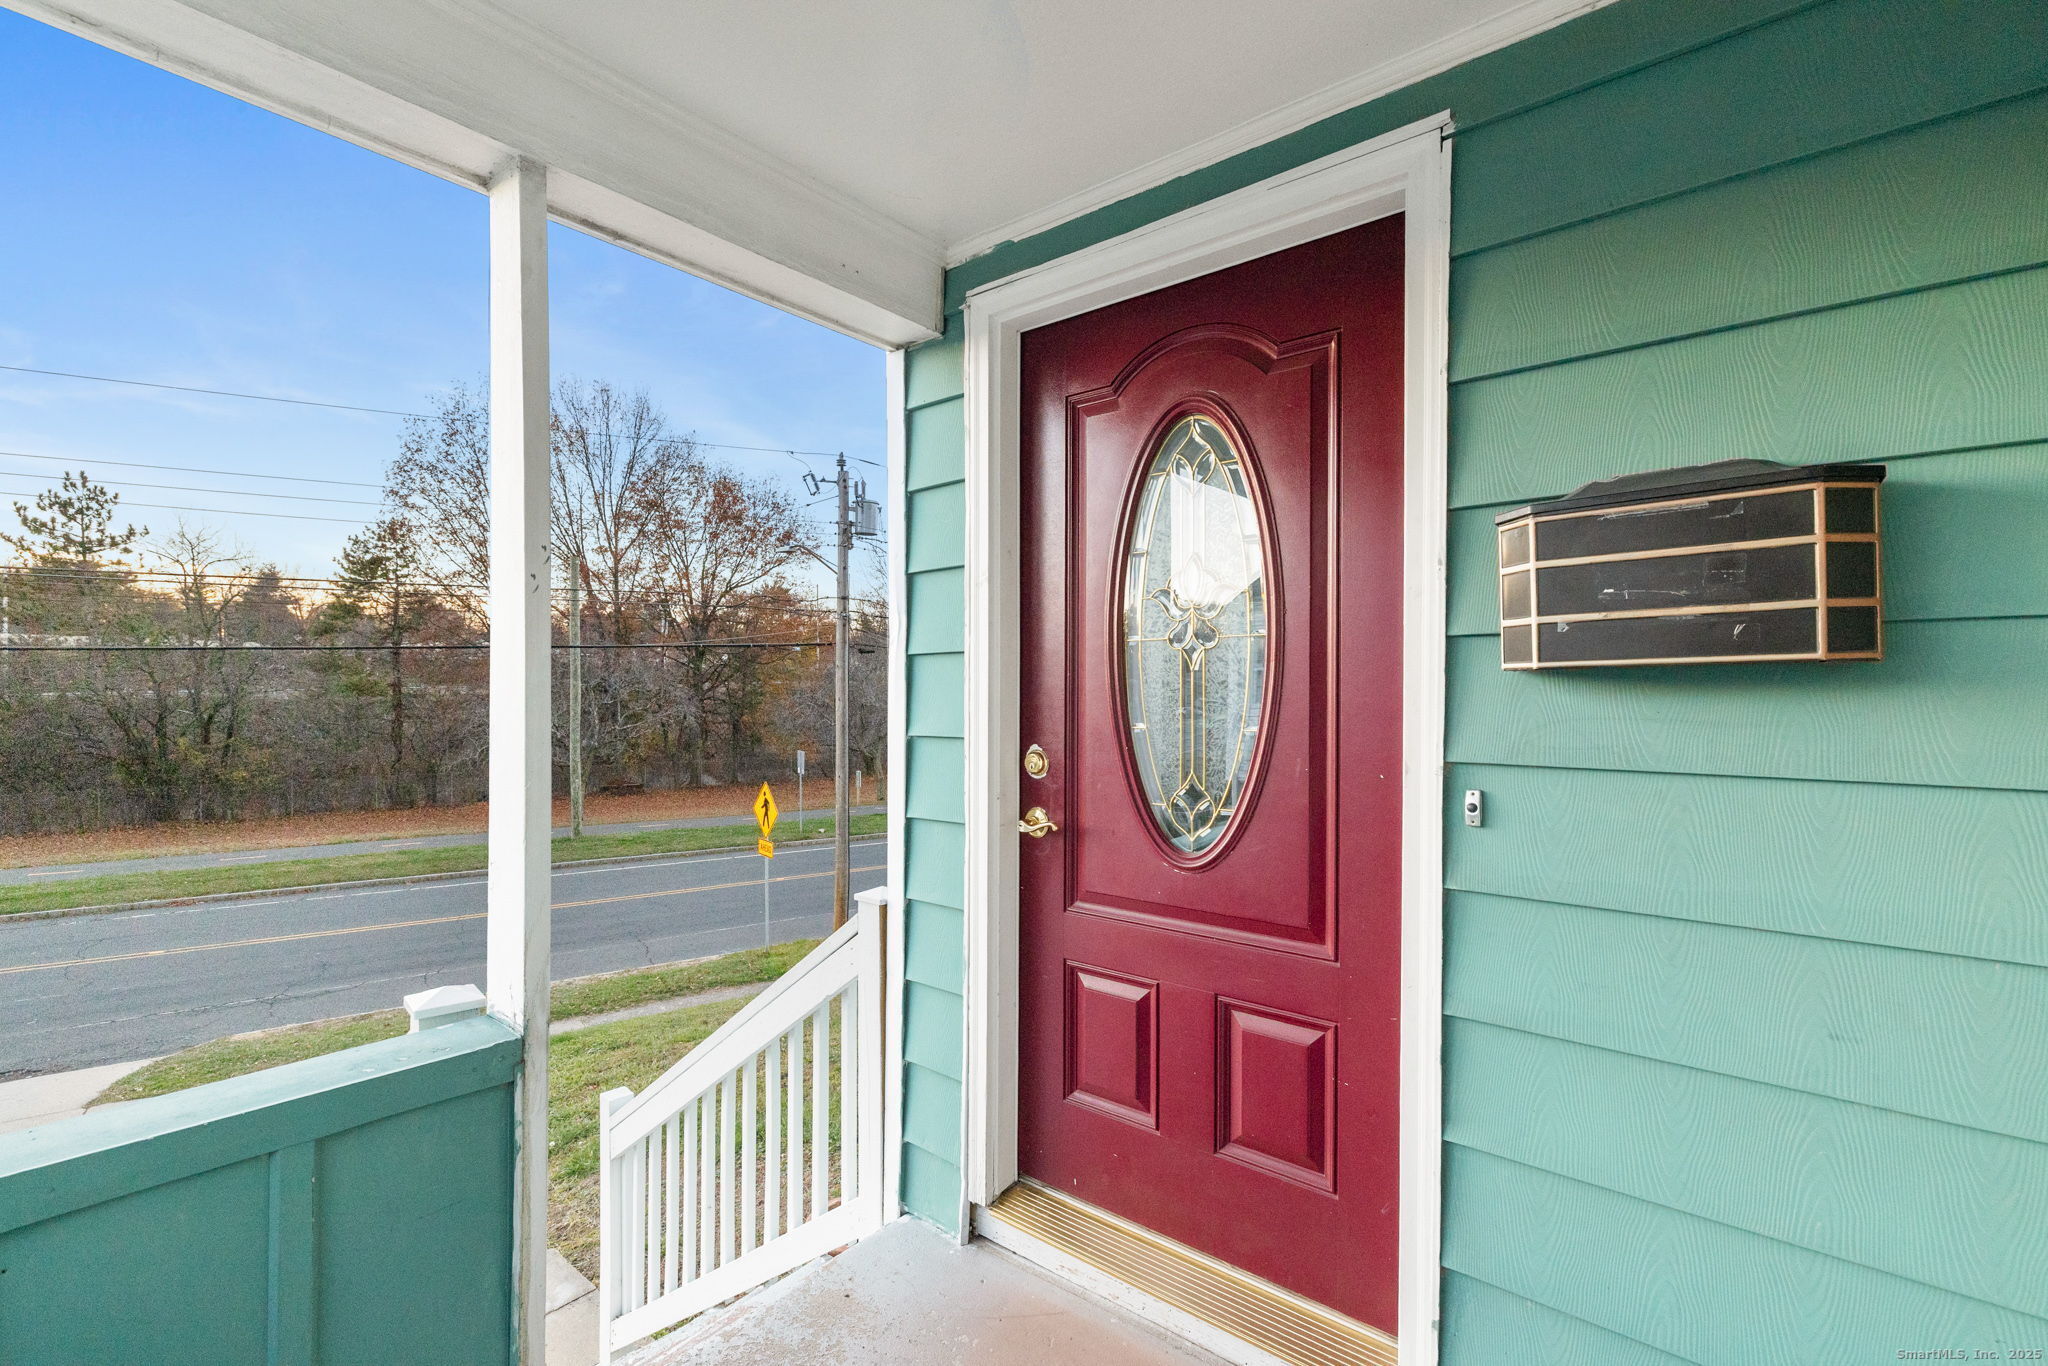
394 Trout Brook Drive, West Hartford, Connecticut 06110

$345,000
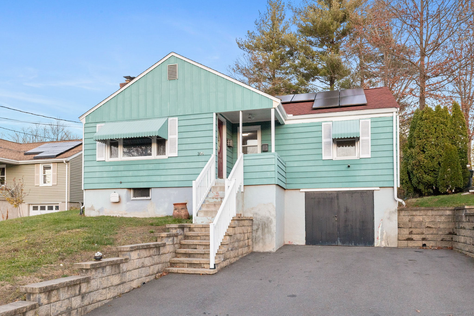
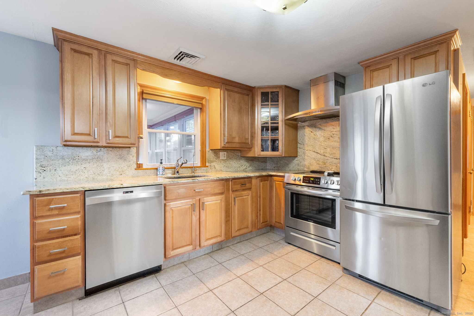
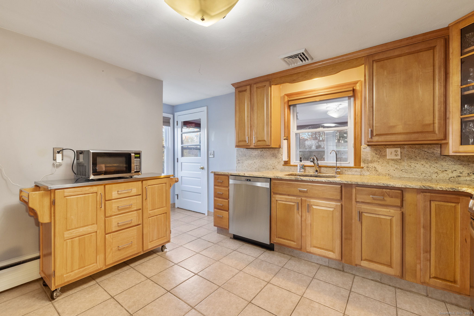
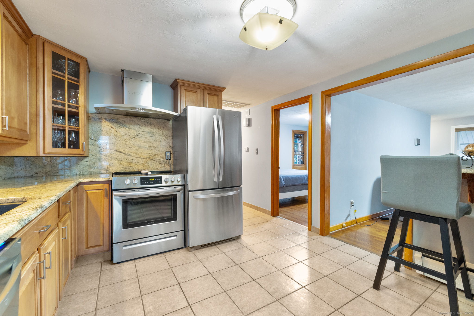
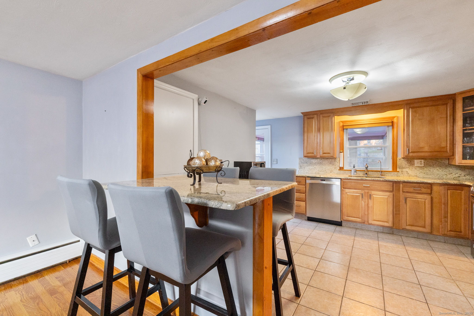
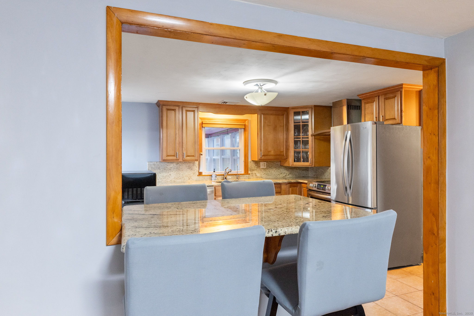
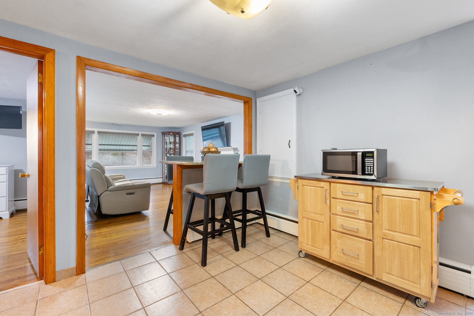
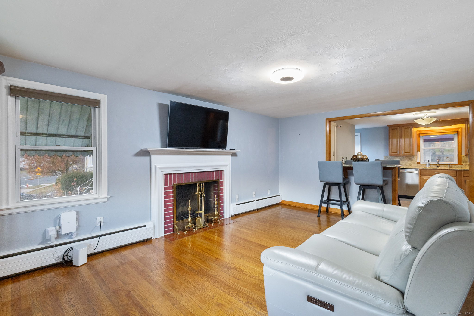
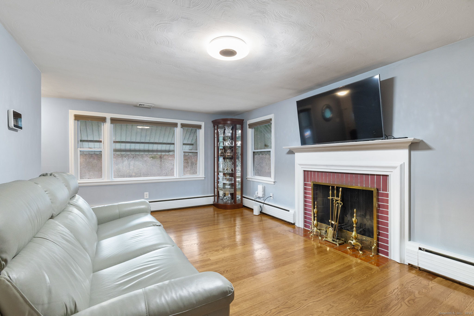
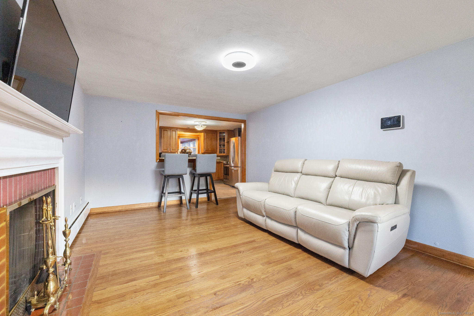
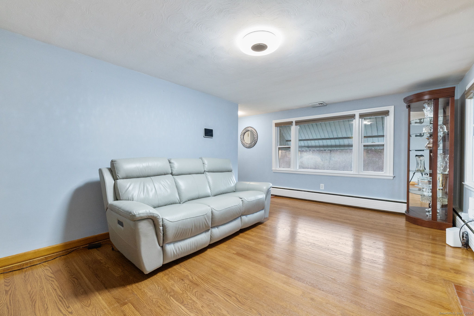
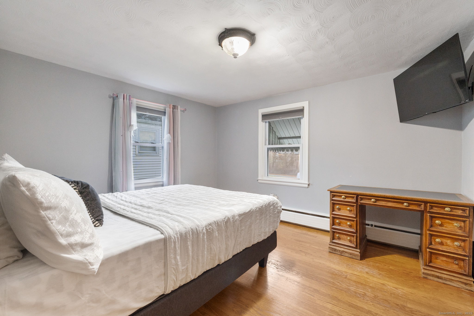
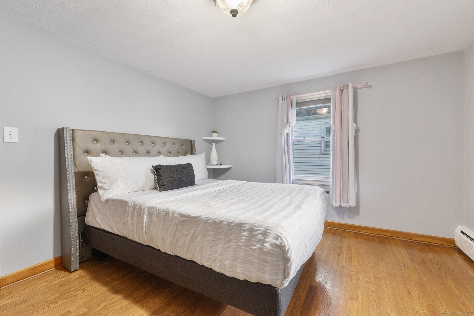
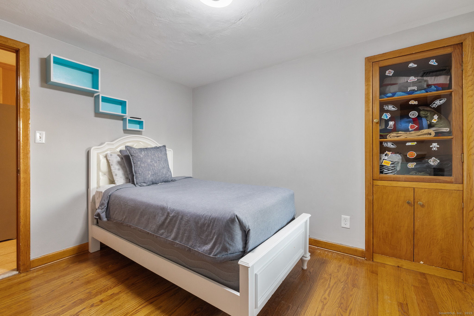
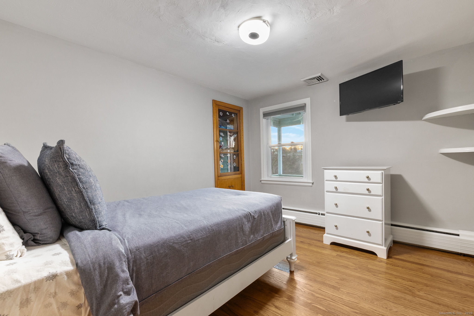
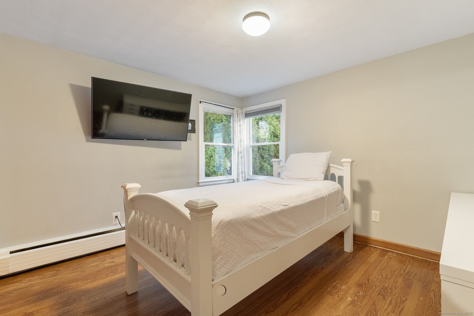
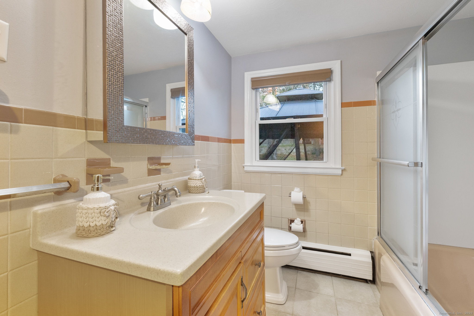
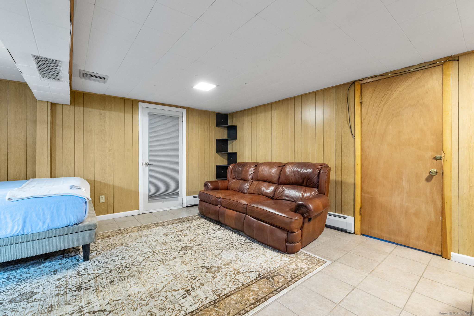
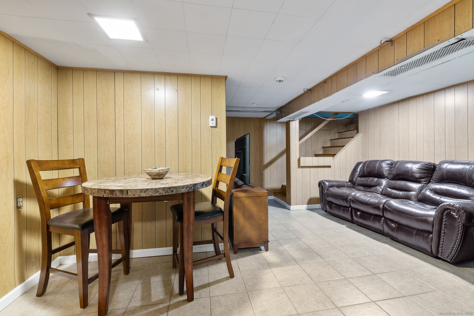
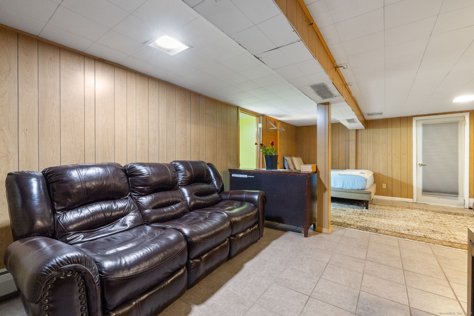
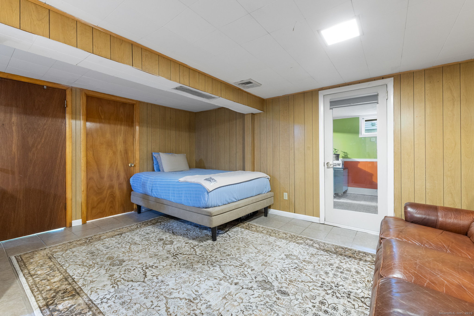
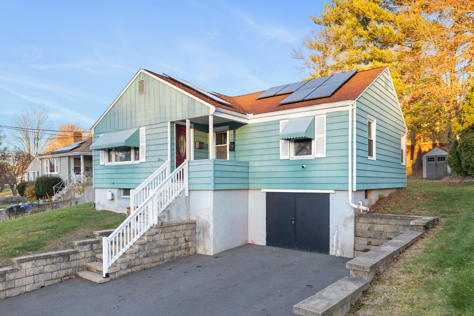
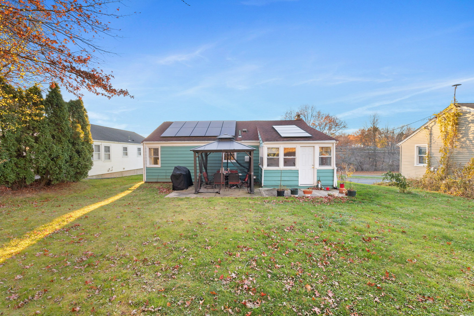
Well-maintained 3 bedroom, 2 bath Ranch featuring an updated kitchen with stainless steel appliances, hardwood floors throughout, and a cozy fireplace in the main living area. The fully finished lower level offers valuable additional space, complete with a second kitchen, ideal for extended living or entertaining. Conveniently located minutes from Blue Back Square, with easy access to local restaurants, shopping, and highway access. A wonderful blend of comfort, convenience, and flexibility!

3
beds

2
baths

2,014 Sq.Ft. LIVING AREA

7,840.8 Sq.Ft. lot

Amber Alcazar

Amber Alcazar

Features & Amenities

Interior

  • total bedrooms3
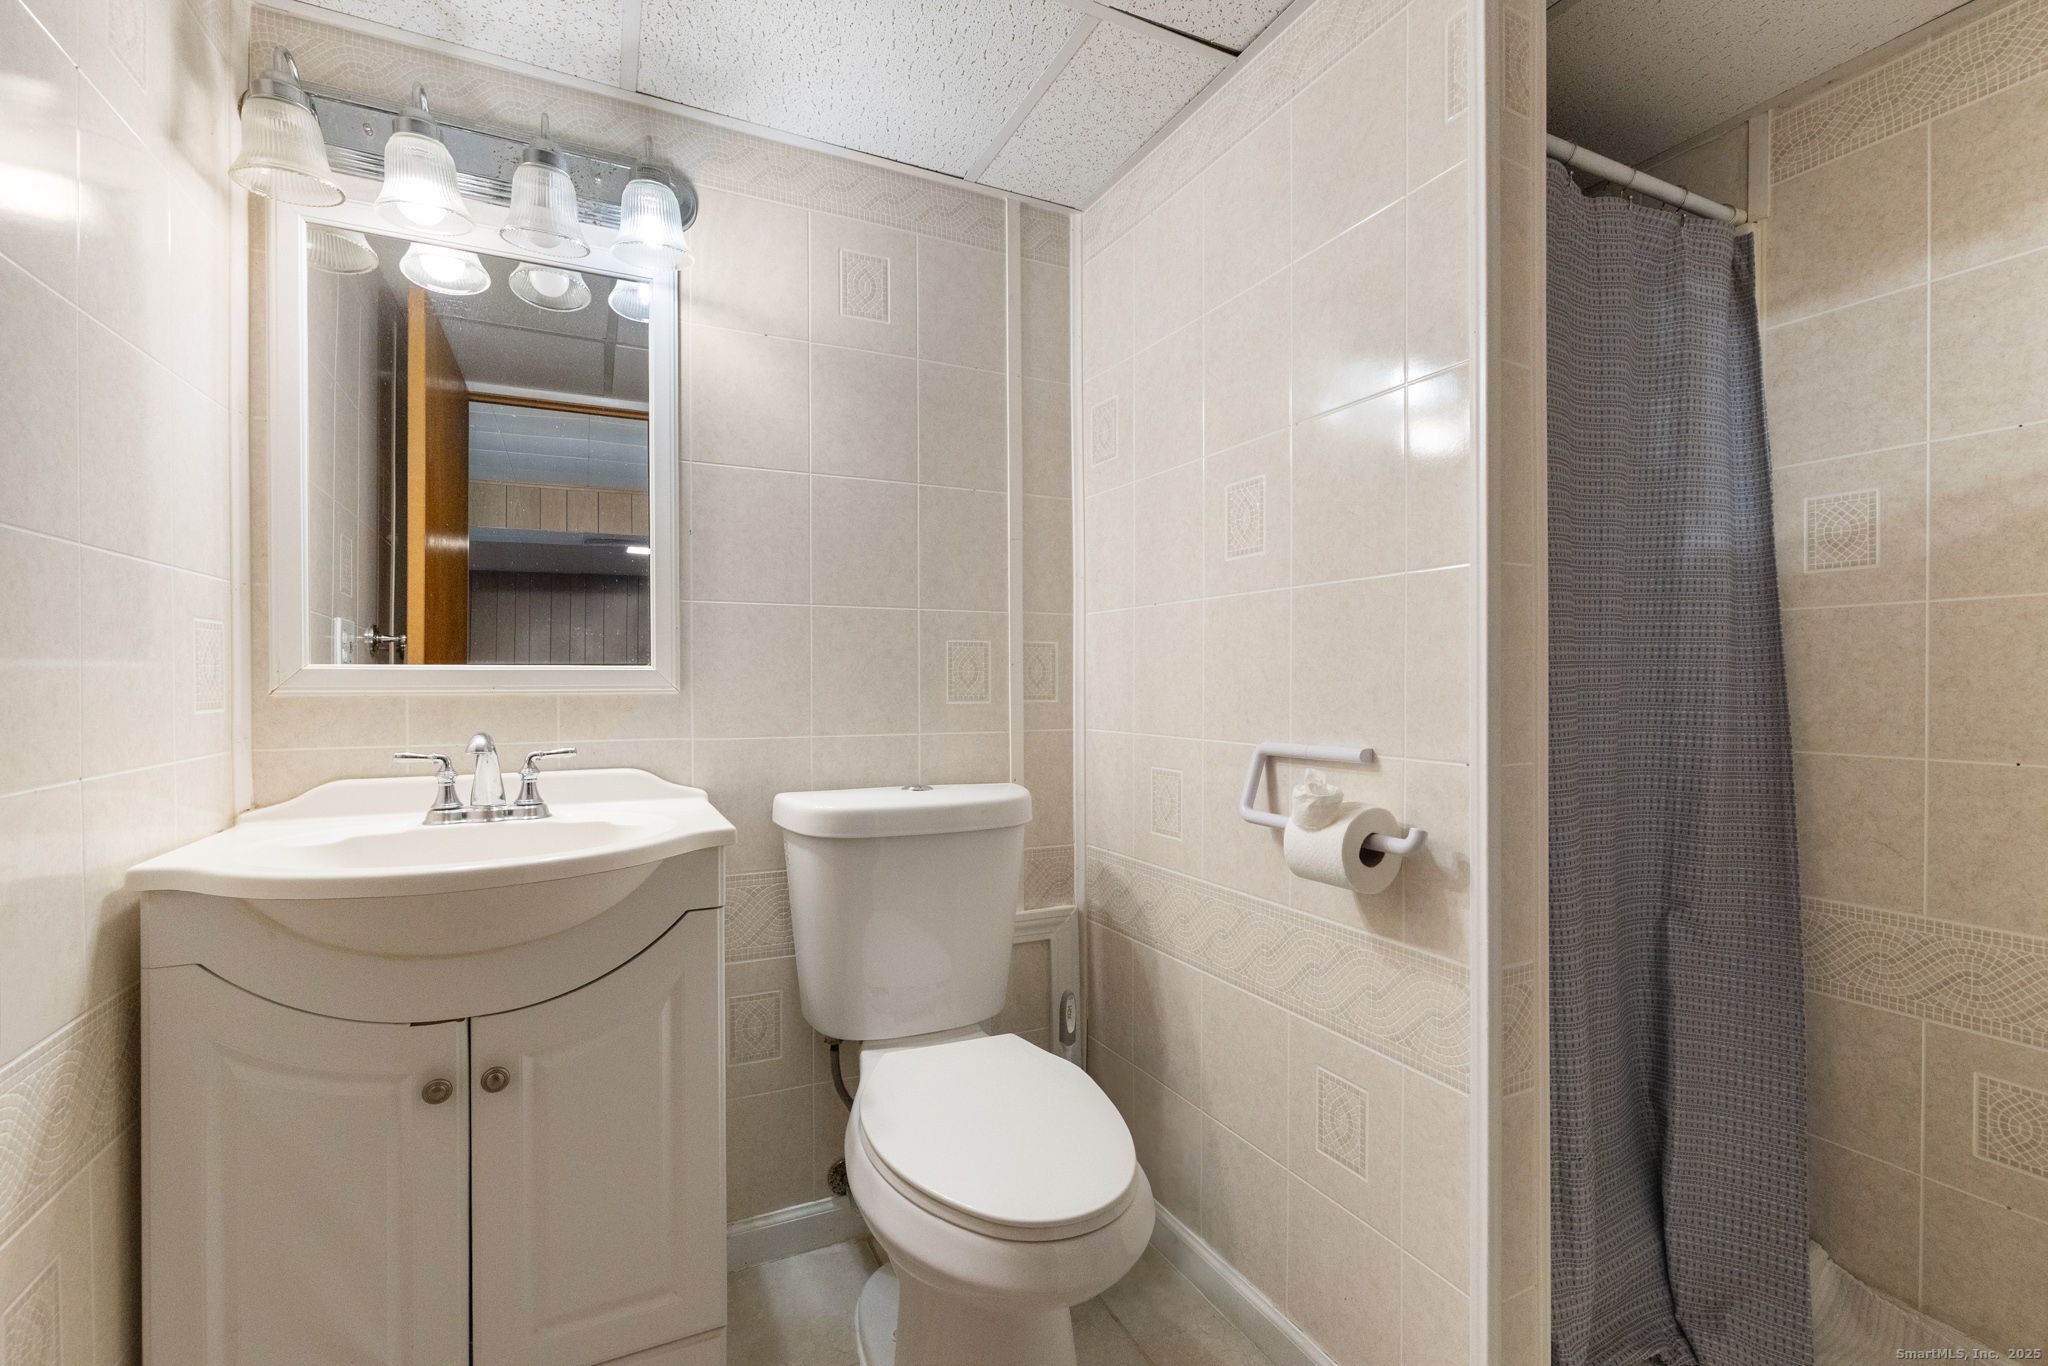
  • Total bathrooms2
  • full bathrooms2
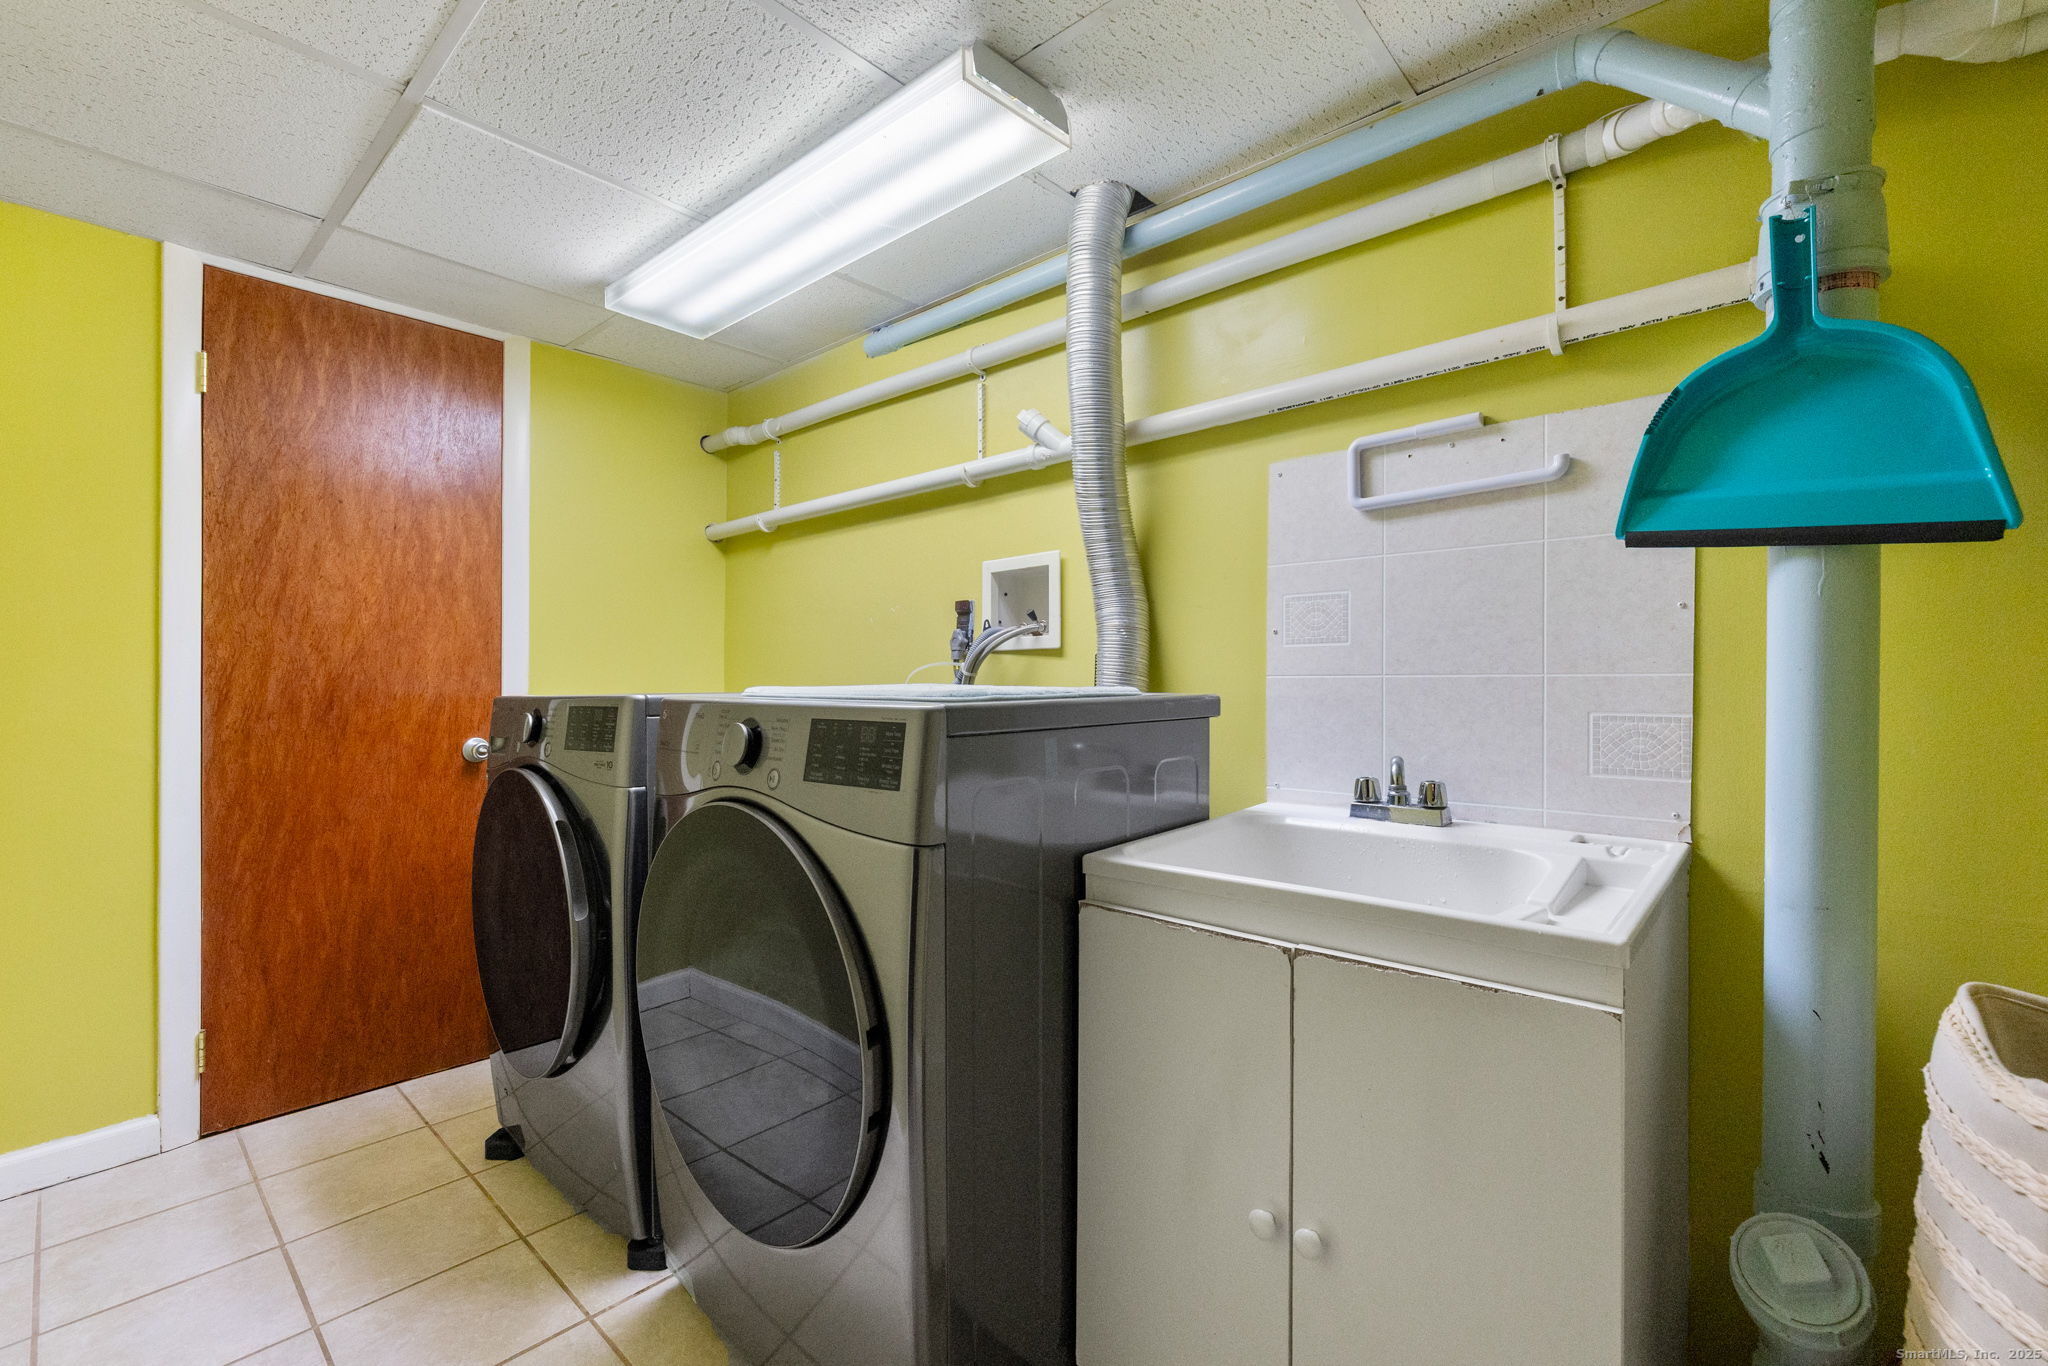
  • Laundry room Lower Level
  • APPLIANCES Oven/Range, Microwave, Refrigerator, Dishwasher, Disposal, Washer, Dryer

Area & Lot

  • Status Sold
  • Date Sold January 20, 2026
  • Living Area2,014 Sq.Ft.
  • Total Area2,014 Sq.Ft.
  • Lot Area7,840.8 Sq.Ft.
  • MLS® ID24127652
  • TypeResidential
  • YEAR BUILT1957
  • NeighborhoodWest Hartford
  • Architecture StylesRanch
  • Water FrontageNot Applicable
  • Elementary SchoolPer Board of Ed
  • High SchoolPer Board of Ed

Exterior

  • Garage Space1.0
  • water SourcePublic Water Connected
  • roofAsphalt Shingle
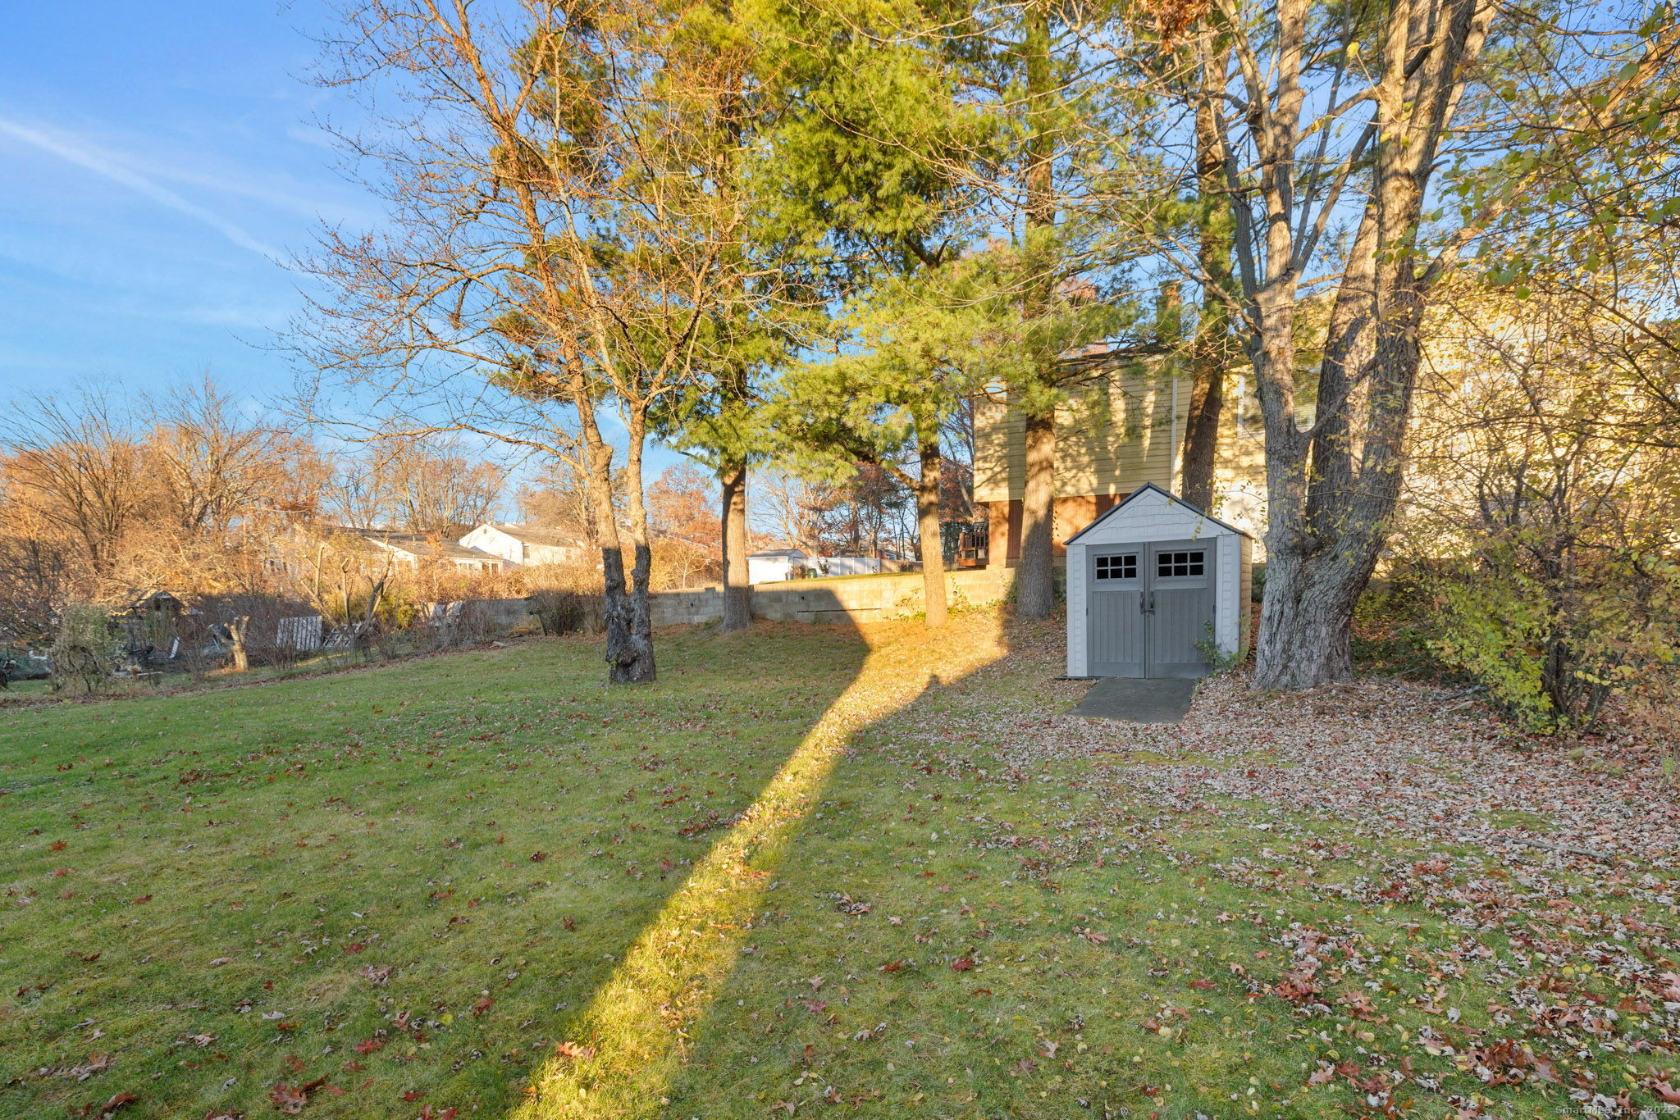
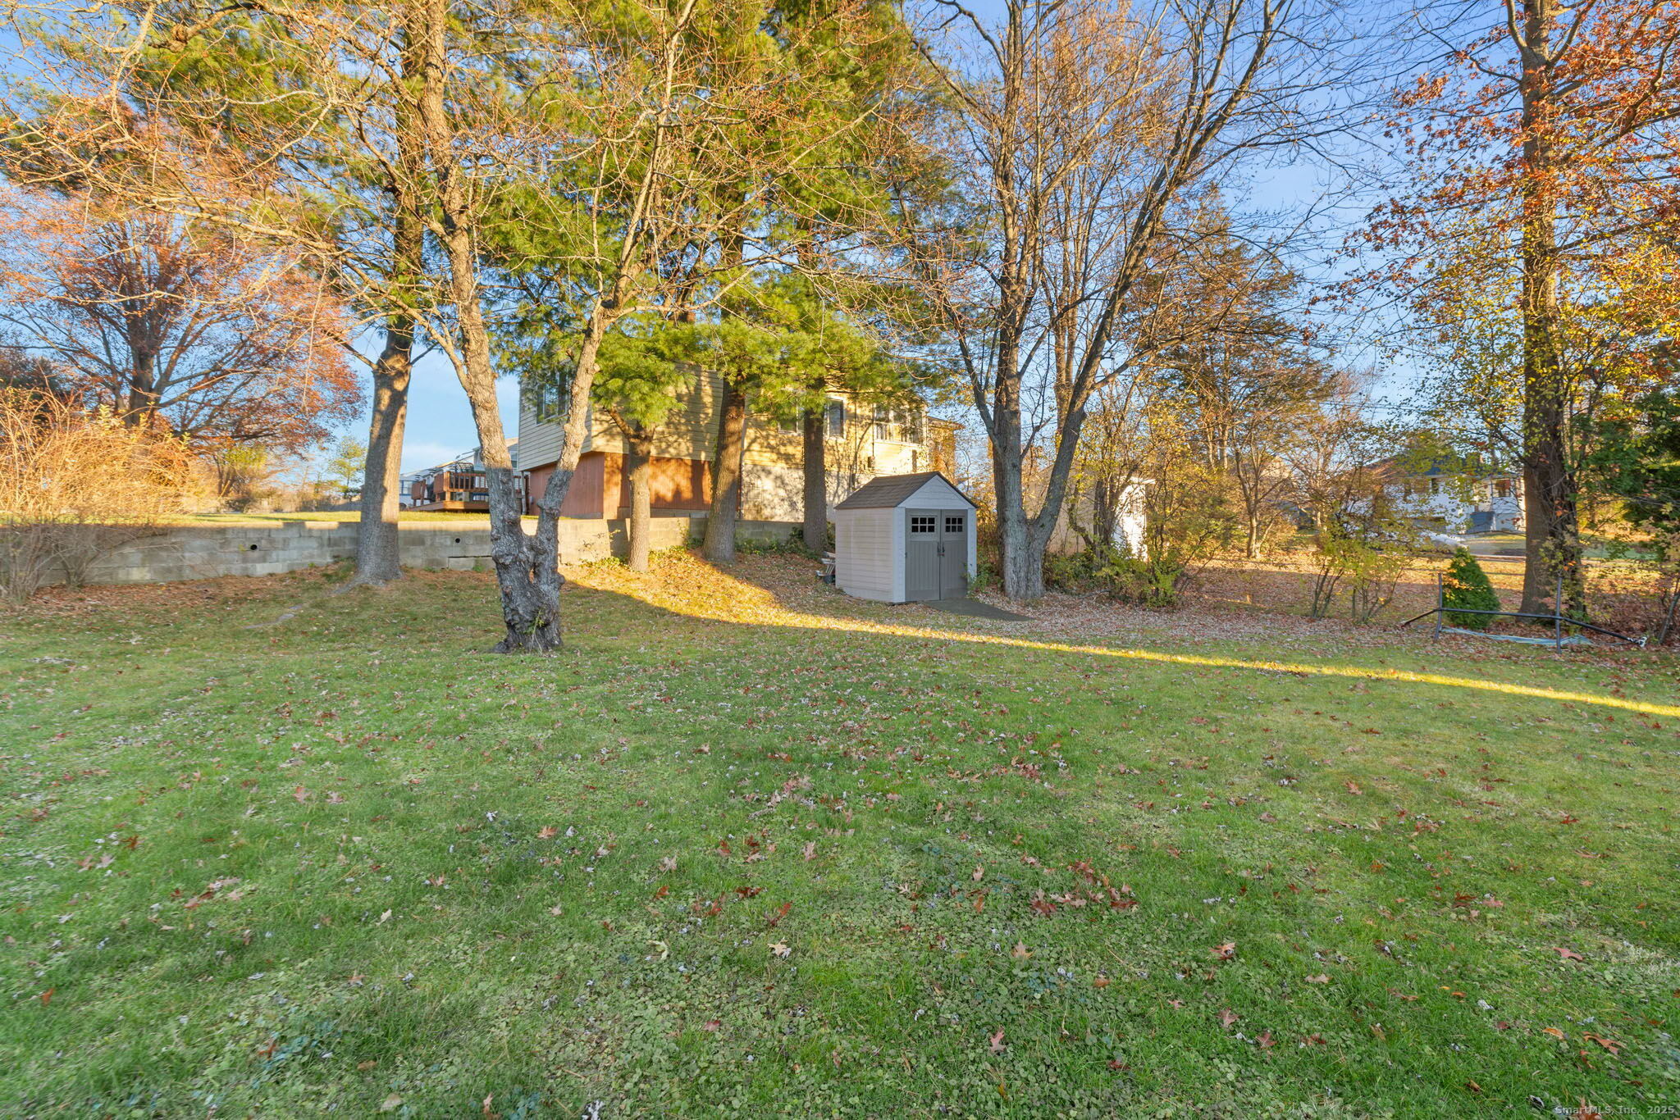
  • lot featuresLightly Wooded, Level Lot
  • parkingAttached Garage, Under House Garage, Paved, Off Street Parking, Driveway
  • HEAT TYPEHot Water
  • AIR CONDITIONINGCentral Air
  • sewerPublic Sewer Connected
  • SubstructureConcrete
  • other exterior FeaturesGutters

Financial

  • Sales Price$345,000
  • Real Estate Tax $5,121/yr
  • Zoning R-6

West Hartford

Coming Soon!

Explore

Work With Us

Some of the most important decisions you can make in a lifetime revolve around purchasing a new home or selling your current home. This is why it's so important to have a knowledgeable team on your side to help you negotiate on your behalf and ever-changing real estate market.