40 Vincent Drive
Sold

40 Vincent Drive

40 Vincent Drive, Newington, CT 06111

$485,000
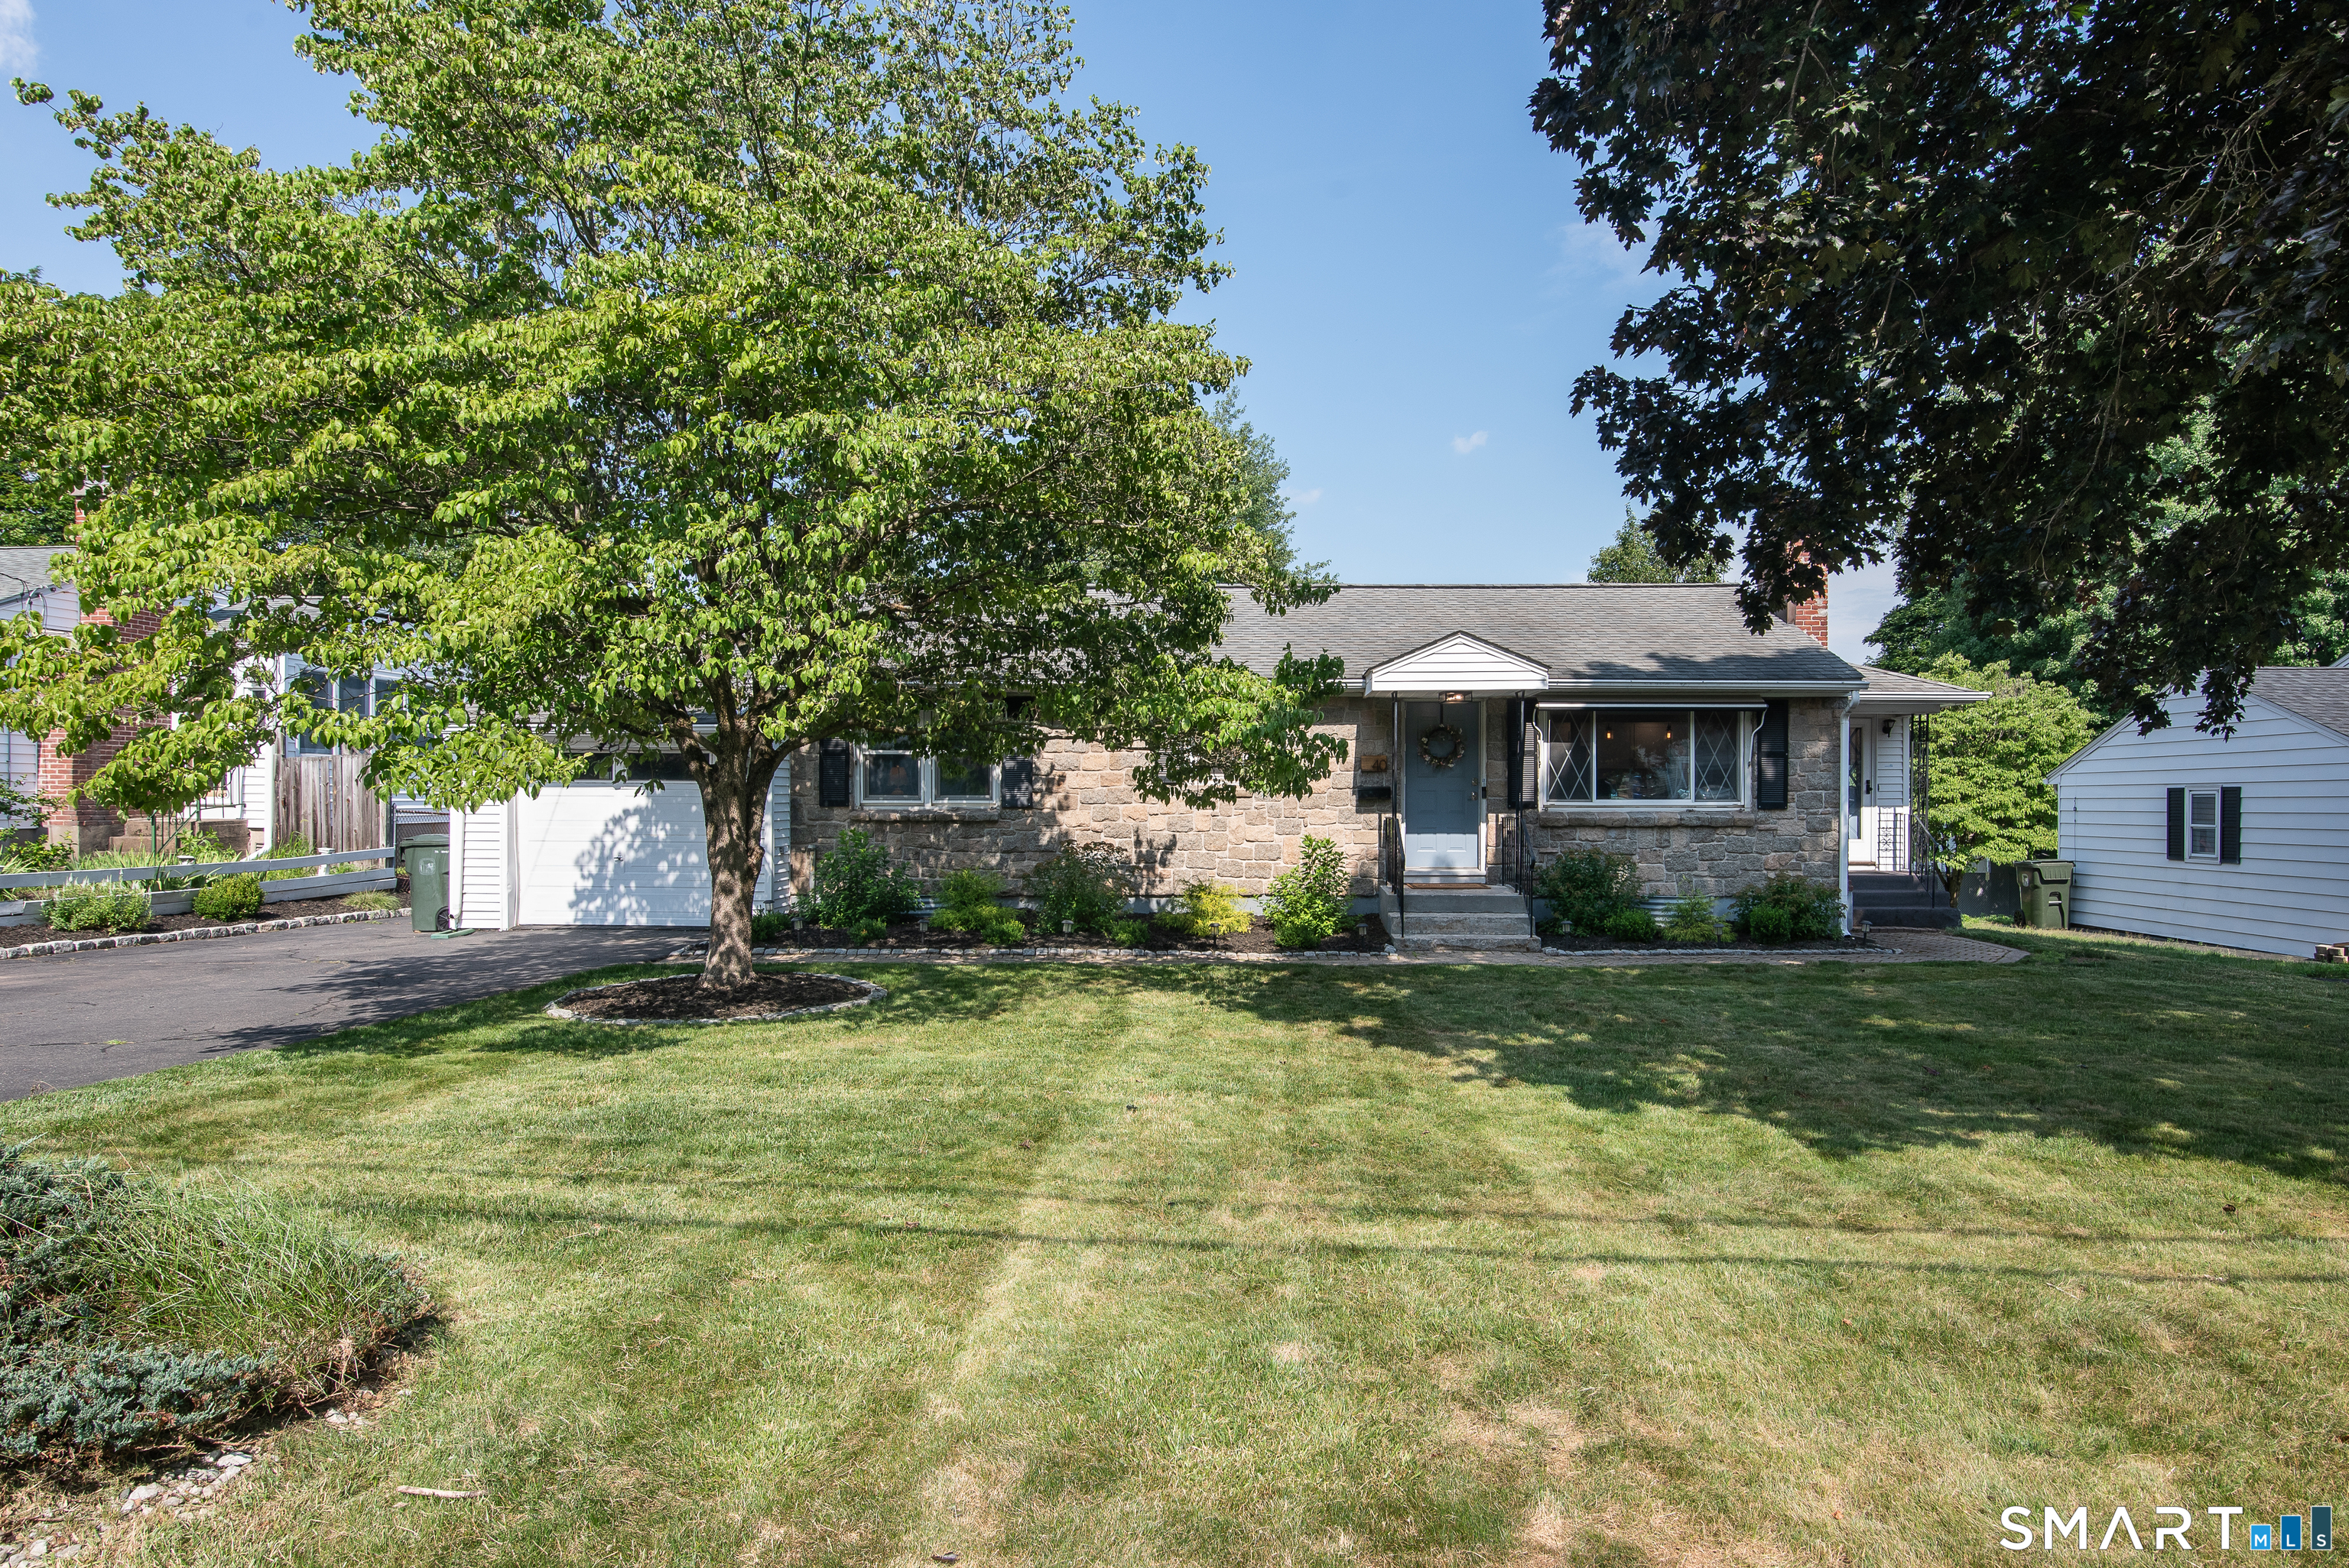
Welcome to 40 Vincent Drive, a beautifully updated home offering 3 bedrooms, 3 full bathrooms, and a thoughtfully designed layout. Blending timeless design with modern updates, this inviting residence features an open-concept floor plan that creates a natural flow between the living, dining, and kitchen spaces, making it ideal for both everyday living and entertaining. The heart of the home is the fully renovated kitchen, complete with quartz countertops and a seamless connection to the main living areas. New luxury vinyl plank flooring extends throughout the main level, tying the home's updated spaces together with a cohesive, modern look. The spacious primary suite serves as a private retreat, featuring a beautifully updated full bathroom, an expansive walk-in closet, and the convenience of an integrated laundry area. Two additional bedrooms and a second full bathroom complete the main level. The partially finished lower level provides additional living space with a recreation room, bar area, full bathroom, and plenty of storage-offering flexibility for entertaining, relaxing, a home gym, playroom, or everyday use. Combining timeless finishes, a functional floor plan, and thoughtful updates throughout, 40 Vincent Drive offers the perfect balance of comfort, style, and functionality.

3
beds

3
baths

1,734 Sq.Ft. LIVING AREA

10,454.4 Sq.Ft. lot

Shannon Slate

Shannon Slate

Features & Amenities

Interior

  • total bedrooms3
  • Total bathrooms3
  • full bathrooms3
  • APPLIANCES Oven/Range, Microwave, Refrigerator, Dishwasher, Disposal, Washer, Dryer
  • other interior Features Open Floor Plan

Area & Lot

  • Status Sold
  • Date Sold August 3, 2026
  • Living Area1,734 Sq.Ft.
  • Total Area1,734 Sq.Ft.
  • Lot Area10,454.4 Sq.Ft.
  • MLS® ID24189414
  • TypeResidential
  • YEAR BUILT1955
  • NeighborhoodNewington
  • Architecture StylesRanch
  • Water FrontageNot Applicable
  • Elementary SchoolAnna Reynolds
  • Middle SchoolMartin Kellog
  • High SchoolNewington

Exterior

  • Garage Space1.0
  • water SourcePublic Water Connected
  • roofAsphalt Shingle
  • lot featuresLevel Lot
  • parkingAttached Garage
  • HEAT TYPEHot Air
  • AIR CONDITIONINGCentral Air
  • sewerPublic Sewer Connected
  • SubstructureConcrete

Financial

  • Sales Price$485,000
  • Real Estate Tax $6,686/yr
  • Zoning R-12

Newington

Explore

Work With Us

Some of the most important decisions you can make in a lifetime revolve around purchasing a new home or selling your current home. This is why it's so important to have a knowledgeable team on your side to help you negotiate on your behalf and ever-changing real estate market.