
41 Juniper Lane
41 Juniper Lane
41 Juniper Lane
41 Juniper Lane
41 Juniper Lane
41 Juniper Lane
41 Juniper Lane
41 Juniper Lane
41 Juniper Lane
41 Juniper Lane
41 Juniper Lane
41 Juniper Lane
41 Juniper Lane
41 Juniper Lane
41 Juniper Lane
41 Juniper Lane
41 Juniper Lane
41 Juniper Lane
41 Juniper Lane
41 Juniper Lane
41 Juniper Lane
41 Juniper Lane
41 Juniper Lane
41 Juniper Lane
41 Juniper Lane
41 Juniper Lane
41 Juniper Lane
41 Juniper Lane
41 Juniper Lane
41 Juniper Lane
41 Juniper Lane
41 Juniper Lane
SEE ALL PHOTOS
41 Juniper Lane
41 Juniper Lane
41 Juniper Lane
41 Juniper Lane
41 Juniper Lane
41 Juniper Lane
41 Juniper Lane
41 Juniper Lane
41 Juniper Lane
41 Juniper Lane
41 Juniper Lane
41 Juniper Lane
41 Juniper Lane
41 Juniper Lane
41 Juniper Lane
41 Juniper Lane
41 Juniper Lane
41 Juniper Lane
41 Juniper Lane
41 Juniper Lane
41 Juniper Lane
41 Juniper Lane
41 Juniper Lane
41 Juniper Lane
41 Juniper Lane
41 Juniper Lane
41 Juniper Lane
41 Juniper Lane
41 Juniper Lane
41 Juniper Lane
41 Juniper Lane
41 Juniper Lane
Sold

41 Juniper Lane

41 Juniper Lane, South Windsor, Connecticut 06074

$575,000
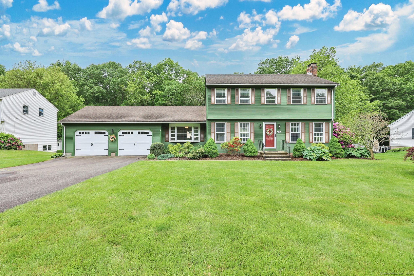
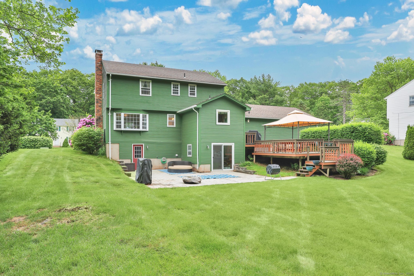
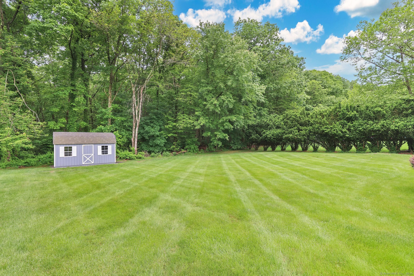
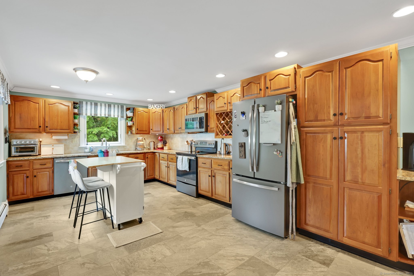
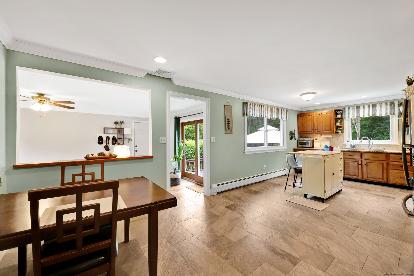
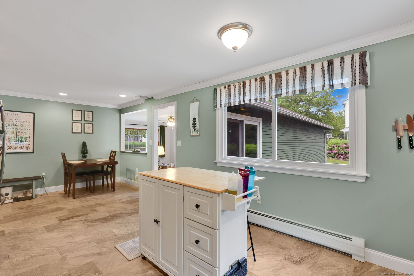
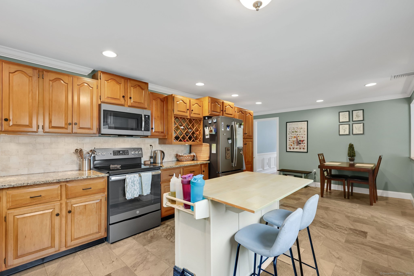
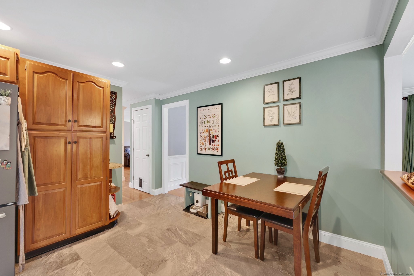
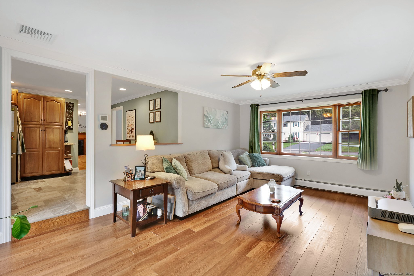
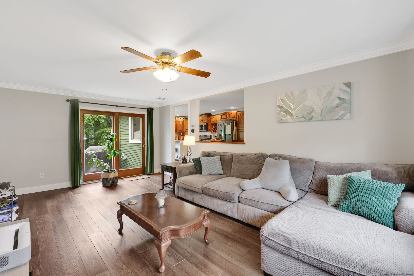
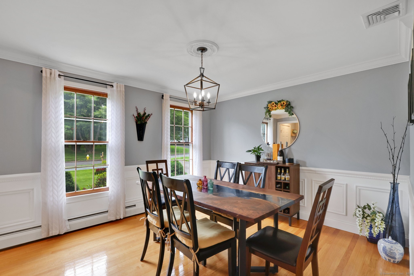
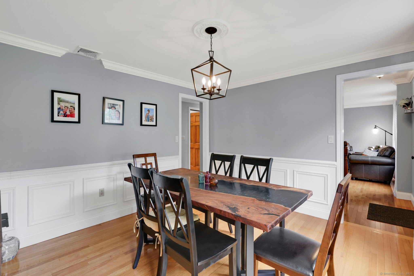
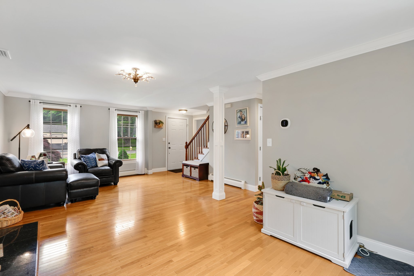
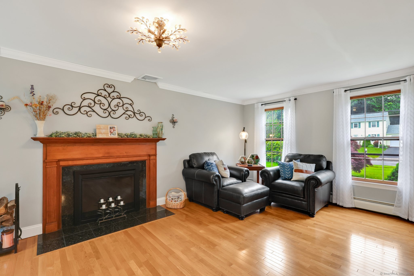
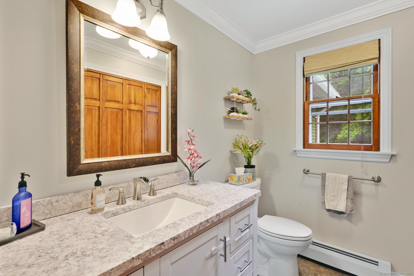
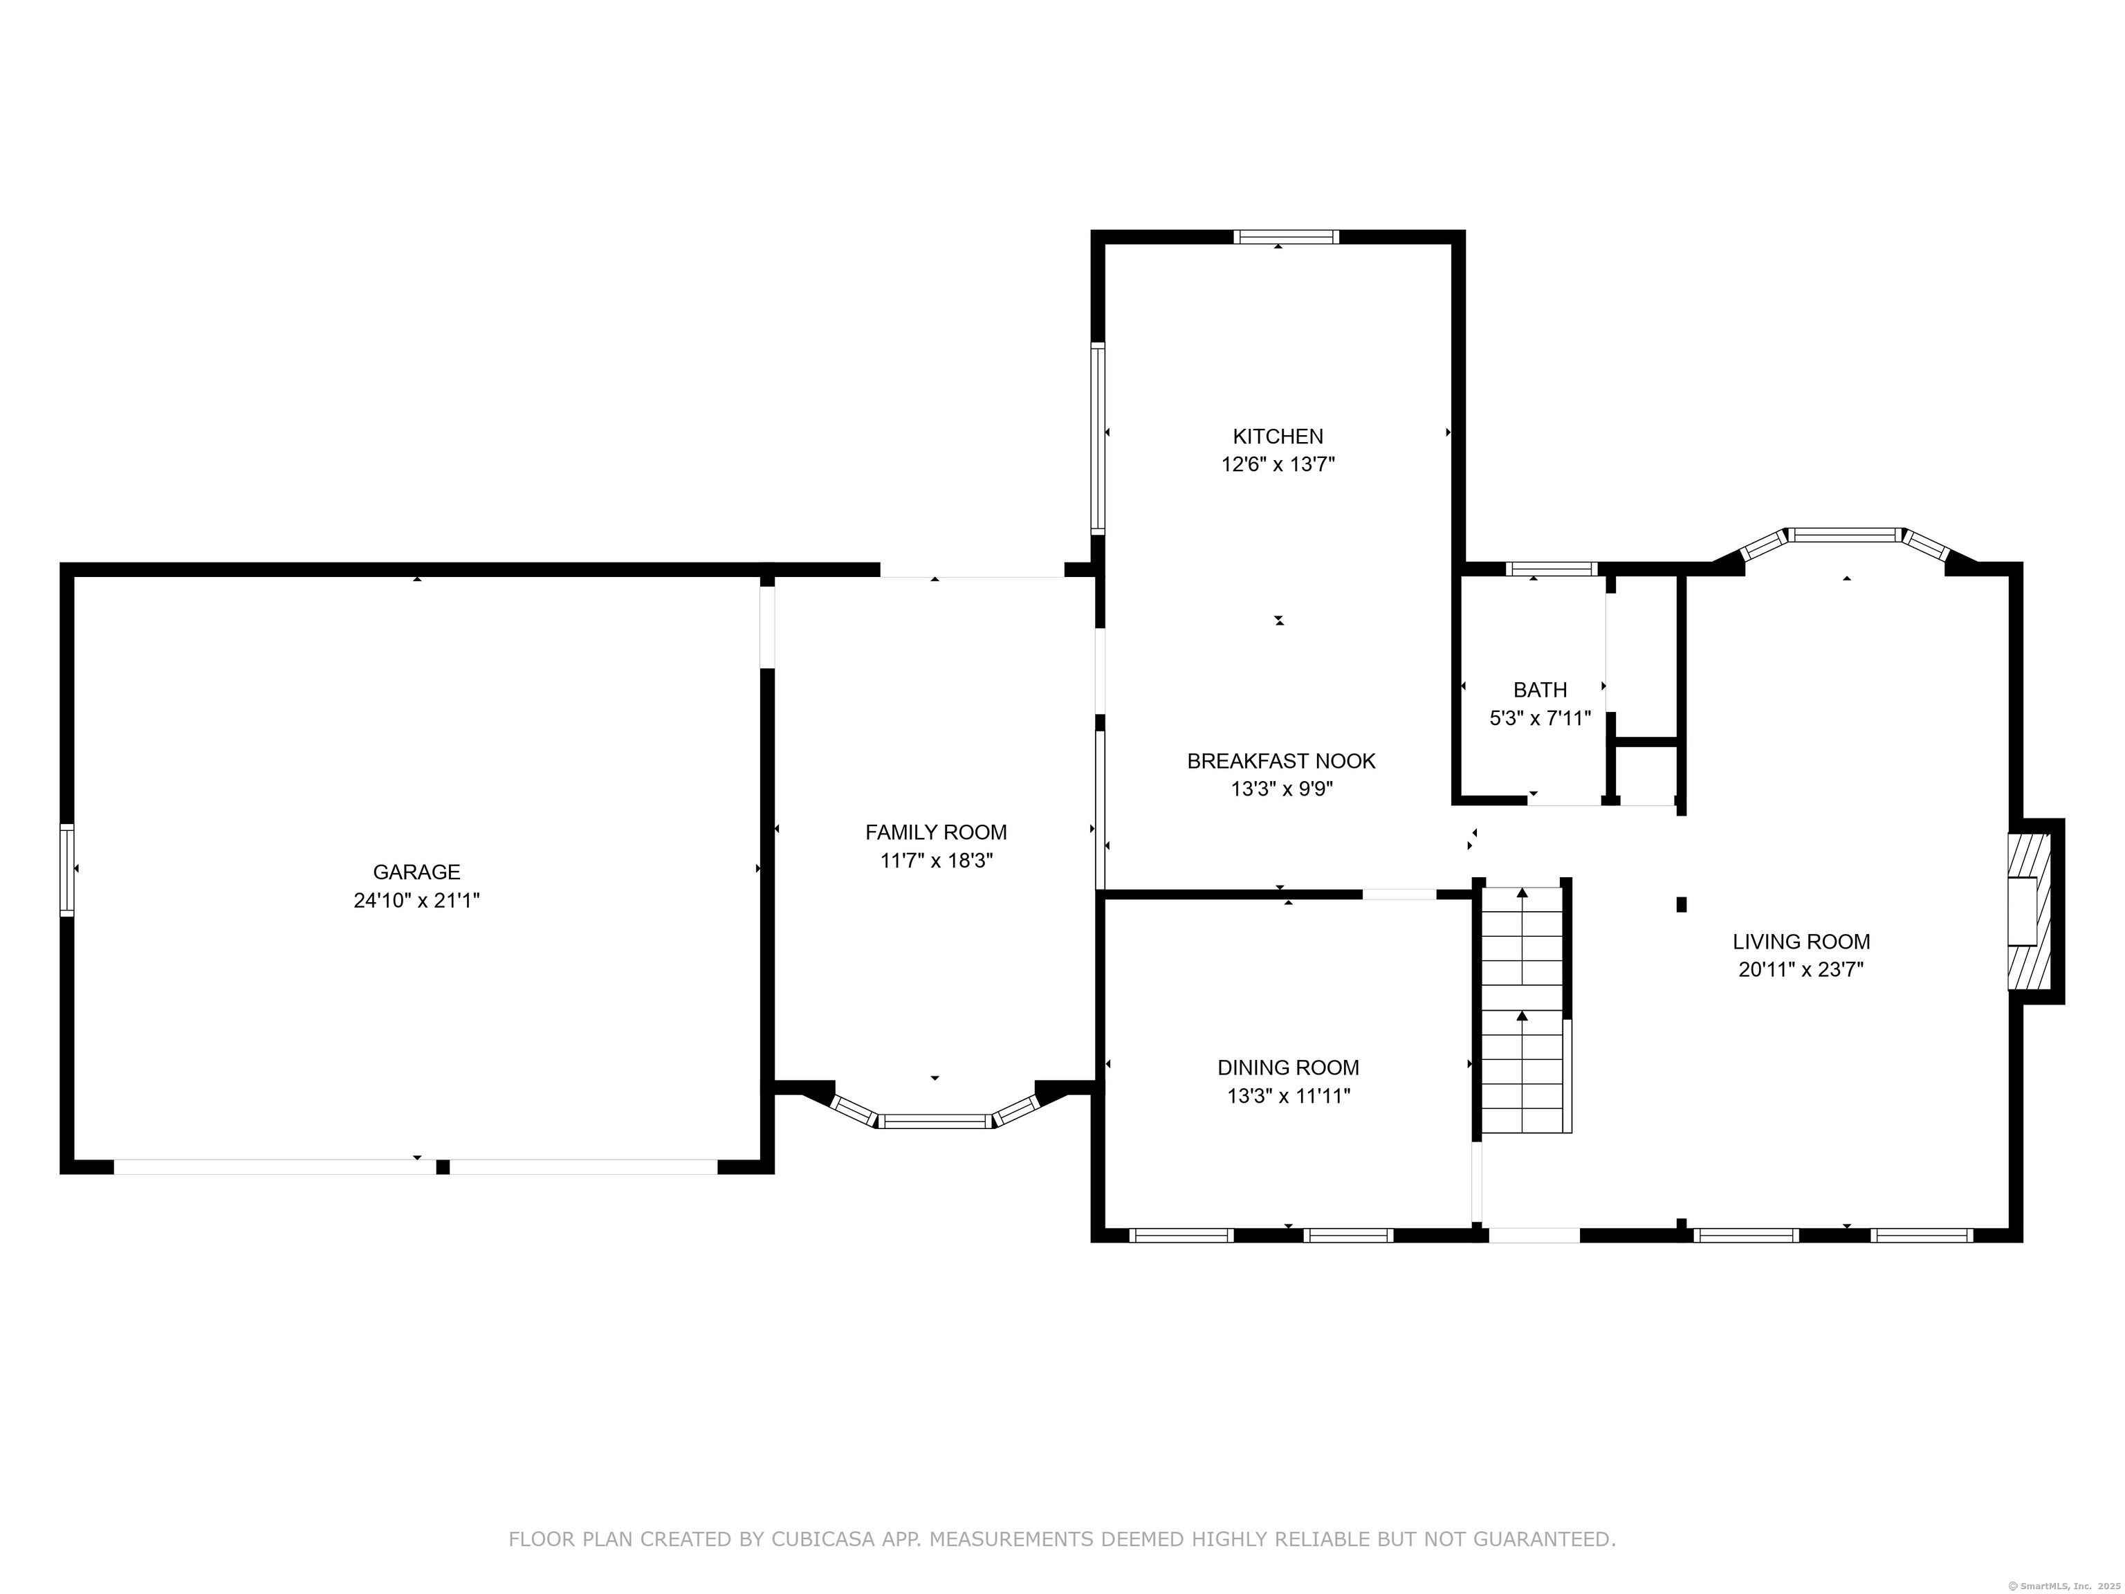
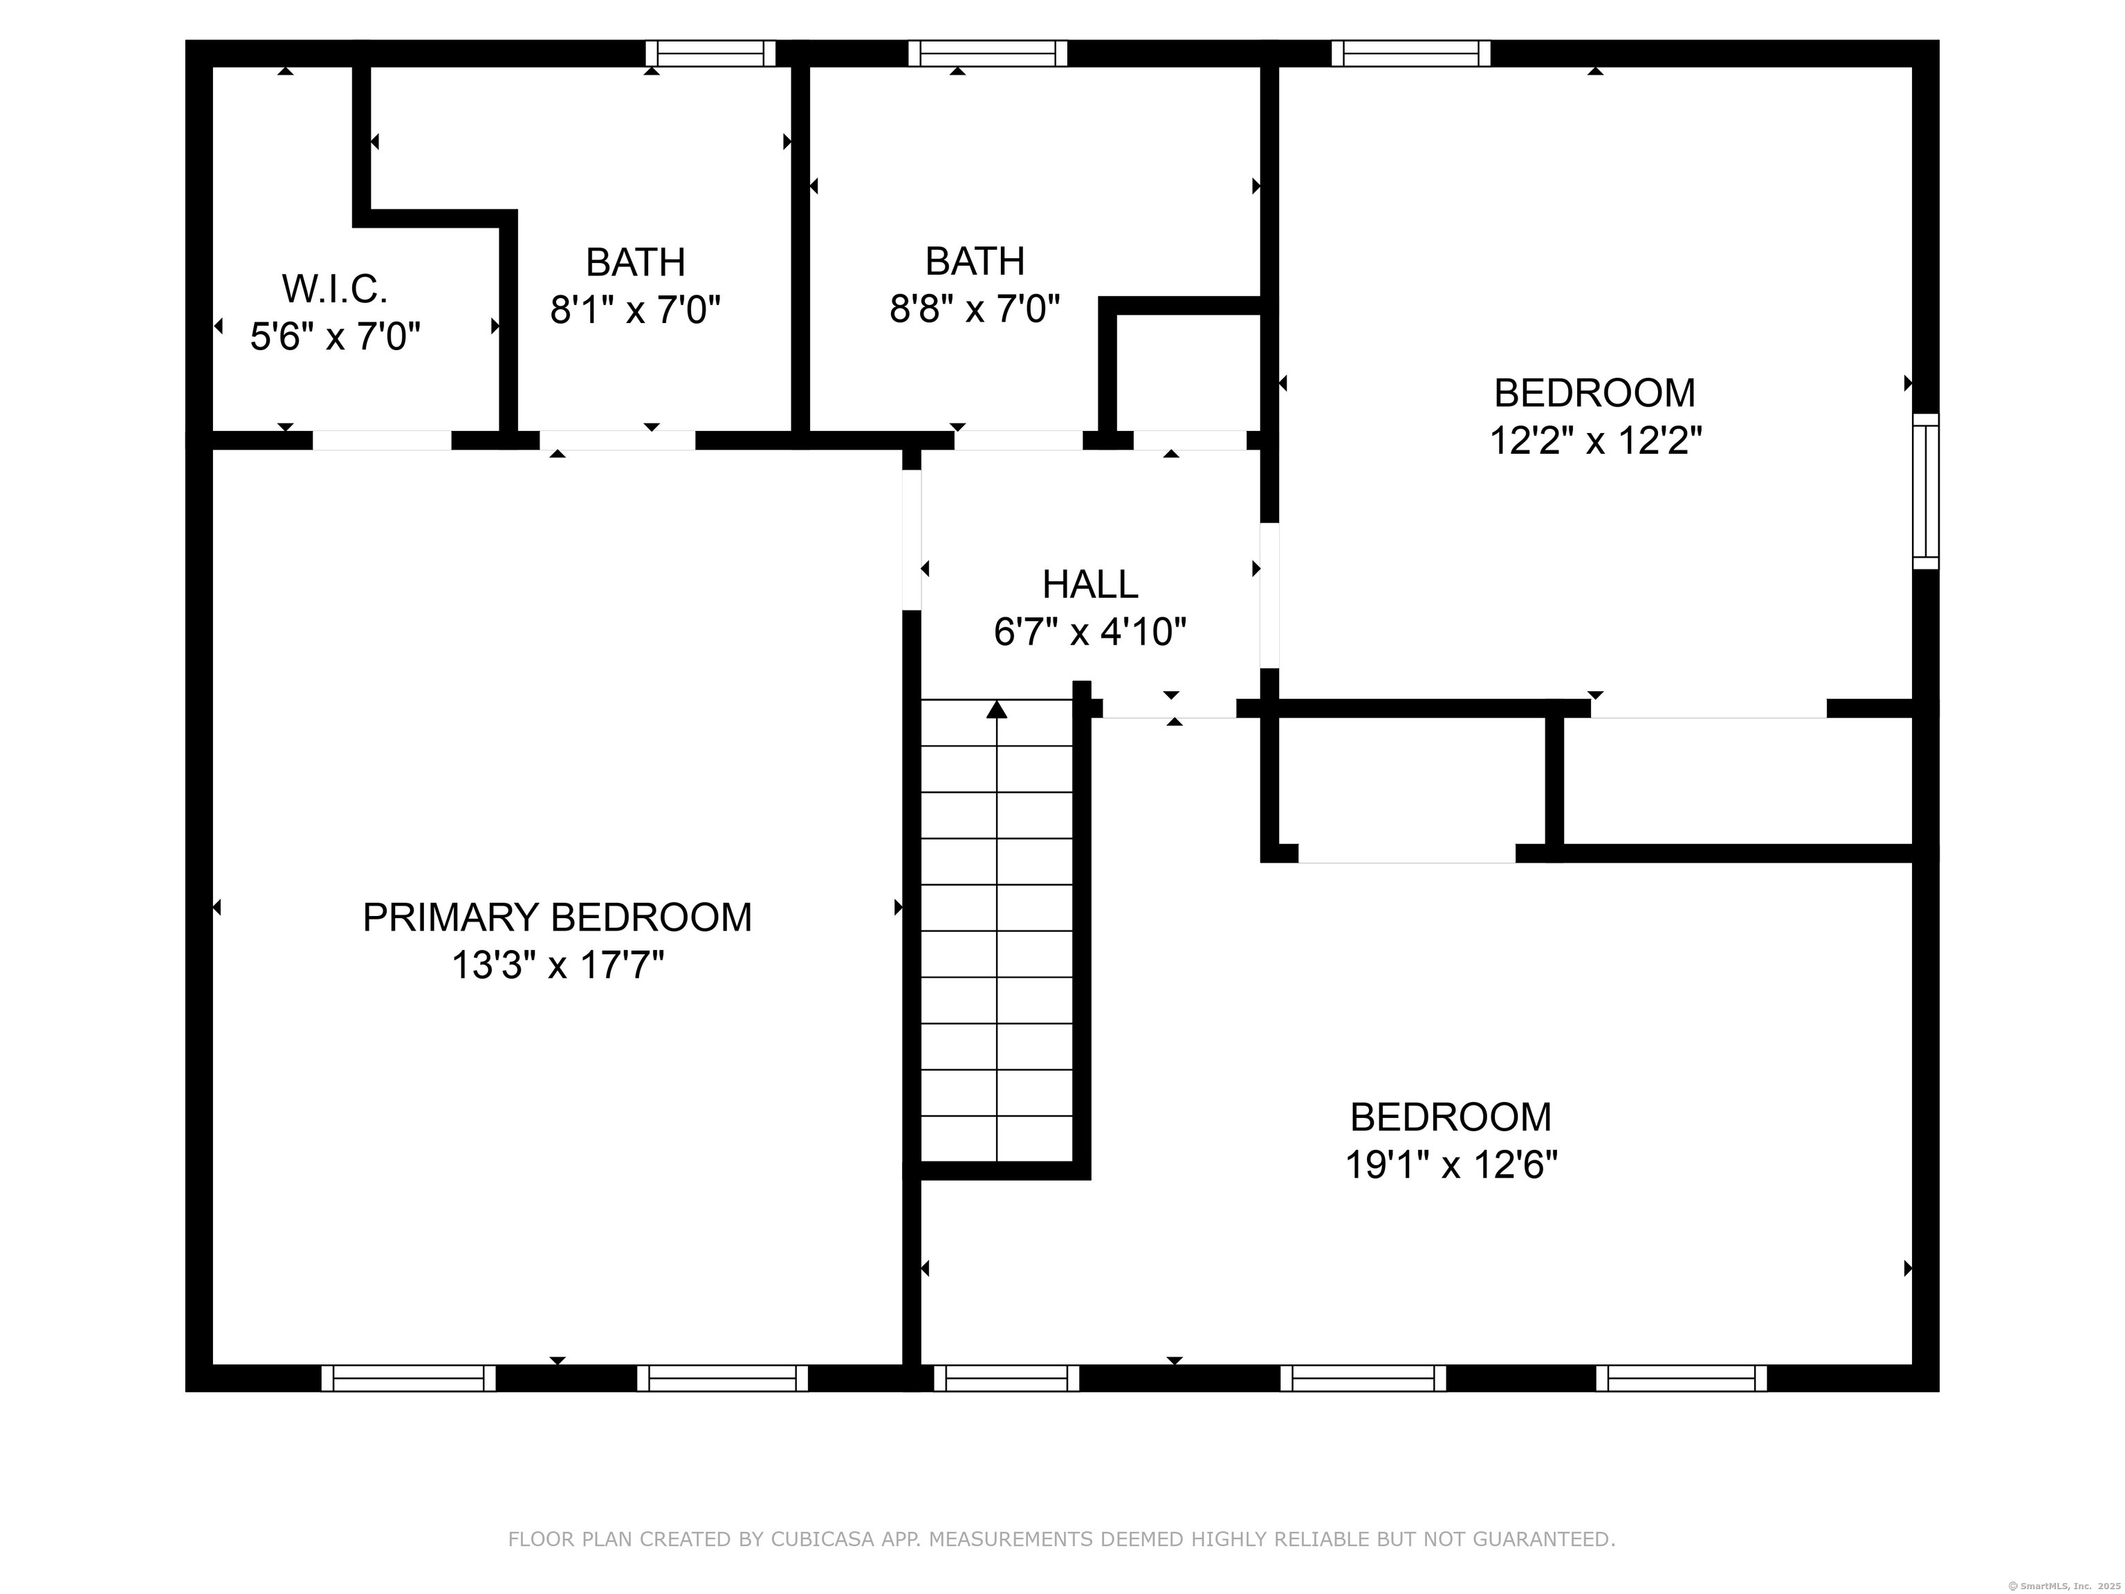
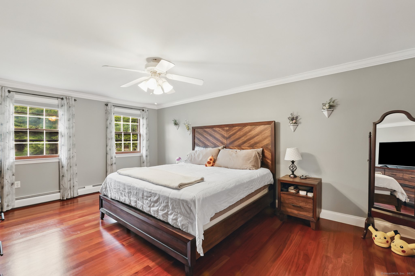
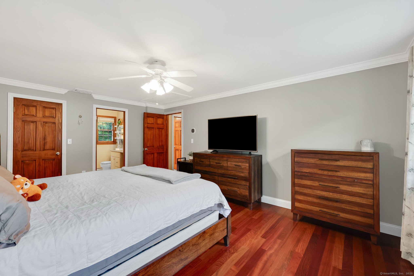
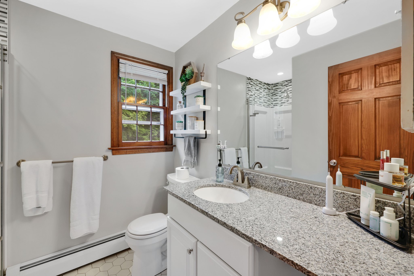
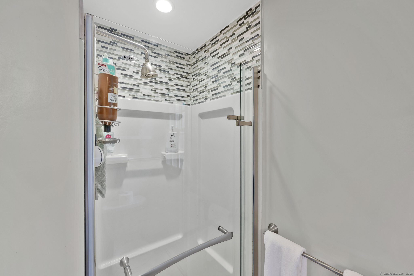
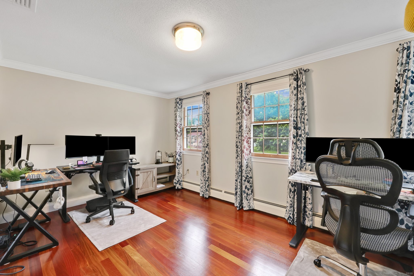
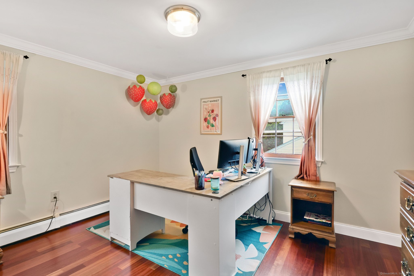
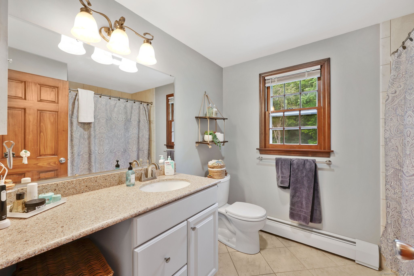
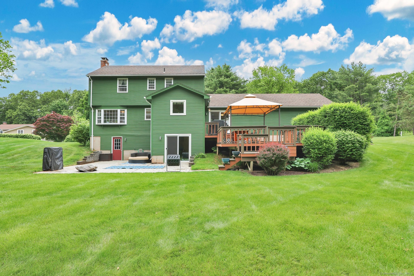
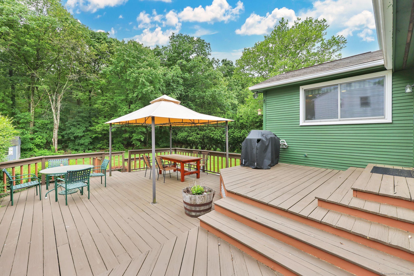
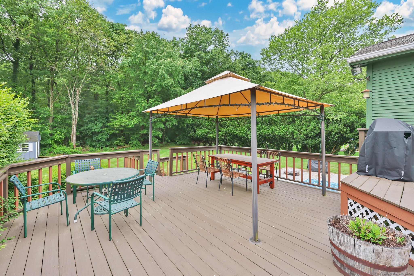
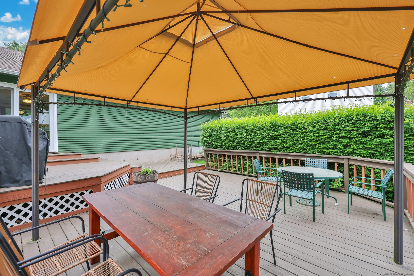
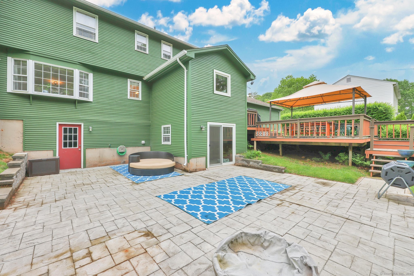
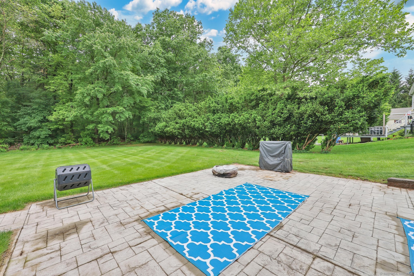
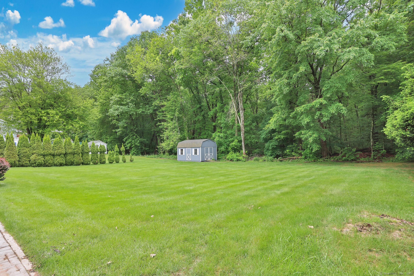
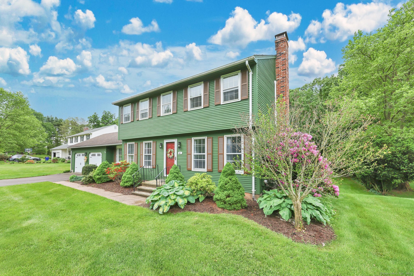
HIGHEST/BEST OFFER DEADLINE IS SATURDAY 6/14 AT 4PM PLEASE. Sought after neighborhood location in the heart of South Windsor for this well-maintained 3 bed, 2 1/2 bath colonial home offering nearly 2000 sq ft of living space. Open, bright, and inviting layout with fresh, modern paint palette and extensive millwork throughout. Sun-filled living room with fireplace and gleaming hardwood floor. Formal dining room with hardwood. Expanded eat-in kitchen with black stainless steel appliances and granite counters. Sunken family room with vinyl plank flooring. Hardwood flooring in all three bedrooms on upper level. Primary bedroom with walk-in closet and en suite full bath. Large multi-tier deck and patio overlook open and level backyard abutting woods. Unfinished walkout lower level offers plenty of storage or expansion potential. Located in the highly desirable PR SMITH ELEMENTARY SCHOOL DISTRICT. Tranquil setting with city water/sewer and central air but convenient to Evergreen Walk, Costco, Whole Foods, Club Studio, Tri City, Buckland Mall, and I-84 for easy commute to Hartford, UConn or Bradley Airport.

3
beds

3
baths

1,984 Sq.Ft. LIVING AREA

0.52 Acres lot

Amber Alcazar

Amber Alcazar

Features & Amenities

Interior

  • total bedrooms3
  • Total bathrooms3
  • full bathrooms2
  • half bathroom1
  • Laundry room Lower Level
  • APPLIANCES Oven/Range, Microwave, Refrigerator, Dishwasher, Disposal, Washer, Dryer
  • other interior Features Auto Garage Door Opener, Cable - Available, Open Floor Plan

Area & Lot

  • Status Sold
  • Date Sold August 27, 2025
  • Living Area1,984 Sq.Ft.
  • Total Area1,984 Sq.Ft.
  • Lot Area0.52 Acres
  • MLS® ID24096464
  • TypeResidential
  • YEAR BUILT1978
  • Architecture StylesColonial
  • Water FrontageNot Applicable
  • Elementary SchoolPhilip R. Smith
  • Middle SchoolEdwards
  • High SchoolSouth Windsor

Exterior

  • Garage Space2.0
  • water SourcePublic Water Connected
  • roofFiberglass Shingle
  • lot featuresIn Subdivision, Lightly Wooded, Level Lot, Professionally Landscaped
  • parkingAttached Garage
  • HEAT TYPEBaseboard
  • AIR CONDITIONINGCentral Air
  • sewerPublic Sewer Connected
  • SubstructureConcrete
  • other exterior FeaturesUnderground Utilities, Deck, Gutters, Lighting

Financial

  • Sales Price$575,000
  • Real Estate Tax $9,857/yr
  • Zoning AA30O

Work With Us

Some of the most important decisions you can make in a lifetime revolve around purchasing a new home or selling your current home. This is why it's so important to have a knowledgeable team on your side to help you negotiate on your behalf and ever-changing real estate market.