49 Basswood Road
Sold

49 Basswood Road

49 Basswood Road, Farmington, CT 06032

$905,000
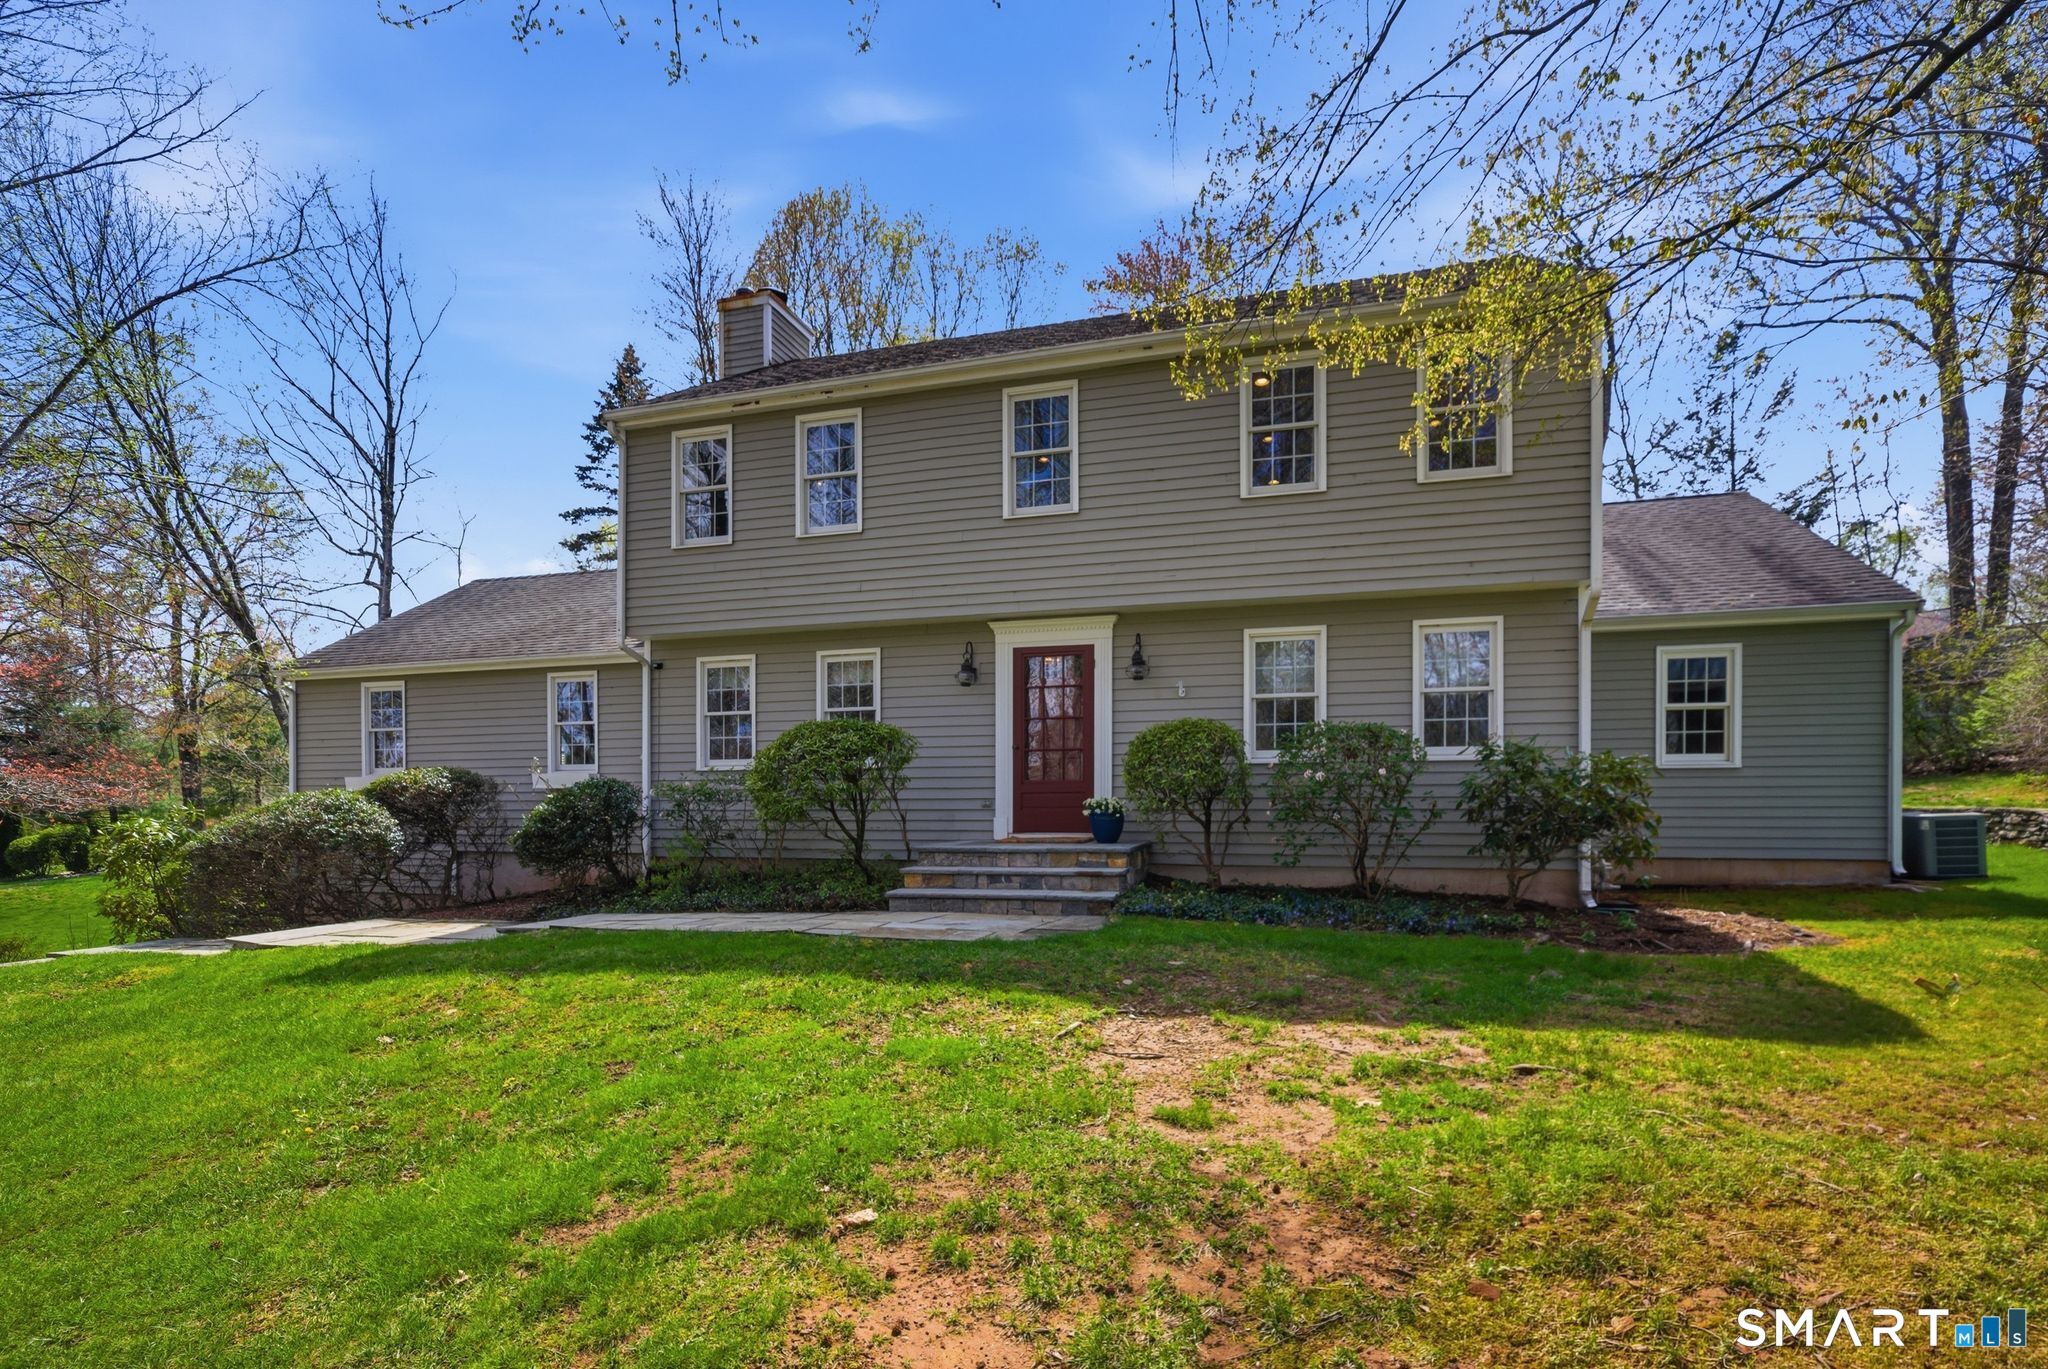
This beautifully designed 4-BR, 3.5-bath home offers exceptional quality in a prime location. The expansive kitchen impresses with cherry cabinetry, granite counters and abundant storage. Premium features include a Pro gas range, a wine/coffee station, an island with prep sink, a warming drawer, and a large pantry area--perfect for everyday living and special occasions. The kitchen opens seamlessly into the stunning oversized family room. Its tray ceiling and fireplace create a warm, inviting gathering space. The main-level primary suite is a true retreat. It includes a spa-like bath with an limestone-topped double vanity, a travertine shower and an air-jet tub with built-ins. A custom-designed walk-in closet adds style and function. The dining room with detailed molding, the private office/living room, and the half bath complete the main level which features hardwood flooring throughout. Upstairs, there are three additional bedrooms and two full baths, including a second full suite--perfect for guests or multi-generational living. Outdoor living is equally impressive with an elegant 700 SF bluestone patio, a stone sitting wall and a 16'x25' composite deck overlooking the tree-lined backyard. The basement has a mudroom, an exercise area and a laundry. Modern essentials include 3-zone gas heat, central air and public water/sewer. Ideally located within walking distance to Farmington High School and The Canal Heritage Bike Trail, with easy access to shopping and UCONN Health.

4
beds

4
baths

2,873 Sq.Ft. LIVING AREA

0.47 Acres lot

Doreen Amata

Doreen Amata

Features & Amenities

Interior

  • total bedrooms4
  • Total bathrooms4
  • full bathrooms3
  • half bathroom1
  • Laundry room Lower Level
  • APPLIANCES Gas Range, Microwave, Range Hood, Refrigerator, Dishwasher, Disposal, Washer, Dryer, Wine Chiller
  • other interior Features Auto Garage Door Opener

Area & Lot

  • Status Sold
  • Date Sold July 22, 2026
  • Living Area2,873 Sq.Ft.
  • Total Area2,873 Sq.Ft.
  • Lot Area0.47 Acres
  • MLS® ID24165192
  • TypeResidential
  • YEAR BUILT1980
  • Architecture StylesColonial
  • Water FrontageNot Applicable
  • Elementary SchoolUnion
  • Middle SchoolRobbins
  • High SchoolFarmington

Exterior

  • Garage Space2.0
  • water SourcePublic Water Connected
  • roofAsphalt Shingle
  • lot featuresIn Subdivision, Lightly Wooded, Rolling
  • parkingUnder House Garage, Paved, Off Street Parking
  • HEAT TYPEHot Water
  • AIR CONDITIONINGCentral Air
  • sewerPublic Sewer Connected
  • SubstructureConcrete
  • other exterior FeaturesShed, Deck, Gutters, Patio

Financial

  • Sales Price$905,000
  • Real Estate Tax $9,839/yr
  • Zoning R20

Work With Us

Some of the most important decisions you can make in a lifetime revolve around purchasing a new home or selling your current home. This is why it's so important to have a knowledgeable team on your side to help you negotiate on your behalf and ever-changing real estate market.