501 Kennedy Road
Sold

501 Kennedy Road

501 Kennedy Road, Windsor, CT 06095

$486,000
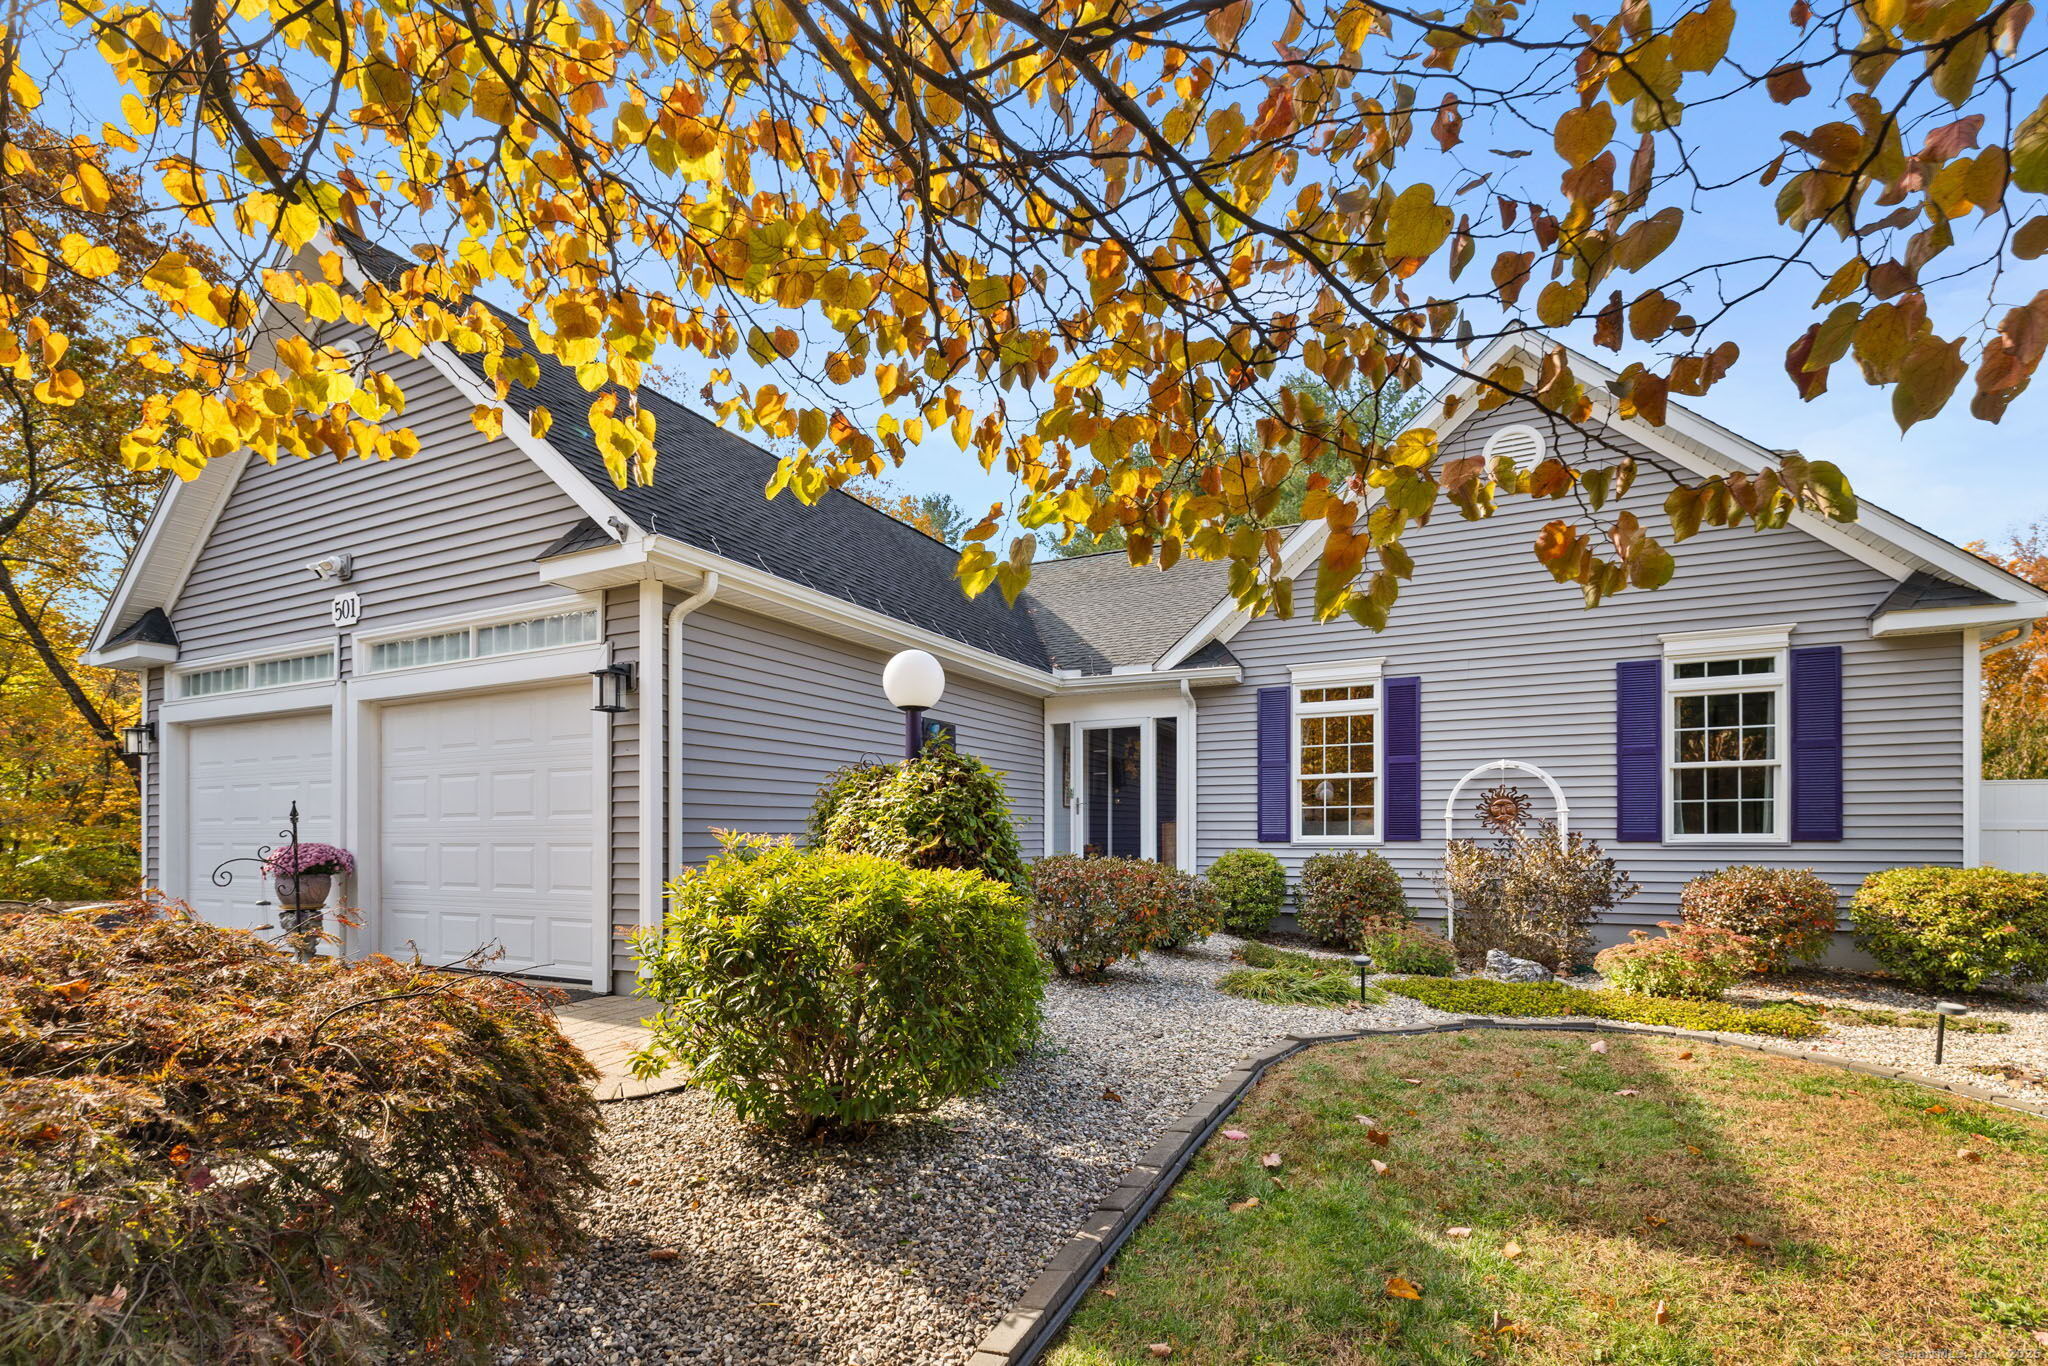
Lovely, meticulously maintained 3-bed, 2-bath Ranch offering easy one-level living. A brick paver walkway leads to the enclosed front entry of this light-filled home featuring hardwood floors throughout. The spacious living room is highlighted by a vaulted ceiling, two skylights, and gas fireplace. The kitchen offers an inviting eat-in area with a bay window and a separate dining room that transitions seamlessly to the living room - perfect for gatherings and everyday living. A pot filler above the range and reverse osmosis at the sink add thoughtful touches for the home chef. The large primary suite includes a renovated full bath and walk-in closet, while two additional bedrooms share a second full bath. Convenient main-level laundry is located off the kitchen. Enjoy the beautifully landscaped, fully fenced yard w/flower beds, two entry gates, and a large paver patio shaded by three sun sails - patio furniture included. Storage abounds with a 12'x16' Barnyard wood shed plus 3 smaller vinyl sheds for tools and hobbies. Additional features include a LeafGuard gutter system, 35-yr architectural roof, 5-zone irrigation, Andersen thermal windows and slider, paid solar system and whole-house water filtration system. Oversized garage with utility sink and HC ramp. The partially finished lower level adds 725 sq.ft. flexible living space for entertaining, home office or media room. Enjoy effortless one-level living in a home that blends thoughtful updates with timeless appeal!

3
beds

3
baths

1,644 Sq.Ft. LIVING AREA

0.63 Acres lot

Doreen Amata

Doreen Amata

Features & Amenities

Interior

  • total bedrooms3
  • Total bathrooms3
  • full bathrooms2
  • half bathroom1
  • Laundry room Main Level
  • APPLIANCES Gas Range, Range Hood, Refrigerator, Dishwasher, Disposal, Washer, Dryer
  • other interior Features Auto Garage Door Opener, Cable - Available, Cable - Pre-wired

Area & Lot

  • Status Sold
  • Date Sold December 12, 2025
  • Living Area1,644 Sq.Ft.
  • Total Area1,644 Sq.Ft.
  • Lot Area0.63 Acres
  • MLS® ID24135869
  • TypeResidential
  • YEAR BUILT2007
  • Architecture StylesRanch
  • Water FrontageNot Applicable
  • Elementary SchoolOliver Ellsworth
  • Middle SchoolSage Park
  • High SchoolWindsor

Exterior

  • Garage Space2.0
  • water SourcePublic Water Connected
  • roofAsphalt Shingle
  • lot featuresLevel Lot
  • parkingAttached Garage
  • HEAT TYPEHot Air
  • AIR CONDITIONINGCentral Air
  • sewerSeptic
  • SubstructureConcrete
  • Disability Features32 Minimum Door Widths, Hallways 36 Inches Wide
  • other exterior FeaturesShed, Underground Sprinkler, Patio

Financial

  • Sales Price$486,000
  • Real Estate Tax $7,144/yr
  • Zoning AA

Work With Us

Some of the most important decisions you can make in a lifetime revolve around purchasing a new home or selling your current home. This is why it's so important to have a knowledgeable team on your side to help you negotiate on your behalf and ever-changing real estate market.