52 Sweet Meadow Drive
Courtesy of Coldwell Banker Realty
Sold

52 Sweet Meadow Drive

52 Sweet Meadow Drive, South Windsor, CT 06074

$895,000
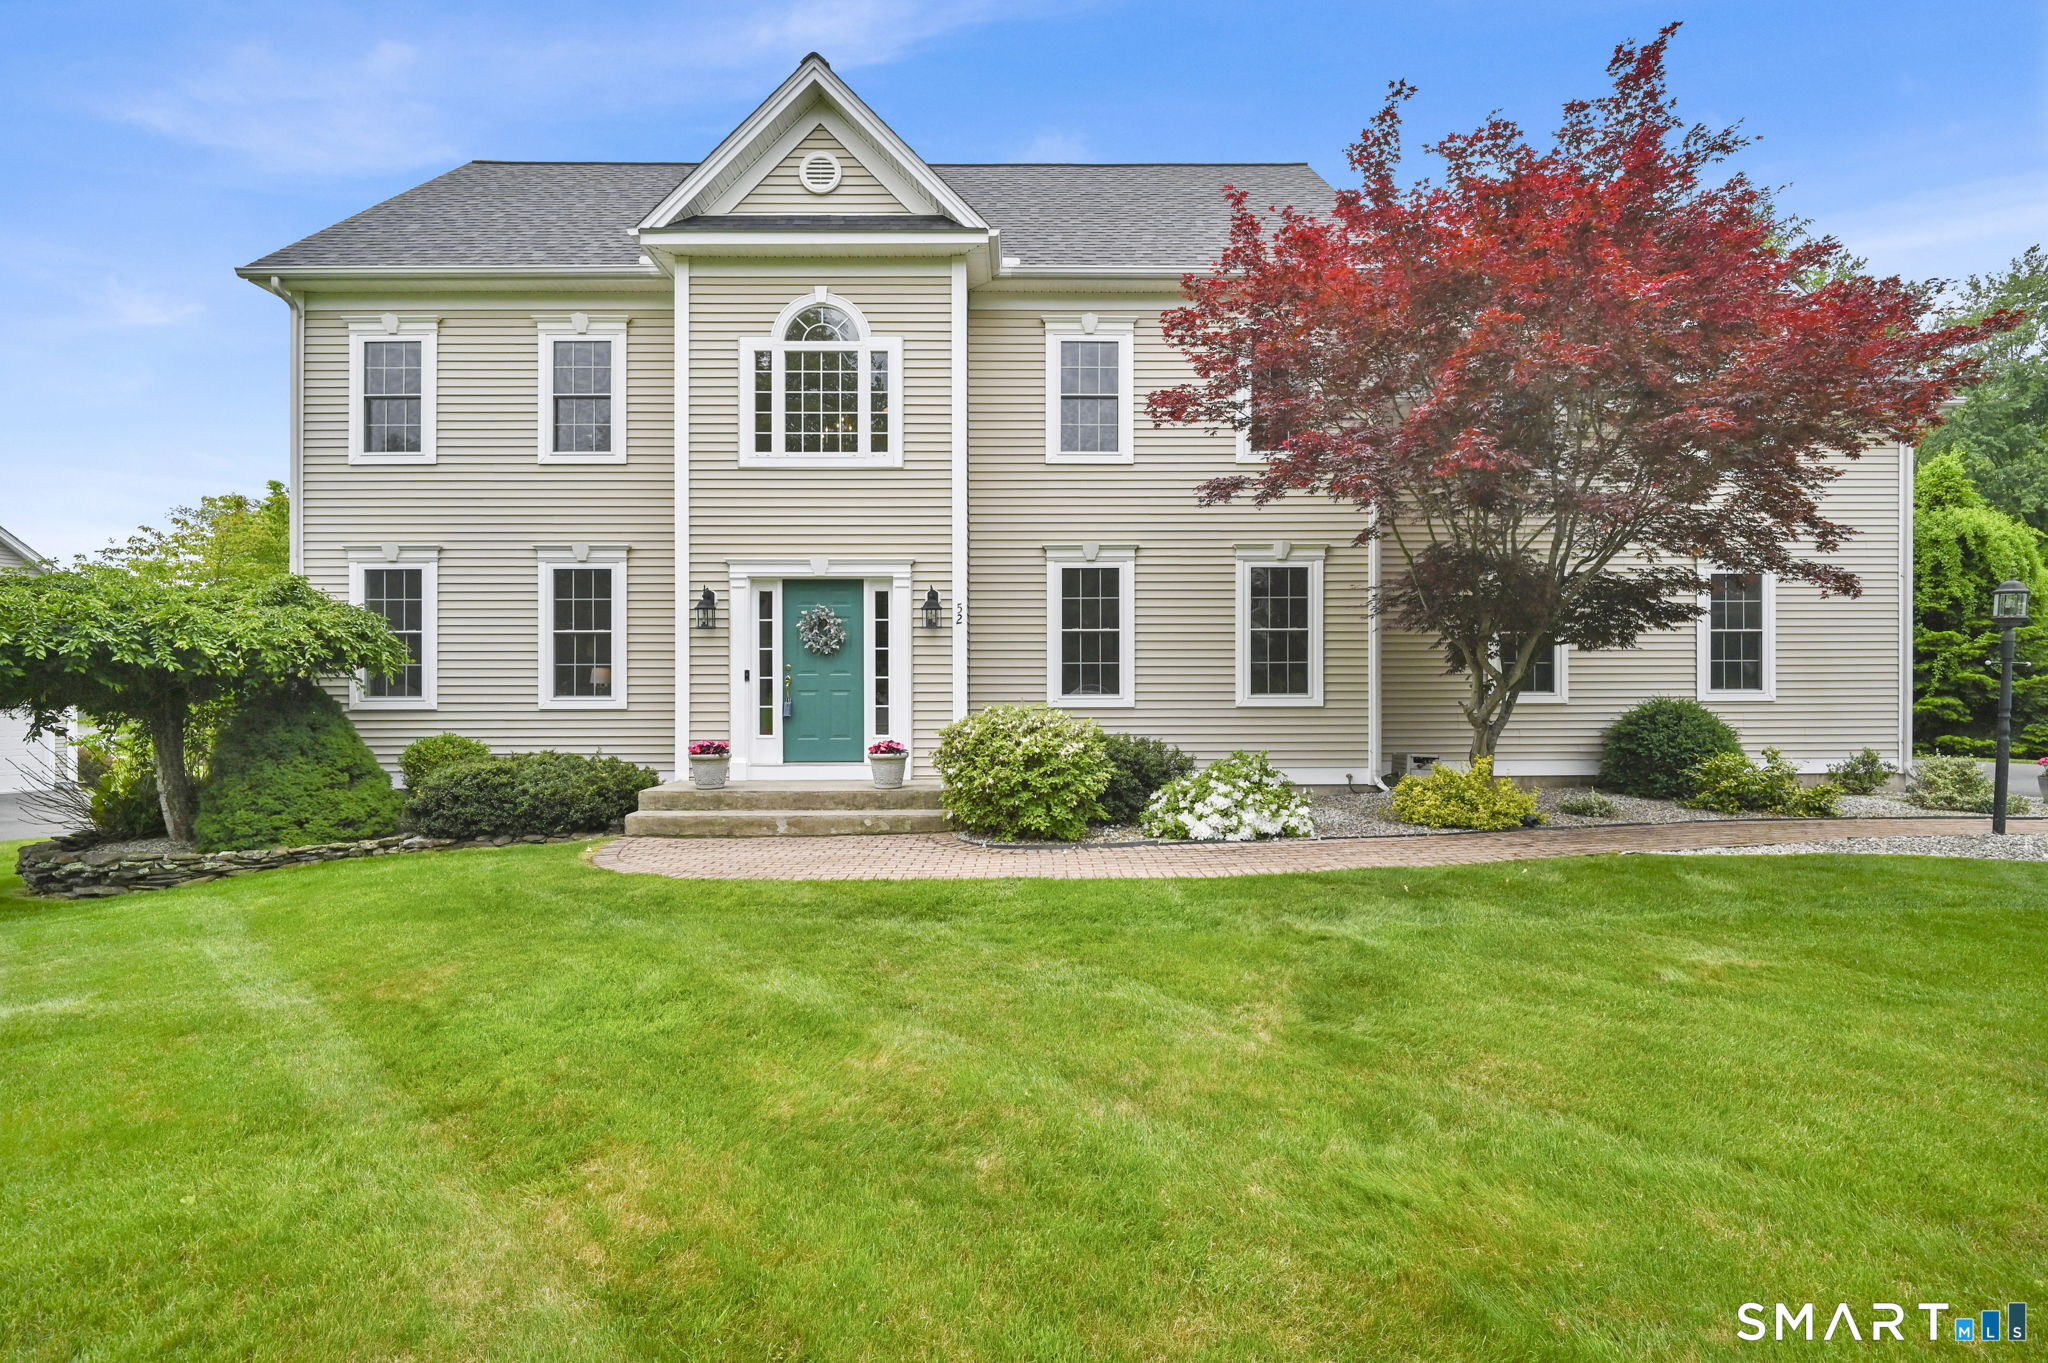
OPEN HOUSE CANCELED. Phenomenal Mannarino built colonial in highly sought after cul-de-sac neighborhood. Open, bright, and inviting floor plan with many well-appointed features. Stunning backyard is your own PRIVATE OASIS with INGROUND HEATED POOL, extensive patio, composite deck, covered sitting area, storage shed, inground irrigation system, and park-like, manicured grounds. Interior includes extensive hardwood flooring, millwork, and 9 ft ceilings on the main level. Eat-in kitchen with center island, granite counters, stainless steel appliances, and pantry. Spacious first-floor family room with gas fireplace, formal living and dining rooms, as well as powder room and laundry room off mudroom area. Grand 2 story foyer leads to the upper level, including the primary suite with tray ceiling, hardwood, full bath with his/her sinks, whirlpool tub, separate glass and tiled shower, and huge walk-in closet. Three additional bedrooms, full bath, and bonus room (potential 5th bed) complete the second level. WALKOUT lower level offers approx 500 finished sq ft of living space plus half bath (3300+ total sq ft). Gas heat, city sewer/water, and central air. Newer 50 year architectural roof (2024) and driveway (2020). PHILIP R. SMITH ELEMENTARY SCHOOL DISTRICT. Tranquil setting but convenient to Tri City Shopping, Evergreen Walk, Buckland Mall, Costco, Whole Foods, Club Studio, and easy access to I-84 for quick commute to Hartford, UConn, or Bradley Airport.

5
beds

4
baths

3,388 Sq.Ft. LIVING AREA

0.49 Acres lot

Julie Corrado

Julie Corrado

Features & Amenities

Interior

  • total bedrooms5
  • Total bathrooms4
  • full bathrooms2
  • half bathrooms2
  • Laundry room Main Level
  • APPLIANCES Oven/Range, Microwave, Refrigerator, Dishwasher, Disposal, Washer, Dryer
  • other interior Features Auto Garage Door Opener, Cable - Available, Open Floor Plan

Area & Lot

  • Status Sold
  • Date Sold July 27, 2026
  • Living Area3,388 Sq.Ft.
  • Total Area3,388 Sq.Ft.
  • Lot Area0.49 Acres
  • MLS® ID24177008
  • TypeResidential
  • YEAR BUILT2002
  • NeighborhoodSouth Windsor
  • Architecture StylesColonial
  • Water FrontageNot Applicable
  • Elementary SchoolPhilip R. Smith
  • Middle SchoolEdwards
  • High SchoolSouth Windsor

Exterior

  • Garage Space2.0
  • water SourcePublic Water Connected
  • PoolHeated, In Ground Pool
  • roofAsphalt Shingle
  • lot featuresIn Subdivision, Lightly Wooded, On Cul-De-Sac, Professionally Landscaped
  • parkingAttached Garage
  • HEAT TYPEHot Air
  • AIR CONDITIONINGCentral Air
  • sewerPublic Sewer Connected
  • SubstructureConcrete
  • other exterior FeaturesUnderground Utilities, Sidewalk, Shed, Deck, Gutters, Lighting, Underground Sprinkler, Patio

Financial

  • Sales Price$895,000
  • Real Estate Tax $16,462/yr
  • Zoning RROS

South Windsor

Explore

Work With Us

Some of the most important decisions you can make in a lifetime revolve around purchasing a new home or selling your current home. This is why it's so important to have a knowledgeable team on your side to help you negotiate on your behalf and ever-changing real estate market.