
63 Summit Street APT 11
SEE ALL PHOTOS
63 Summit Street APT 11
Courtesy of Coldwell Banker Realty
Sold

63 Summit Street APT 11

63 Summit Street Unit: APT 11, Manchester, Connecticut 06040

$205,000
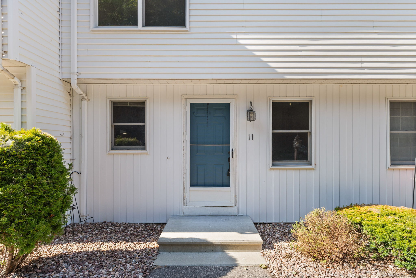
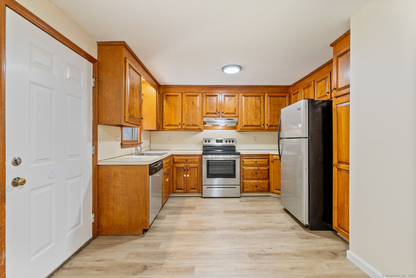
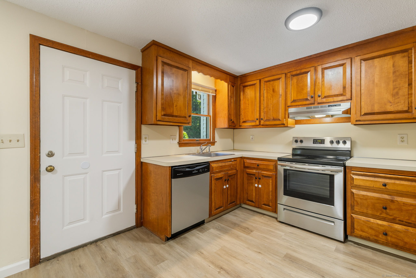
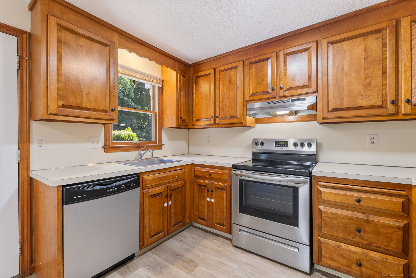
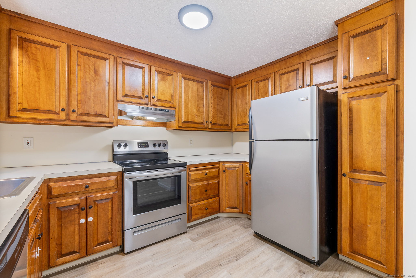
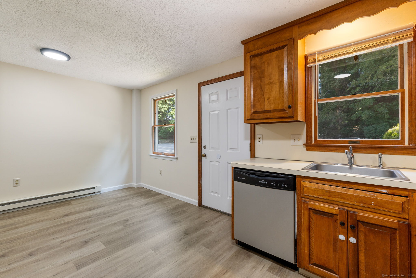
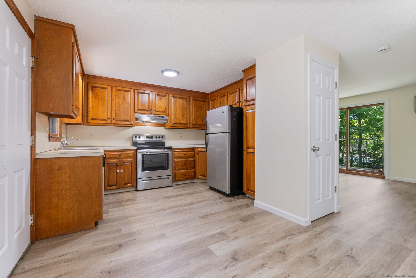
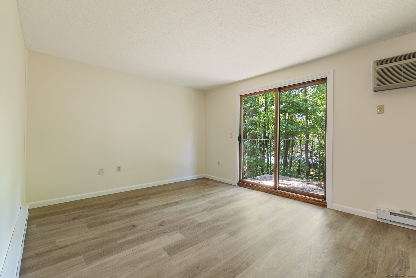
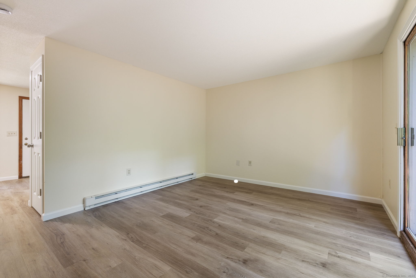
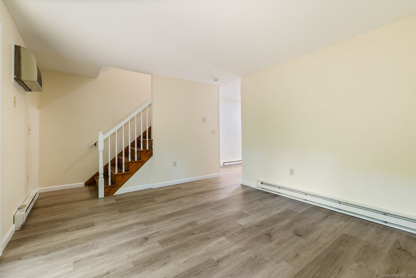
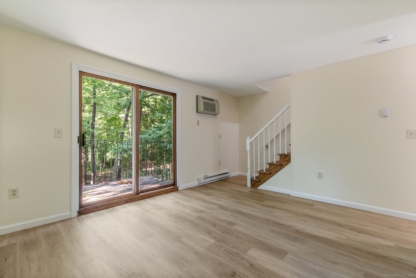
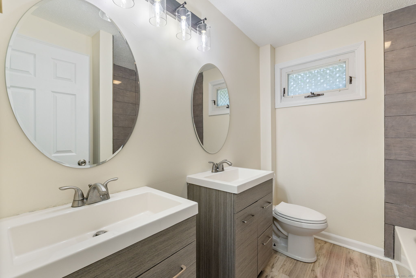
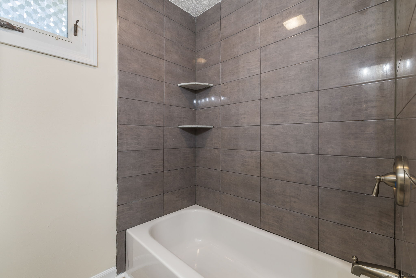
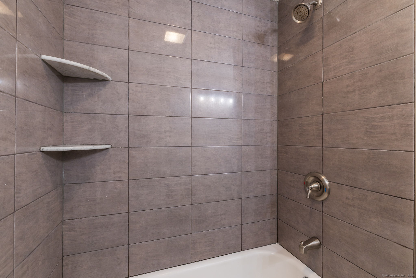
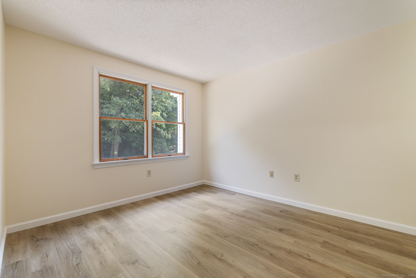
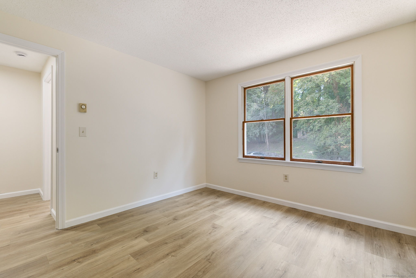
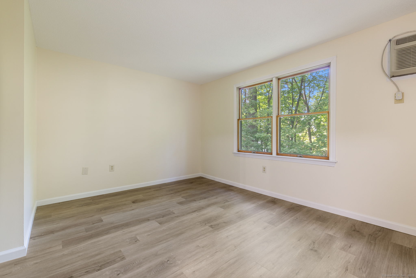
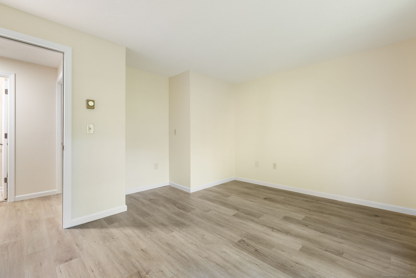
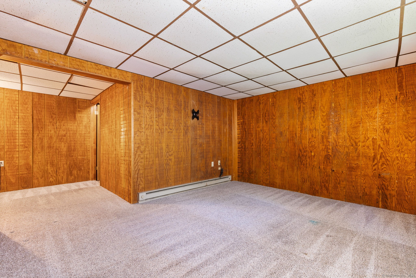
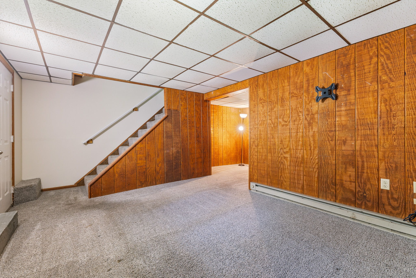
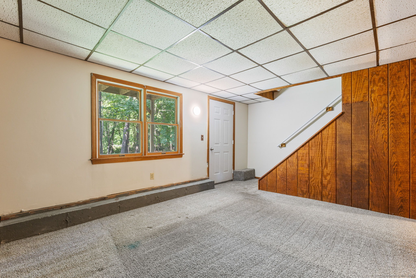
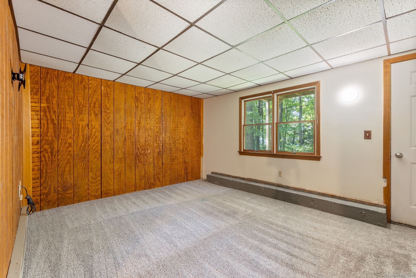
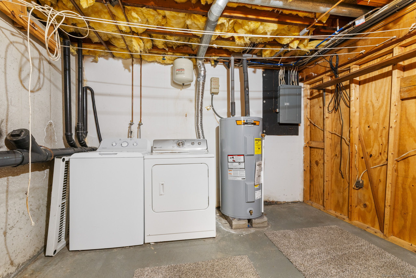
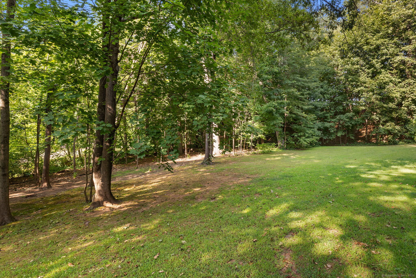
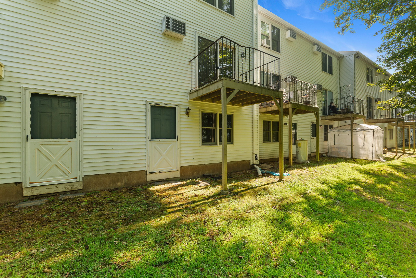
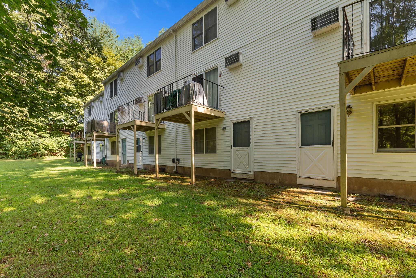
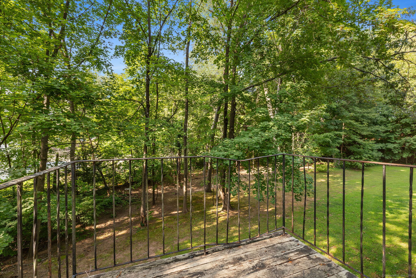
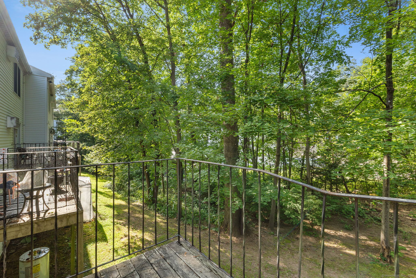
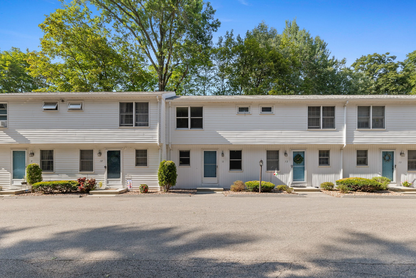
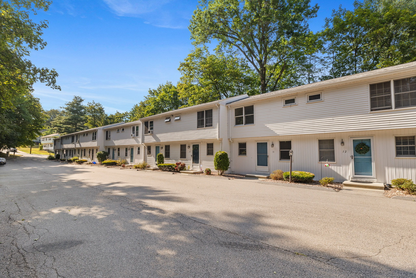
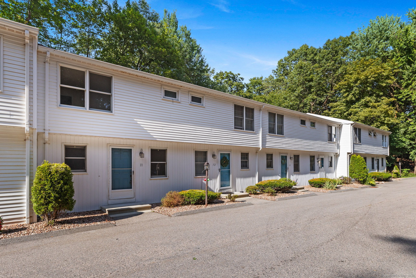
Tastefully updated unit in Summit Village, a quiet, well-maintained community with ample parking and easy access to shopping, dining, and highways. This inviting home offers 2 spacious bedrooms with generous closets and a newly renovated full bath. Fresh paint and new flooring flow throughout the unit. The eat-in kitchen features updated stainless steel appliances, a pantry, and plenty of room for cooking and casual dining. The family room opens to a private deck overlooking a wooded backyard - an ideal spot for relaxing or entertaining. Comfort is enhanced with A/C wall units in both the living room and primary bedroom, along with multiple heating zones for energy efficiency. The finished lower level, with walk-out, adds 300 sq ft of flexible space for a home office, gym, or media room, plus a dedicated laundry area. Move-in ready and thoughtfully updated, this unit is a wonderful find in a desirable location.

2
beds

1
bath

882 Sq.Ft. LIVING AREA

Doreen Amata

Doreen Amata

Features & Amenities

Interior

  • total bedrooms2
  • Total bathroom1
  • full bathroom1
  • Laundry room Lower Level
  • APPLIANCES Electric Range, Microwave, Range Hood, Refrigerator, Dishwasher, Disposal, Washer, Dryer
  • other interior Features Cable - Available

Area & Lot

  • Status Sold
  • Date Sold September 22, 2025
  • Living Area882 Sq.Ft.
  • Total Area882 Sq.Ft.
  • MLS® ID24119468
  • TypeCondo
  • YEAR BUILT1982
  • Architecture StylesTownhouse
  • Water FrontageNot Applicable
  • Elementary SchoolPer Board of Ed
  • Middle SchoolIlling
  • High SchoolManchester

Exterior

  • STORIES2
  • water SourcePublic Water Connected
  • lot featuresN/A
  • parkingAssigned Parking
  • HEAT TYPEBaseboard
  • AIR CONDITIONINGWall Unit
  • sewerPublic Sewer Connected
  • other exterior FeaturesDeck

Financial

  • Sales Price$205,000
  • Real Estate Tax $2,839/yr
  • HOA $300/mo
  • Zoning PRD

Work With Us

Some of the most important decisions you can make in a lifetime revolve around purchasing a new home or selling your current home. This is why it's so important to have a knowledgeable team on your side to help you negotiate on your behalf and ever-changing real estate market.