69 Glen Eagles Drive
Courtesy of Coldwell Banker Realty
Sold

69 Glen Eagles Drive

69 Glen Eagles Drive, Southington, CT 06489

$855,000
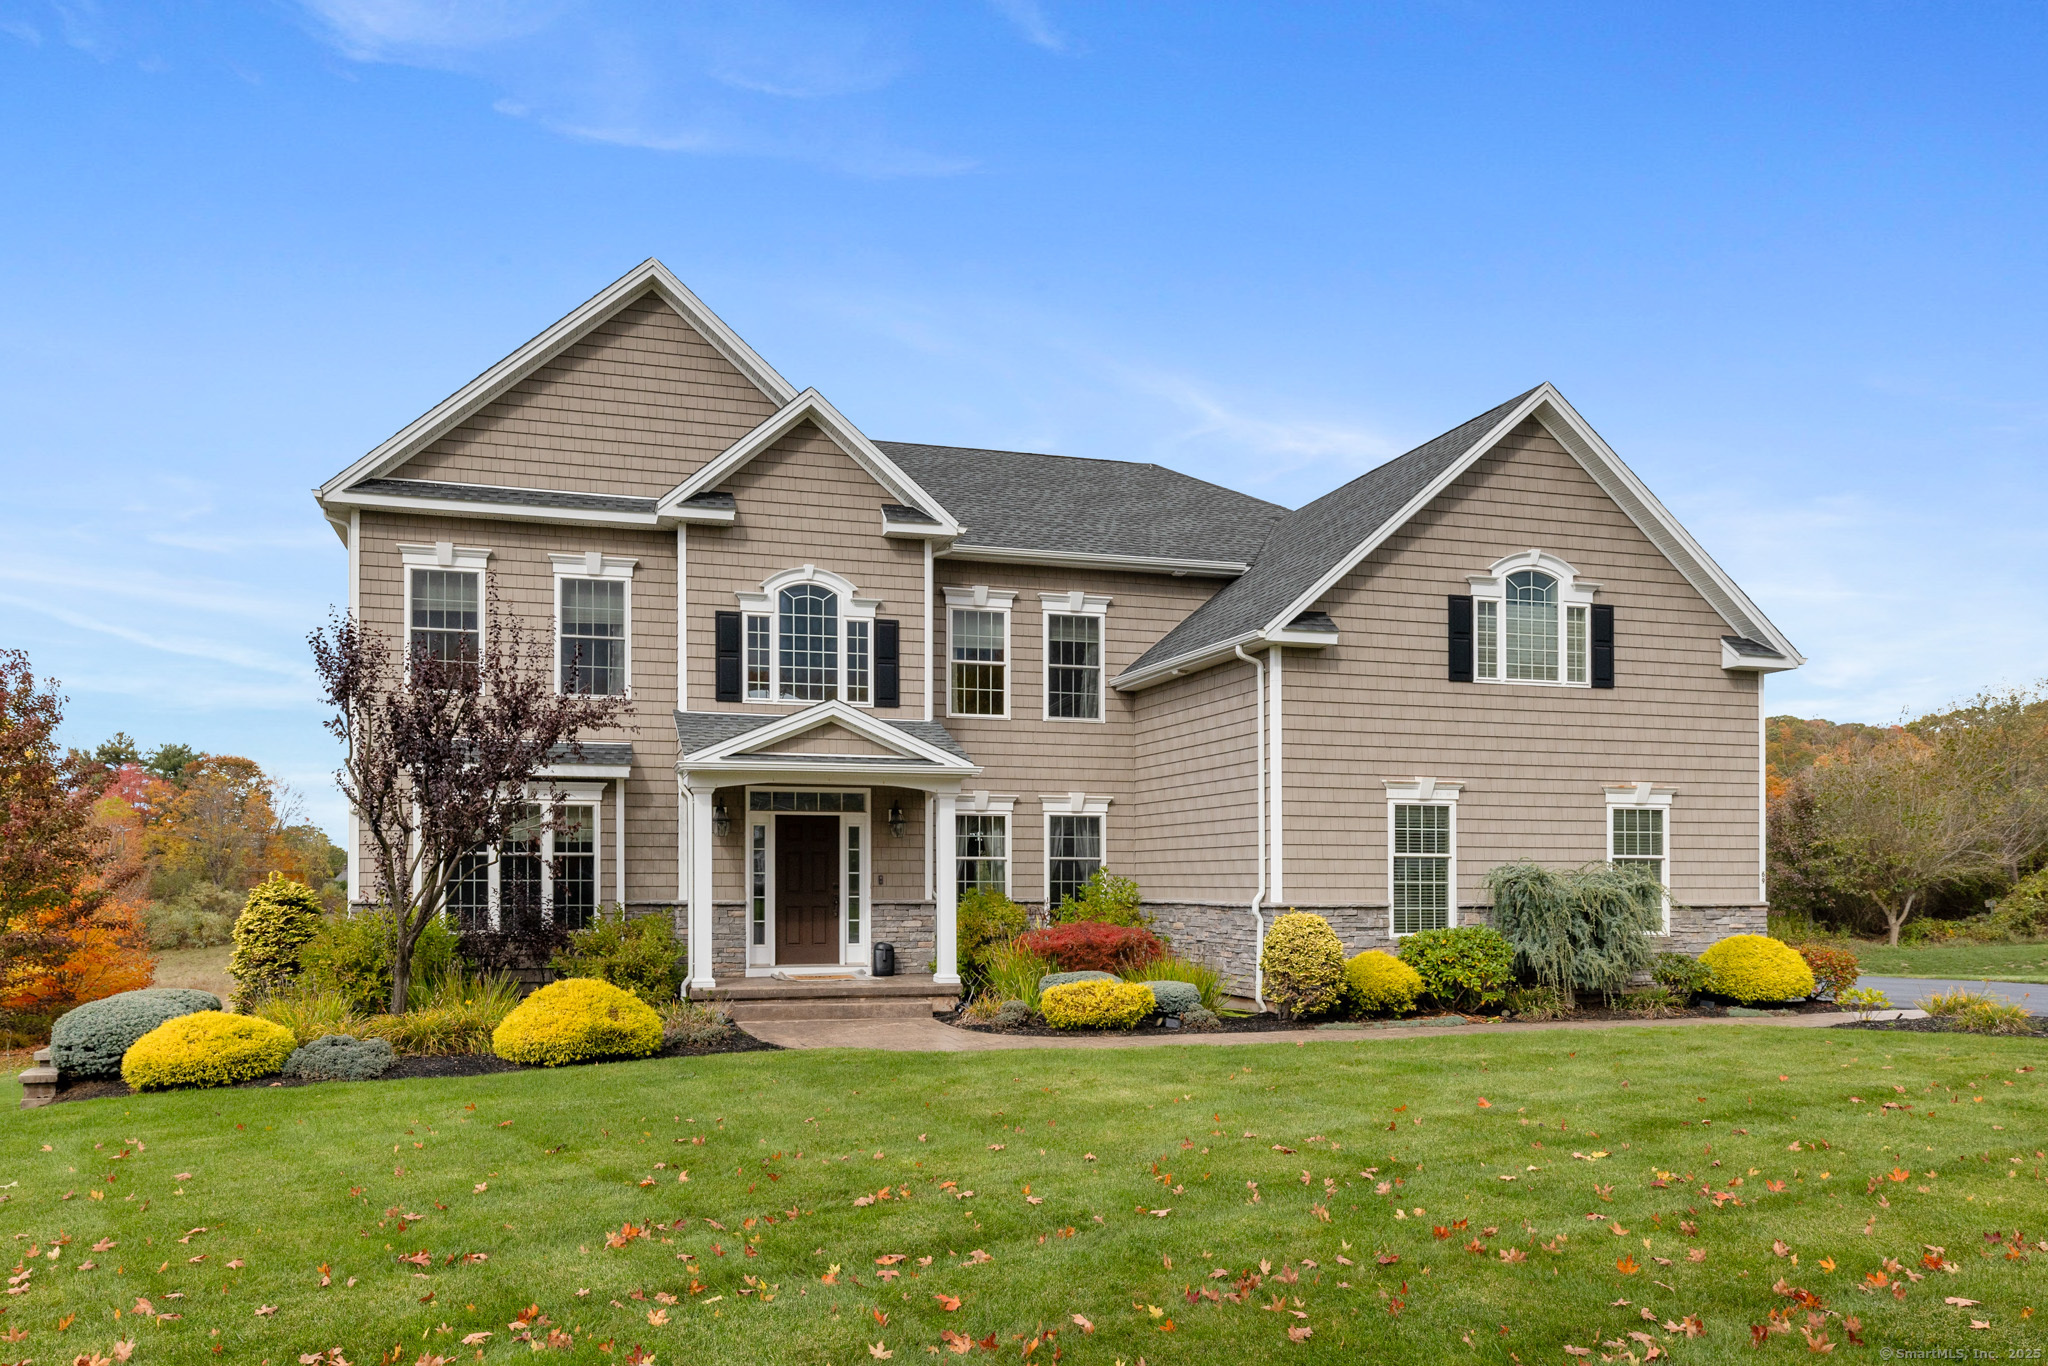
Why build when this 12-year-young custom colonial is completely move-in ready. Nestled on a quiet cul-de-sac among prestigious homes off Flanders Road, this spectacular 5 bedroom, 3.5 bath home offers refined craftsmanship and top-of-the-line finishes throughout. The elegant two-story foyer opens to a warm, light-filled layout with 9' ceilings, Italian porcelain flooring, extensive crown molding, chair rail, wainscoting, and custom archways. The gourmet kitchen is a dream-double-stacked beaded cabinetry with inset doors, granite counters, large island with seating, 6-burner gas cooktop, walk-in pantry, and a sunny dining area. The kitchen opens to a breathtaking great room with a 24' coffered ceiling, custom stone fireplace, and a wall of windows overlooking peaceful pastoral views. A formal dining room, private office or 6th bedroom for guests, and mudroom complete the main level. Upstairs, the luxurious primary suite features a sitting area, tray ceiling, walk-in dressing room, and spa bath with marble vanities, soaking tub, and glass shower. Additional bedrooms include an en-suite and a shared full bath, plus a convenient upper-level laundry with new washer and dryer 2025. Outdoor living includes a 14'x26' Azek deck with motorized awning, covered patio, irrigation system, and space for a future pool. Walkout lower level with 9' ceilings and full-size windows. Natural gas, city water/sewer, central vacuum, whole-house audio. Turnkey and exceptional!

5
beds

4
baths

3,576 Sq.Ft. LIVING AREA

0.52 Acres lot

Julie Corrado

Julie Corrado

Features & Amenities

Interior

  • total bedrooms5
  • Total bathrooms4
  • full bathrooms3
  • half bathroom1
  • Laundry room Upper Level
  • APPLIANCES Gas Range, Oven/Range, Dishwasher, Disposal, Washer, Dryer
  • other interior Features Auto Garage Door Opener, Cable - Available

Area & Lot

  • Status Sold
  • Date Sold December 5, 2025
  • Living Area3,576 Sq.Ft.
  • Total Area3,576 Sq.Ft.
  • Lot Area0.52 Acres
  • MLS® ID24135360
  • TypeResidential
  • YEAR BUILT2013
  • Architecture StylesColonial
  • Water FrontageNot Applicable
  • Elementary SchoolPer Board of Ed
  • Middle SchoolPer Board of Ed
  • High SchoolSouthington

Exterior

  • Garage Space2.0
  • water SourcePublic Water Connected
  • roofAsphalt Shingle
  • lot featuresIn Subdivision, Level Lot, On Cul-De-Sac
  • parkingAttached Garage
  • HEAT TYPEHot Air
  • AIR CONDITIONINGCeiling Fans, Central Air, Zoned
  • sewerPublic Sewer Connected
  • SubstructureConcrete
  • other exterior FeaturesUnderground Utilities, Awnings, Deck, Stone Wall, Underground Sprinkler, Patio

Financial

  • Sales Price$855,000
  • Real Estate Tax $14,464/yr
  • Zoning R-40

Work With Us

Some of the most important decisions you can make in a lifetime revolve around purchasing a new home or selling your current home. This is why it's so important to have a knowledgeable team on your side to help you negotiate on your behalf and ever-changing real estate market.