72 Bridlewood Lane Unit: 72
Sold

72 Bridlewood Lane Unit: 72

72 Bridlewood Lane Unit: 72, Vernon, CT 06066

$530,000
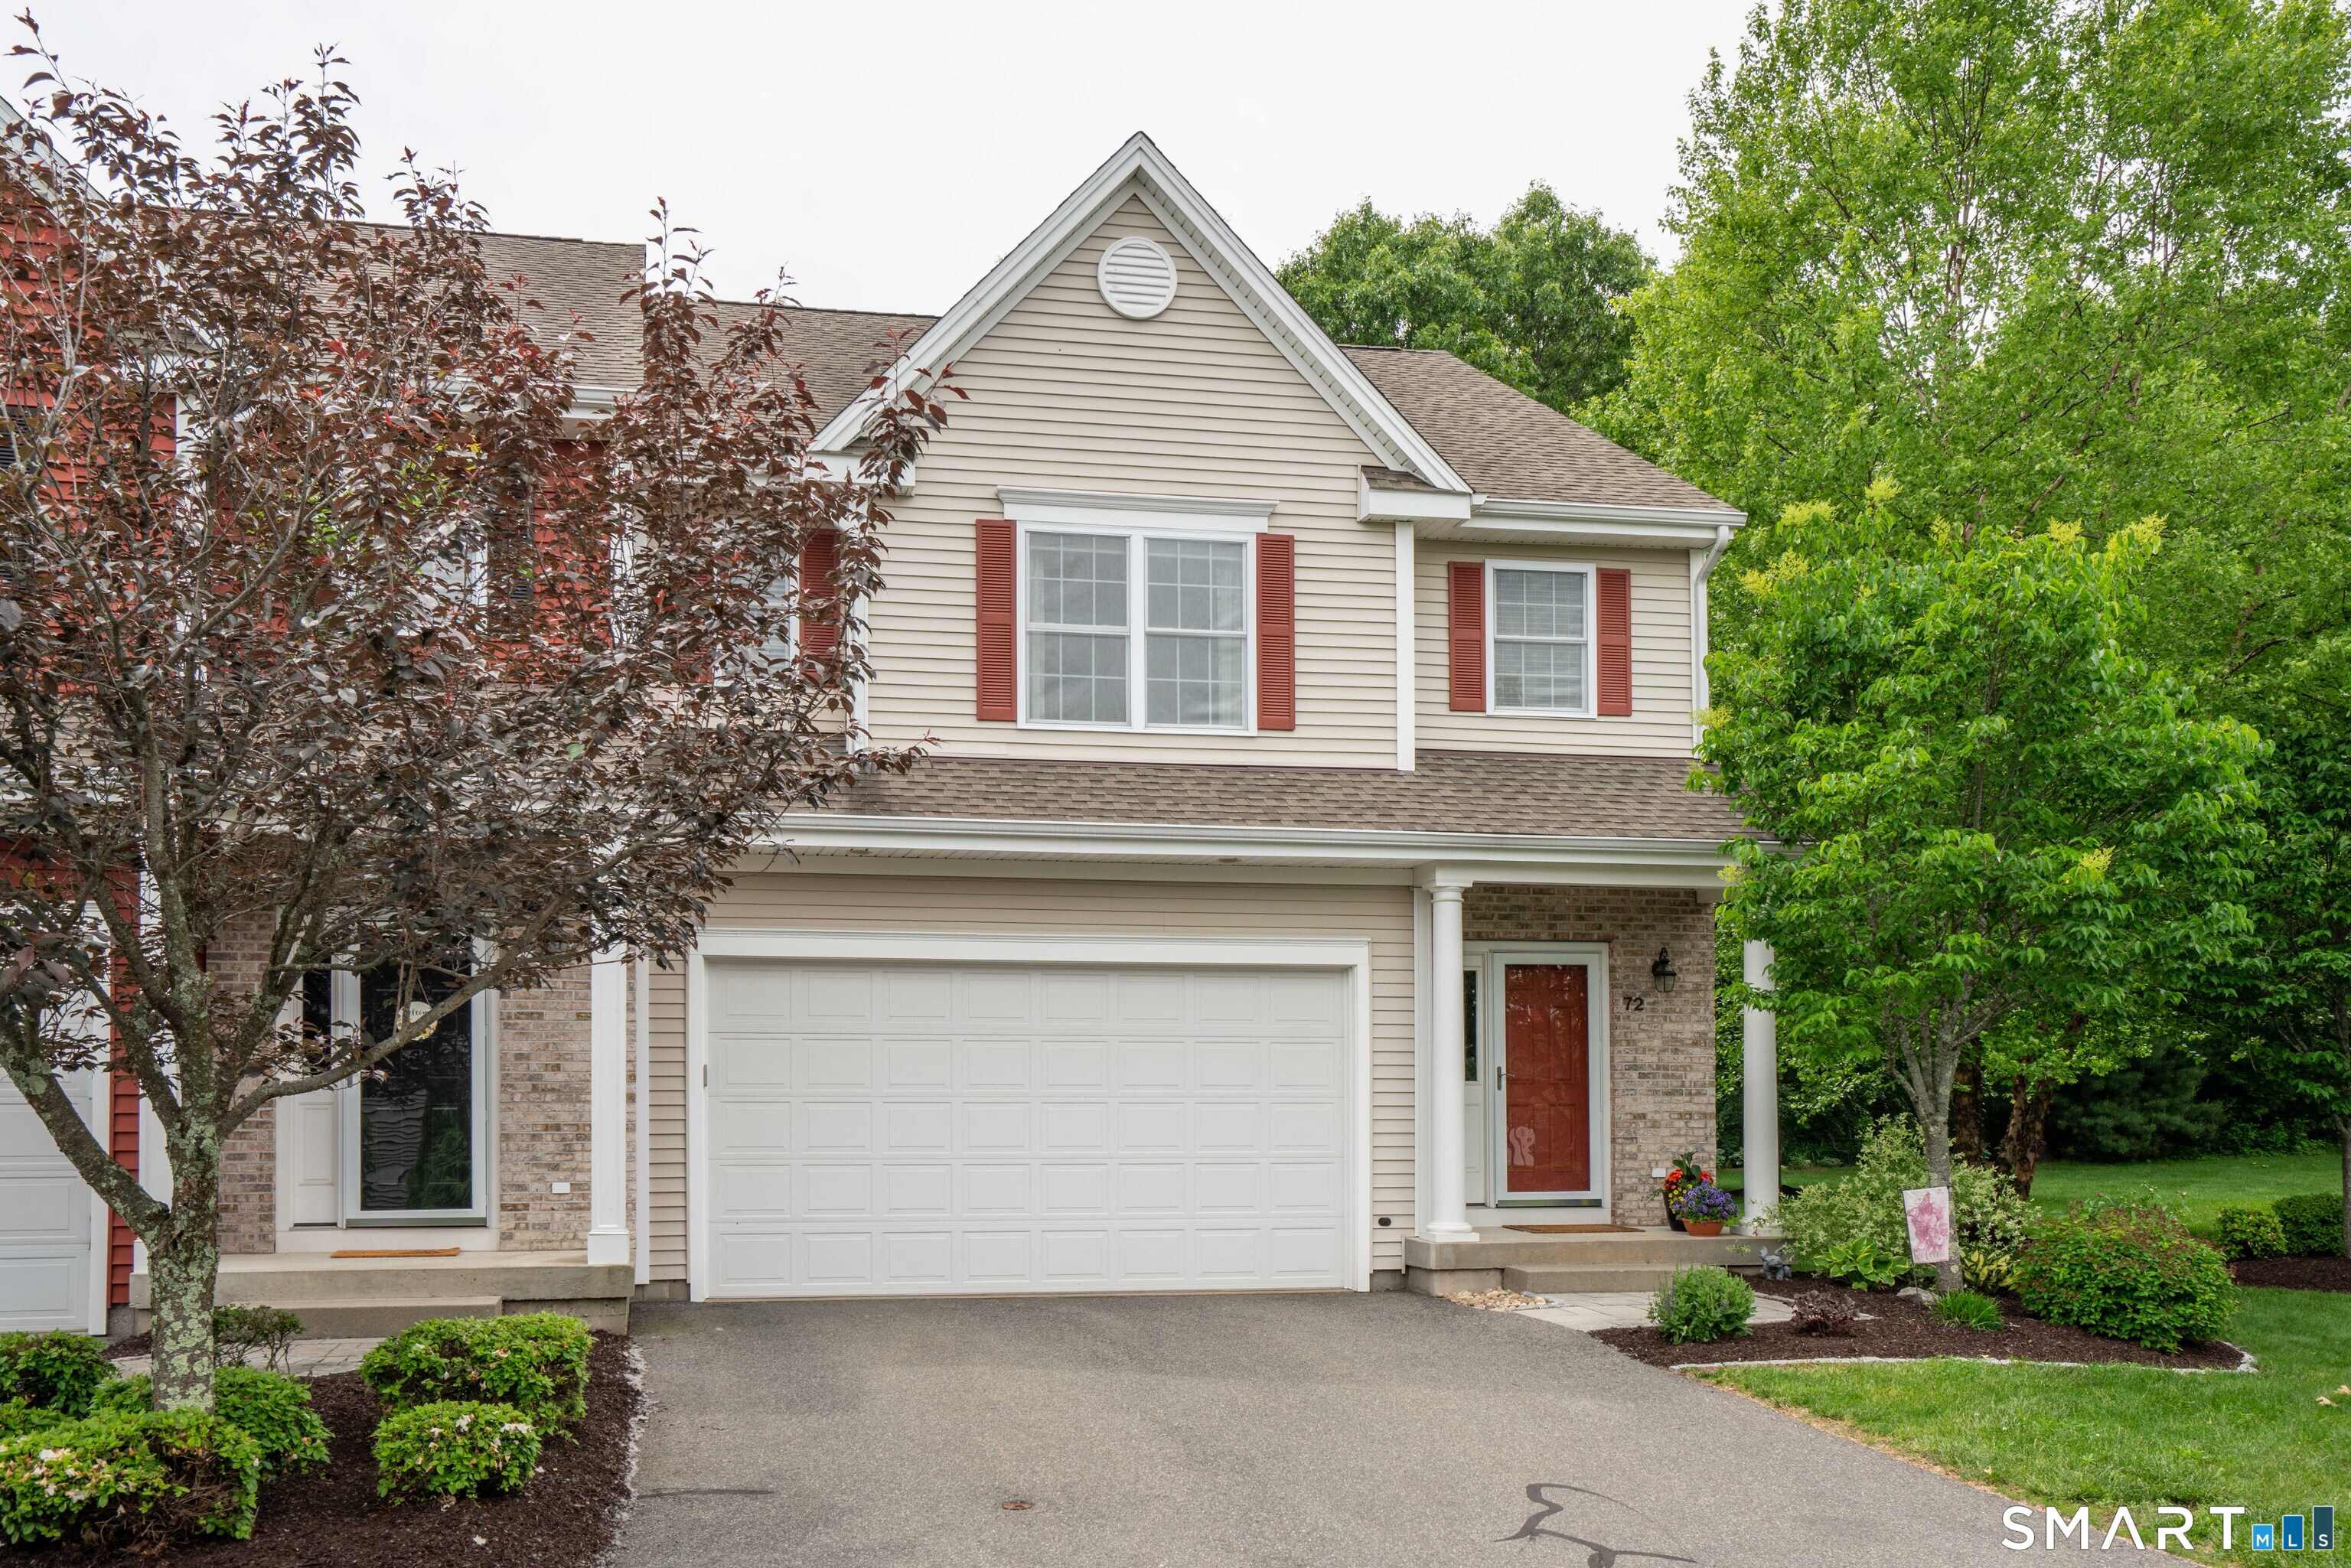
Exceptional quality and meticulous care define this beautiful end-unit townhome in the highly desirable Bridlewood Complex. Offering 2,209 square feet on the main and upper levels plus an additional 349 square feet of finished lower-level living space, this home is truly move-in ready and showcases pride of ownership throughout. The open-concept main level features 9-foot ceilings, hardwood floors, and an inviting living room highlighted by a gas fireplace. The well-appointed kitchen is both stylish and functional with granite countertops, a large center island with breakfast bar, stainless steel appliances, gas cooking, and a tile backsplash. A spacious dining area flows seamlessly from the kitchen, creating an ideal layout for everyday living and entertaining. One of the home's standout features is the stunning three-season sunroom filled with natural light from a wall of windows and offering direct access to the patio and beautifully landscaped grounds. A convenient half bath completes the main level. Upstairs, the spacious primary suite features a walk-in closet and a beautifully maintained full bath with double sinks and a large tiled shower. Two additional bedrooms, a pristine full bath with tub/shower combination, and a laundry closet complete the upper level. The finished lower level offers a fantastic family room with tile flooring, attractive stone accents, its own heating zone, and an additional half bath.

3
beds

4
baths

2,558 Sq.Ft. LIVING AREA

Julie Corrado

Julie Corrado

Features & Amenities

Interior

  • total bedrooms3
  • Total bathrooms4
  • full bathrooms2
  • half bathrooms2
  • Laundry room Upper Level
  • APPLIANCES Gas Cooktop, Gas Range, Microwave, Range Hood, Refrigerator, Dishwasher, Disposal, Washer, Dryer, Wine Chiller
  • other interior Features Auto Garage Door Opener, Open Floor Plan

Area & Lot

  • Status Sold
  • Date Sold August 18, 2026
  • Living Area2,558 Sq.Ft.
  • Total Area2,558 Sq.Ft.
  • MLS® ID24179136
  • TypeCondo
  • YEAR BUILT2012
  • NeighborhoodTolland
  • Architecture StylesTownhouse
  • Water FrontageNot Applicable
  • Elementary SchoolNortheast
  • High SchoolRockville

Exterior

  • STORIES3
  • Garage Space2.0
  • water SourcePublic Water Connected
  • lot featuresLevel Lot
  • parkingAttached Garage
  • HEAT TYPEHot Air
  • AIR CONDITIONINGCentral Air
  • sewerPublic Sewer Connected
  • other exterior FeaturesUnderground Utilities, Patio

Financial

  • Sales Price$530,000
  • Real Estate Tax $7,317/yr
  • HOA $299/mo
  • Zoning PRD

Tolland

Explore

Work With Us

Some of the most important decisions you can make in a lifetime revolve around purchasing a new home or selling your current home. This is why it's so important to have a knowledgeable team on your side to help you negotiate on your behalf and ever-changing real estate market.